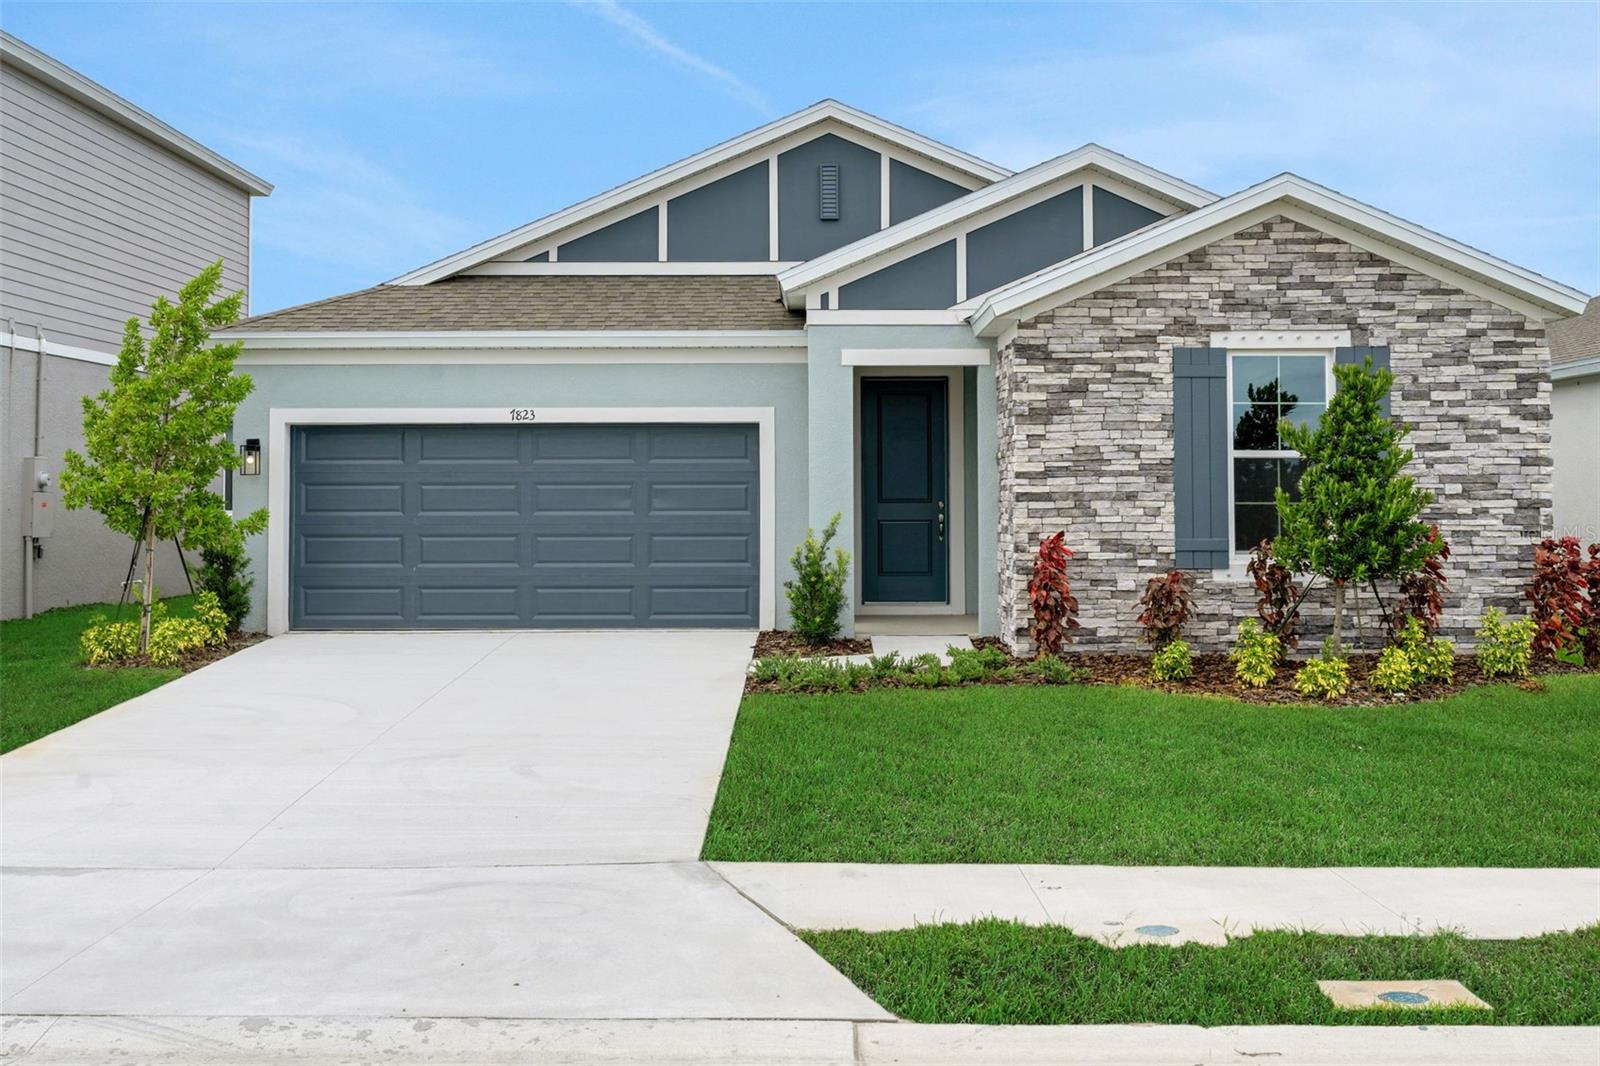
7823 Glen Lily Place, Parrish, FL 34219
For Sale $449,990


Request Club Info by Email
Calculate Your Payment
Like this listing?
Contact the Listing Agent directly:
Listing Agent: Nancy Pruitt, PA
Agent Phone:
352-552-7574
Agent Email:
nancypruitt1@gmail.com
Share Property
Save Property
View Virtual Tour
Virtually Staged. “Experience modern coastal living in this stunning new construction home located in a sought-after lagoon community. The Ravenna plan offers 2,235 square feet of thoughtfully designed living space, this 4-bedroom, 2.5-bath home blends style, comfort, and functionality. The open-concept layout is enhanced by beautiful laminate flooring in Sandcastle Oak finish throughout the kitchen and main living areas, creating a warm and inviting atmosphere. The kitchen serves as the heart of the home with crisp white cabinetry, quartz countertops, and ample space for gathering and entertaining. Tile flooring in the bathrooms and laundry room adds both durability and convenience. One story living with a spacious primary suite with two walk-in closets that is separate from the three additional bedrooms giving privacy and flexibility for family, guests, a home office, or hobbies. Every detail has been carefully selected to provide a timeless, move-in-ready aesthetic. Located within a vibrant lagoon community, residents enjoy access to a one-of-a-kind lifestyle centered around crystal-clear waters, outdoor recreation, and resort-inspired amenities. Don’t miss the opportunity to own a brand-new home in one of the area’s most exciting communities.”
High Ceilings
Kitchen/Family Room Combo
Open Floorplan
Primary Bedroom Main Floor
Split Bedroom
Stone Counters
Thermostat
Fence Restrictions
Playground
Pool
Tax Year: 2025
Association Fee: $100.00
Association Fee Frequency: Monthly
Hurricane Shutters
Lighting
Sidewalk
Dishwasher
Disposal
Electric Water Heater
Exhaust Fan
Microwave
Range
Elementary School: Barbara A. Harvey Elementary
Middle School: Buffalo Creek Middle
Junior High: Buffalo Creek Middle
High School: Parrish Community High
Building Description: Traditional
MLS Area: 34219 - Parrish
Total Square Footage: 2,900
Price per Square Feet: $200.08
Water: Public
Construction: Block, Cement Siding, Stucco
Date Listed: 2026-05-31 00:00:00
Pool Description: In Ground
Furnished: Unfurnished
Windows: Double Pane Windows
Parking: Driveway, Garage Door Opener
Garage Description: Y
Garage Spaces: 2
Attached Garage: Y
Flooring: Carpet, Tile
Roof: Shingle
Heating: Central, Electric
Cooling: Central Air
Security: Smoke Detector(S)
Laundry: Inside, Laundry Room, Washer Hookup
Pets: Yes
Sewer: Public Sewer
Lot Desc.: Cleared, Cul-De-Sac, City Limits, Level, Sidewalk, Paved
Parcel ID: 9639160005
Amenities: Fence Restrictions, Playground, Pool
Listing Courtesy Of: Olympus Executive Realty Inc
nancypruitt1@gmail.com
Virtually Staged. “Experience modern coastal living in this stunning new construction home located in a sought-after lagoon community. The Ravenna plan offers 2,235 square feet of thoughtfully designed living space, this 4-bedroom, 2.5-bath home blends style, comfort, and functionality. The open-concept layout is enhanced by beautiful laminate flooring in Sandcastle Oak finish throughout the kitchen and main living areas, creating a warm and inviting atmosphere. The kitchen serves as the heart of the home with crisp white cabinetry, quartz countertops, and ample space for gathering and entertaining. Tile flooring in the bathrooms and laundry room adds both durability and convenience. One story living with a spacious primary suite with two walk-in closets that is separate from the three additional bedrooms giving privacy and flexibility for family, guests, a home office, or hobbies. Every detail has been carefully selected to provide a timeless, move-in-ready aesthetic. Located within a vibrant lagoon community, residents enjoy access to a one-of-a-kind lifestyle centered around crystal-clear waters, outdoor recreation, and resort-inspired amenities. Don’t miss the opportunity to own a brand-new home in one of the area’s most exciting communities.”
Property Details
Price: $449,990
Sq Ft: 2,249
($200 per
sqft)
Bedrooms: 4
Bathrooms: 2
Partial Baths: 1
City: Parrish
County: Manatee
Type: Single Family
Development: Not Assigned
Subdivision: Seaire
Acres: 0.1100
Virtual Tour/Floorplan: View
Year Built: 2026
Listing Number: G5113118
Status Code: A-Active
Tax Year: 2025
Garage:
2
/
Y
Furnishings: Unfurnished
Pets Allowed: Yes
Total Recurring Fees: $100
Total Recurring Fee Frequency: 0.00
Interior Features:
High Ceilings
Kitchen/Family Room Combo
Open Floorplan
Primary Bedroom Main Floor
Split Bedroom
Stone Counters
Thermostat
Amenities:
Fence Restrictions
Playground
Pool
Financial Information:
Tax Year: 2025
Association Fee: $100.00
Association Fee Frequency: Monthly
Exterior Features:
Hurricane Shutters
Lighting
Sidewalk
Equipment:
Dishwasher
Disposal
Electric Water Heater
Exhaust Fan
Microwave
Range
School Information:
Elementary School: Barbara A. Harvey Elementary
Middle School: Buffalo Creek Middle
Junior High: Buffalo Creek Middle
High School: Parrish Community High
Additional Information:
Building Description: Traditional
MLS Area: 34219 - Parrish
Total Square Footage: 2,900
Price per Square Feet: $200.08
Water: Public
Construction: Block, Cement Siding, Stucco
Date Listed: 2026-05-31 00:00:00
Pool Description: In Ground
Furnished: Unfurnished
Windows: Double Pane Windows
Parking: Driveway, Garage Door Opener
Garage Description: Y
Garage Spaces: 2
Attached Garage: Y
Flooring: Carpet, Tile
Roof: Shingle
Heating: Central, Electric
Cooling: Central Air
Security: Smoke Detector(S)
Laundry: Inside, Laundry Room, Washer Hookup
Pets: Yes
Sewer: Public Sewer
Lot Desc.: Cleared, Cul-De-Sac, City Limits, Level, Sidewalk, Paved
Parcel ID: 9639160005
Amenities: Fence Restrictions, Playground, Pool
Map of 7823 Glen Lily Place, Parrish, FL 34219
Listing Courtesy Of: Olympus Executive Realty Inc
nancypruitt1@gmail.com