7820 32Nd Street Sw, Bushnell, FL 33513
For Sale $329,000






Request Club Info by Email
Calculate Your Payment
Like this listing?
Contact the Listing Agent directly:
Listing Agent: Connie Mahan
Agent Phone:
352-457-7553
Agent Email:
conniemahan@aol.com
Share Property
Save Property
View Virtual Tour
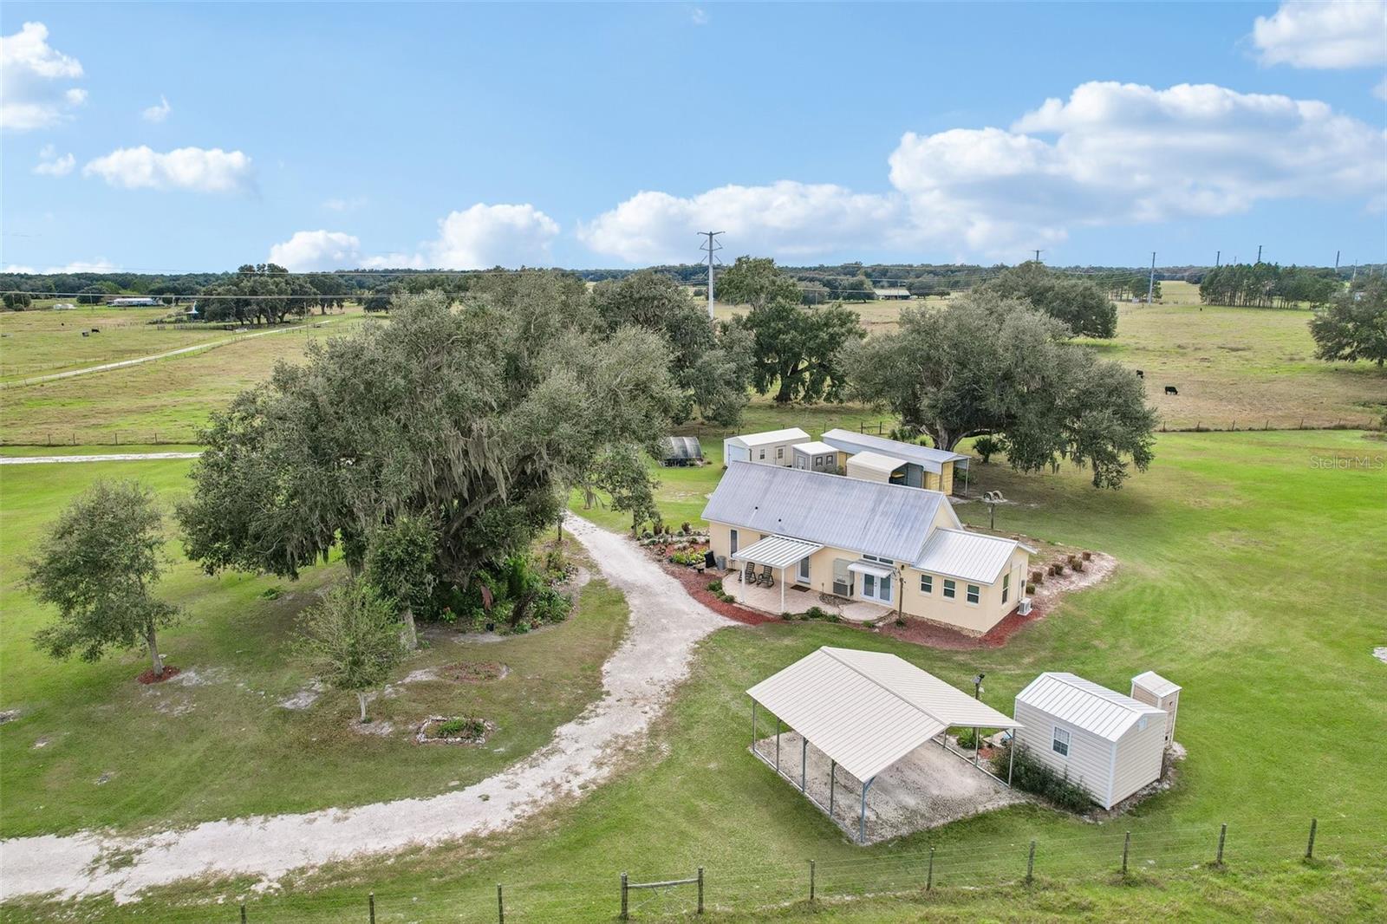
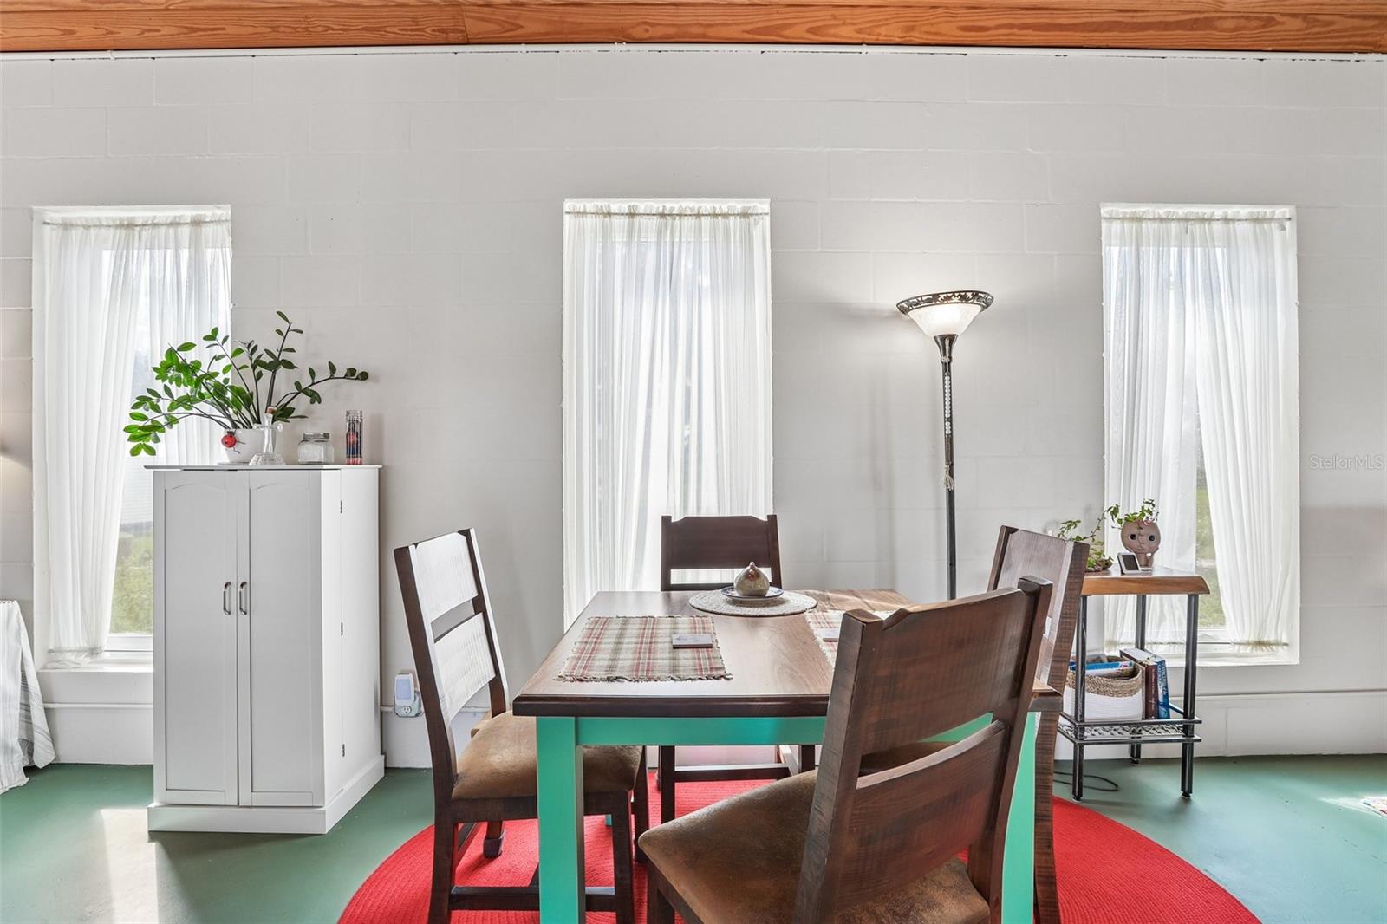
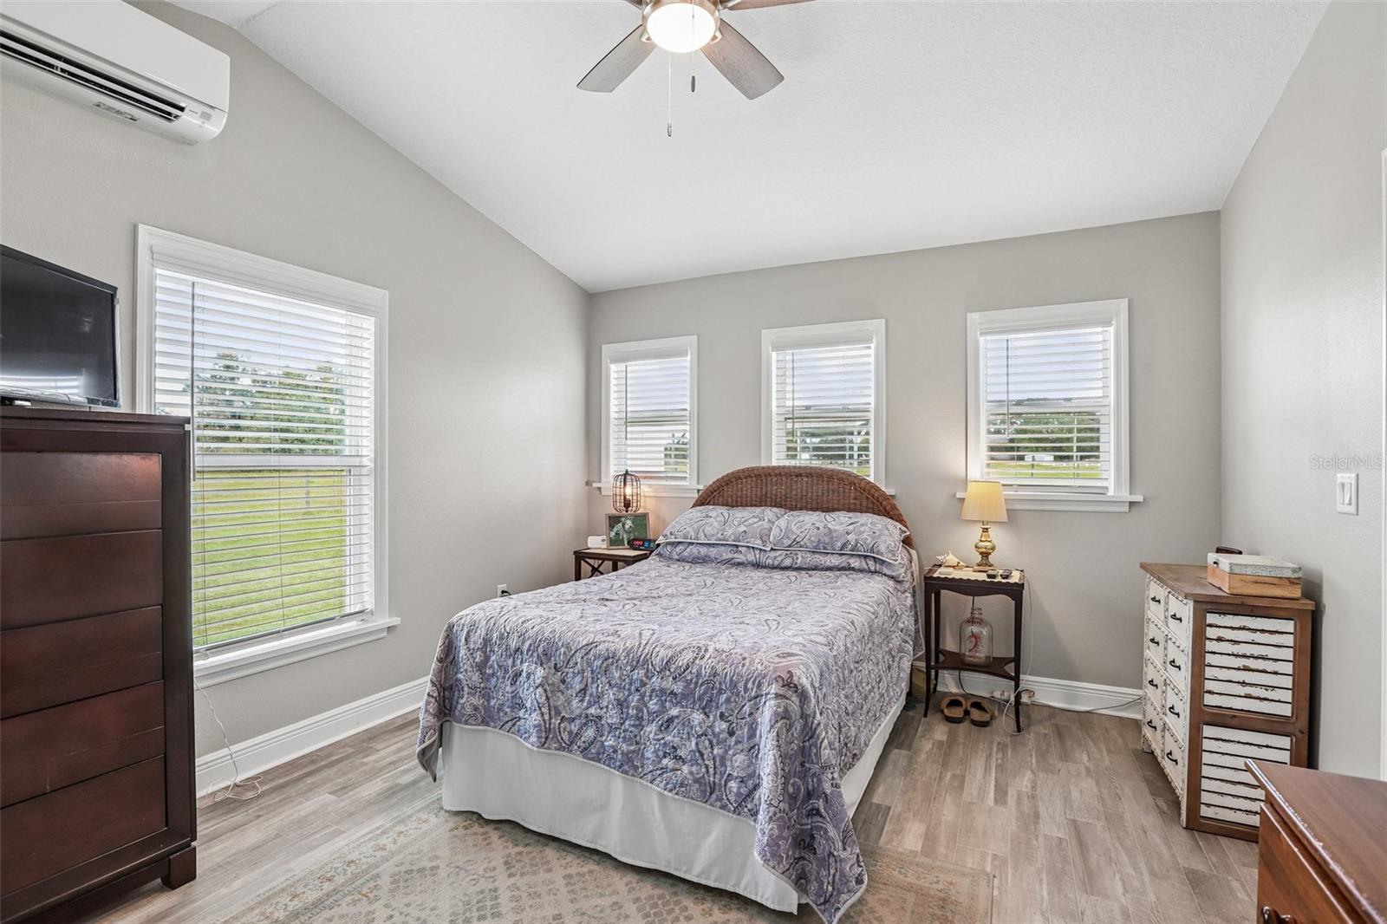
Five acres, one bedroom, and more room for projects than you might expect. Inside and outside. Set back from the road on 5.03 acres in Bushnell, this one-bedroom, one-bath block home was remodeled in 2024, with a permitted addition completed in 2025. It now sits at a whopping 918 square feet. The vaulted wood ceilings make the whole living area feel bigger, and the open layout lets the kitchen, dining and living spaces share that height. The kitchen has custom cabinetry, and there’s a dedicated office area next to the laundry room and a small loft accessed by ladder. The covered front porch looks out over an open lawn and a gorgeous mature oak. A circular gravel driveway connects two gated entrances, and there’s a carport, multiple storage sheds and a shipping container converted into a workshop. The workshop has an overhead cover rated for 180 mph winds, with additional storage space. There’s a greenhouse, a butterfly garden and a rainwater collection system, too. Lemongrass, asparagus and sugarcane are already planted, and there’s even a loofah gourd that had a great season this year. The home has a metal roof, a tankless water heater and surge protection on both electrical panels. A new well-water filtration system was installed in February 2026, and the well pump, control box and pressure tank have also been replaced. The septic tank was pumped earlier in 2026. The well equipment is housed in a covered pump house, and the home is wired for a whole-house generator. Cow pastures on the left and right and Interstate 75 behind you, no one is closing in anytime soon. If you’ve been looking for a little house with a whole lot of outside, come see this one today.
Cathedral Ceiling(s)
Ceiling Fans(s)
High Ceilings
Kitchen/Family Room Combo
Open Floorplan
Primary Bedroom Main Floor
Taxes: $1,282.00
Tax Year: 2026
Fire Pit
Garden
Rain Barrel/Cistern(s)
Storage
Dryer
Microwave
Refrigerator
Tankless Water Heater
Washer
MLS Area: 33513 - Bushnell
Total Square Footage: 918
Price per Square Feet: $358.39
Water: Well
Construction: Block
Date Listed: 2026-11-20 00:00:00
Furnished: Unfurnished
Flooring: Concrete
Roof: Metal
Heating: Electric
Cooling: Central Air, Mini-Split Unit(S)
Laundry: Inside
Sewer: Septic Tank
Lot Desc.: In County, Pasture, Unpaved, Unincorporated
Parcel ID: M24-031
Listing Courtesy Of: Connie Mahan Real Estate Group
conniemahan@aol.com
Five acres, one bedroom, and more room for projects than you might expect. Inside and outside. Set back from the road on 5.03 acres in Bushnell, this one-bedroom, one-bath block home was remodeled in 2024, with a permitted addition completed in 2025. It now sits at a whopping 918 square feet. The vaulted wood ceilings make the whole living area feel bigger, and the open layout lets the kitchen, dining and living spaces share that height. The kitchen has custom cabinetry, and there’s a dedicated office area next to the laundry room and a small loft accessed by ladder. The covered front porch looks out over an open lawn and a gorgeous mature oak. A circular gravel driveway connects two gated entrances, and there’s a carport, multiple storage sheds and a shipping container converted into a workshop. The workshop has an overhead cover rated for 180 mph winds, with additional storage space. There’s a greenhouse, a butterfly garden and a rainwater collection system, too. Lemongrass, asparagus and sugarcane are already planted, and there’s even a loofah gourd that had a great season this year. The home has a metal roof, a tankless water heater and surge protection on both electrical panels. A new well-water filtration system was installed in February 2026, and the well pump, control box and pressure tank have also been replaced. The septic tank was pumped earlier in 2026. The well equipment is housed in a covered pump house, and the home is wired for a whole-house generator. Cow pastures on the left and right and Interstate 75 behind you, no one is closing in anytime soon. If you’ve been looking for a little house with a whole lot of outside, come see this one today.
Property Details
Price: $329,000
Sq Ft: 918
($358 per
sqft)
Bedrooms: 1
Bathrooms: 1
City: Bushnell
County: Sumter
Type: Single Family
Development: Na
Acres: 5.0300
Virtual Tour/Floorplan: View
Year Built: 2010
Listing Number: G5120589
Status Code: A-Active
Taxes: $1,282.00
Tax Year: 2026
Garage:
Furnishings: Unfurnished
Interior Features:
Cathedral Ceiling(s)
Ceiling Fans(s)
High Ceilings
Kitchen/Family Room Combo
Open Floorplan
Primary Bedroom Main Floor
Financial Information:
Taxes: $1,282.00
Tax Year: 2026
Exterior Features:
Fire Pit
Garden
Rain Barrel/Cistern(s)
Storage
Equipment:
Dryer
Microwave
Refrigerator
Tankless Water Heater
Washer
Additional Information:
MLS Area: 33513 - Bushnell
Total Square Footage: 918
Price per Square Feet: $358.39
Water: Well
Construction: Block
Date Listed: 2026-11-20 00:00:00
Furnished: Unfurnished
Flooring: Concrete
Roof: Metal
Heating: Electric
Cooling: Central Air, Mini-Split Unit(S)
Laundry: Inside
Sewer: Septic Tank
Lot Desc.: In County, Pasture, Unpaved, Unincorporated
Parcel ID: M24-031
Map of 7820 32Nd Street Sw, Bushnell, FL 33513
Listing Courtesy Of: Connie Mahan Real Estate Group
conniemahan@aol.com