7815 Wheat Stone Drive, Zephyrhills, FL 33540
For Sale $355,000


Request Club Info by Email
Calculate Your Payment
Like this listing?
Contact the Listing Agent directly:
Listing Agent: Sandi McGlathery
Agent Phone:
813-719-0358
Agent Email:
sandi.mcglathery@premiersir.com
Share Property
Save Property
View Virtual Tour
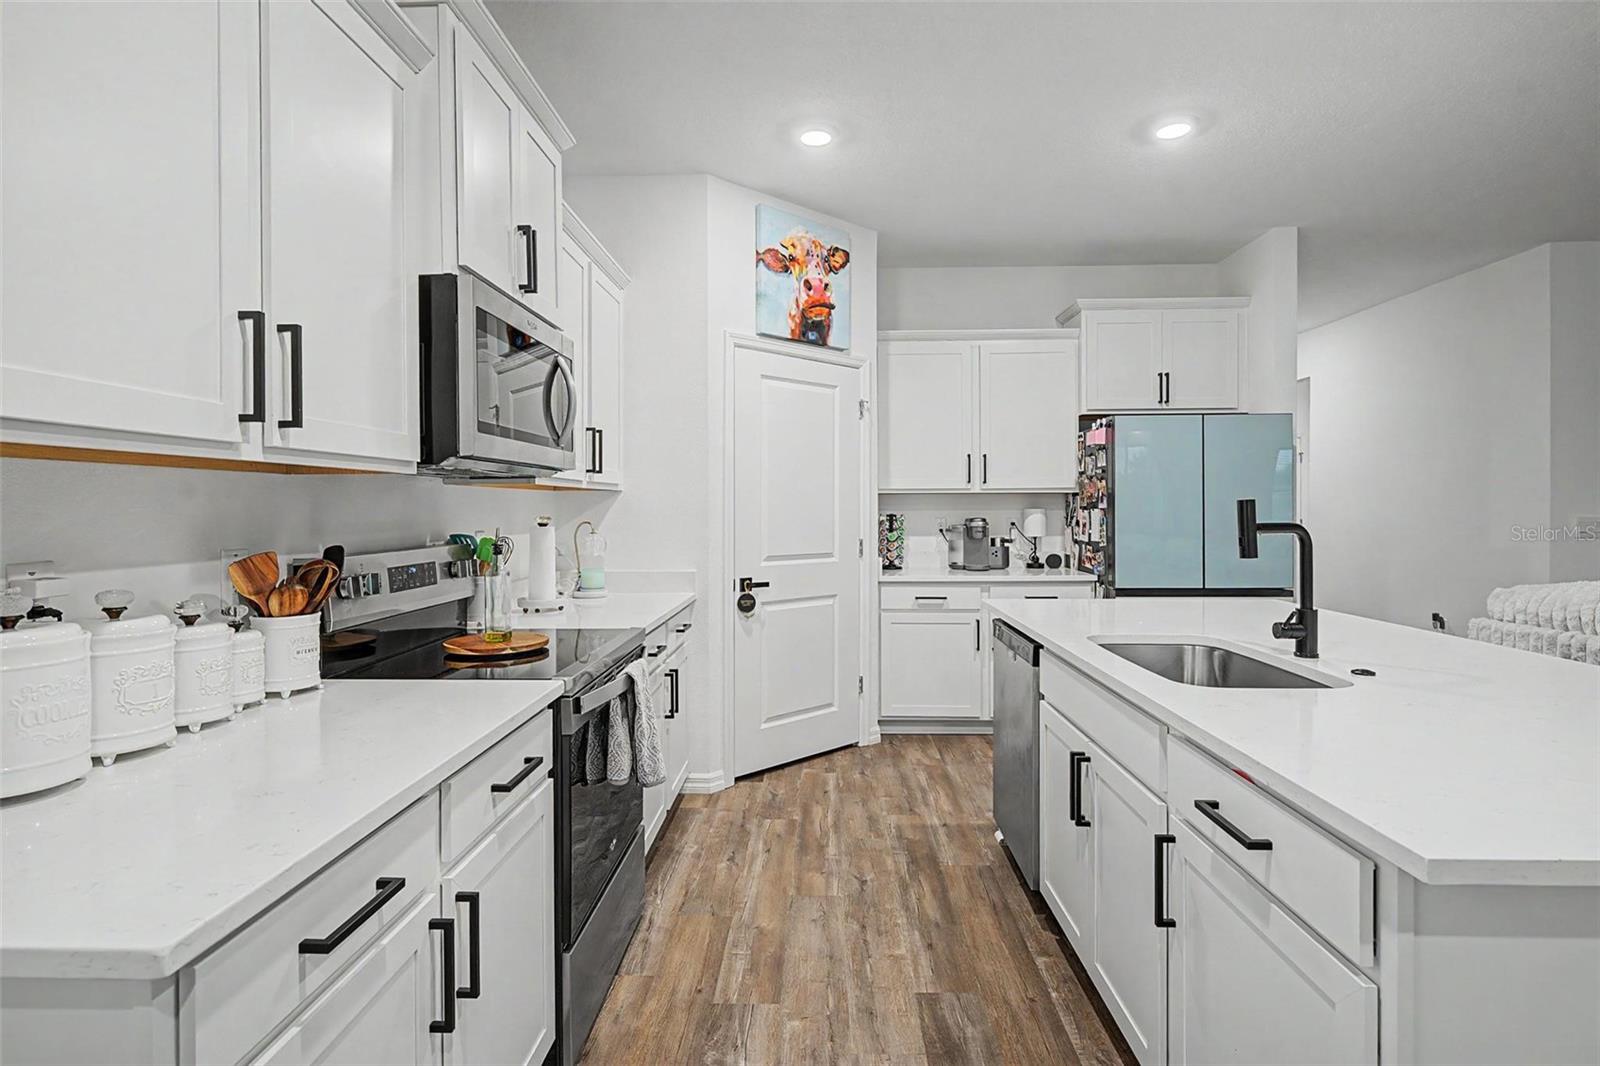
Better than new with beautiful water views! Why wait months for new construction when you can move right into a home that's been thoughtfully upgraded and impeccably maintained? On a premium homesite with serene water views, this beautiful four-bedroom, two-bath home offers the ideal blend of style, comfort and functionality. From the moment you enter through the front door, you'll appreciate the bright, open floor plan, soaring ceilings and designer touches that make this home stand out. The kitchen is the heart of the home, featuring quartz countertops, an oversized island, stainless steel appliances, and plenty of cabinet space, all opening to the spacious great room, making it ideal for entertaining or simply enjoying time with family and friends. At end of the day, retreat to your spacious primary suite, complete with peaceful water views, a spa-inspired bath with dual vanities and an oversized walk-in shower, and a generous walk-in closet. Three additional bedrooms provide plenty of space for family, guests or a home office. Throughout the home you'll find thoughtful upgrades, including stylish lighting, designer ceiling fans, modern black fixtures, luxury vinyl plank flooring in the main living areas and even a beautifully customized laundry room that proves functional spaces can be beautiful too. One of my favorite features is the backyard. Ideally on a premium homesite with tranquil water views, it's the kind of place where you'll love starting your morning with a cup of coffee or winding down in the evening while enjoying the peaceful setting. There's plenty of room to create the outdoor oasis you've always envisioned. In the desirable Abbott Park community, you'll enjoy fantastic amenities including a resort-style pool, playground and dog park, all just minutes from shopping, dining, schools and major commuter routes. If you've been looking for a move-in-ready home that feels even better than new, this is one you won't want to miss.
Open Floorplan
Solid Surface Counters
Split Bedroom
Taxes: $4,422.00
Tax Year: 2025
Association Fee: $230.00
Association Fee Frequency: Quarterly
Dishwasher
Microwave
Range
Elementary School: Woodland Elementary-Po
Middle School: Centennial Middle-Po
Junior High: Centennial Middle-Po
High School: Zephryhills High School-Po
MLS Area: 33540 - Zephyrhills
Total Square Footage: 2,738
Price per Square Feet: $174.53
Water: Public
Construction: Block, Stucco
Date Listed: 2026-07-21 00:00:00
Furnished: Unfurnished
Windows: Double Pane Windows, Low-Emissivity Windows
Garage Description: Y
Garage Spaces: 2
Attached Garage: Y
Flooring: Carpet, Luxury Vinyl, Tile
Roof: Shingle
Heating: Central, Heat Pump
Cooling: Central Air
Laundry: Inside
Pets: Yes
Sewer: Public Sewer
Parcel ID: 26-25-21-0160-0
Listing Courtesy Of: Premier Sothebys Intl Realty
sandi.mcglathery@premiersir.com
Better than new with beautiful water views! Why wait months for new construction when you can move right into a home that's been thoughtfully upgraded and impeccably maintained? On a premium homesite with serene water views, this beautiful four-bedroom, two-bath home offers the ideal blend of style, comfort and functionality. From the moment you enter through the front door, you'll appreciate the bright, open floor plan, soaring ceilings and designer touches that make this home stand out. The kitchen is the heart of the home, featuring quartz countertops, an oversized island, stainless steel appliances, and plenty of cabinet space, all opening to the spacious great room, making it ideal for entertaining or simply enjoying time with family and friends. At end of the day, retreat to your spacious primary suite, complete with peaceful water views, a spa-inspired bath with dual vanities and an oversized walk-in shower, and a generous walk-in closet. Three additional bedrooms provide plenty of space for family, guests or a home office. Throughout the home you'll find thoughtful upgrades, including stylish lighting, designer ceiling fans, modern black fixtures, luxury vinyl plank flooring in the main living areas and even a beautifully customized laundry room that proves functional spaces can be beautiful too. One of my favorite features is the backyard. Ideally on a premium homesite with tranquil water views, it's the kind of place where you'll love starting your morning with a cup of coffee or winding down in the evening while enjoying the peaceful setting. There's plenty of room to create the outdoor oasis you've always envisioned. In the desirable Abbott Park community, you'll enjoy fantastic amenities including a resort-style pool, playground and dog park, all just minutes from shopping, dining, schools and major commuter routes. If you've been looking for a move-in-ready home that feels even better than new, this is one you won't want to miss.
Property Details
Price: $355,000
Sq Ft: 2,034
($175 per
sqft)
Bedrooms: 4
Bathrooms: 2
City: Zephyrhills
County: Pasco
Type: Single Family
Development: Zephyr Lakes Subdivision
Acres: 0.1000
Virtual Tour/Floorplan: View
Year Built: 2025
Listing Number: TB8531502
Status Code: A-Active
Taxes: $4,422.00
Tax Year: 2025
Garage:
2
/
Y
Furnishings: Unfurnished
Pets Allowed: Yes
Total Recurring Fees: $77
Total Recurring Fee Frequency: 0.00
Interior Features:
Open Floorplan
Solid Surface Counters
Split Bedroom
Financial Information:
Taxes: $4,422.00
Tax Year: 2025
Association Fee: $230.00
Association Fee Frequency: Quarterly
Equipment:
Dishwasher
Microwave
Range
School Information:
Elementary School: Woodland Elementary-Po
Middle School: Centennial Middle-Po
Junior High: Centennial Middle-Po
High School: Zephryhills High School-Po
Additional Information:
MLS Area: 33540 - Zephyrhills
Total Square Footage: 2,738
Price per Square Feet: $174.53
Water: Public
Construction: Block, Stucco
Date Listed: 2026-07-21 00:00:00
Furnished: Unfurnished
Windows: Double Pane Windows, Low-Emissivity Windows
Garage Description: Y
Garage Spaces: 2
Attached Garage: Y
Flooring: Carpet, Luxury Vinyl, Tile
Roof: Shingle
Heating: Central, Heat Pump
Cooling: Central Air
Laundry: Inside
Pets: Yes
Sewer: Public Sewer
Parcel ID: 26-25-21-0160-0
Map of 7815 Wheat Stone Drive, Zephyrhills, FL 33540
Listing Courtesy Of: Premier Sothebys Intl Realty
sandi.mcglathery@premiersir.com