7813 Saranac Court, Orlando, FL 32835
For Sale $569,000


Request Club Info by Email
Calculate Your Payment
Like this listing?
Contact the Listing Agent directly:
Listing Agent: Shannon Human
Agent Phone:
407-448-4216
Agent Email:
shuman.human@gmail.com
Share Property
Save Property
View Virtual Tour
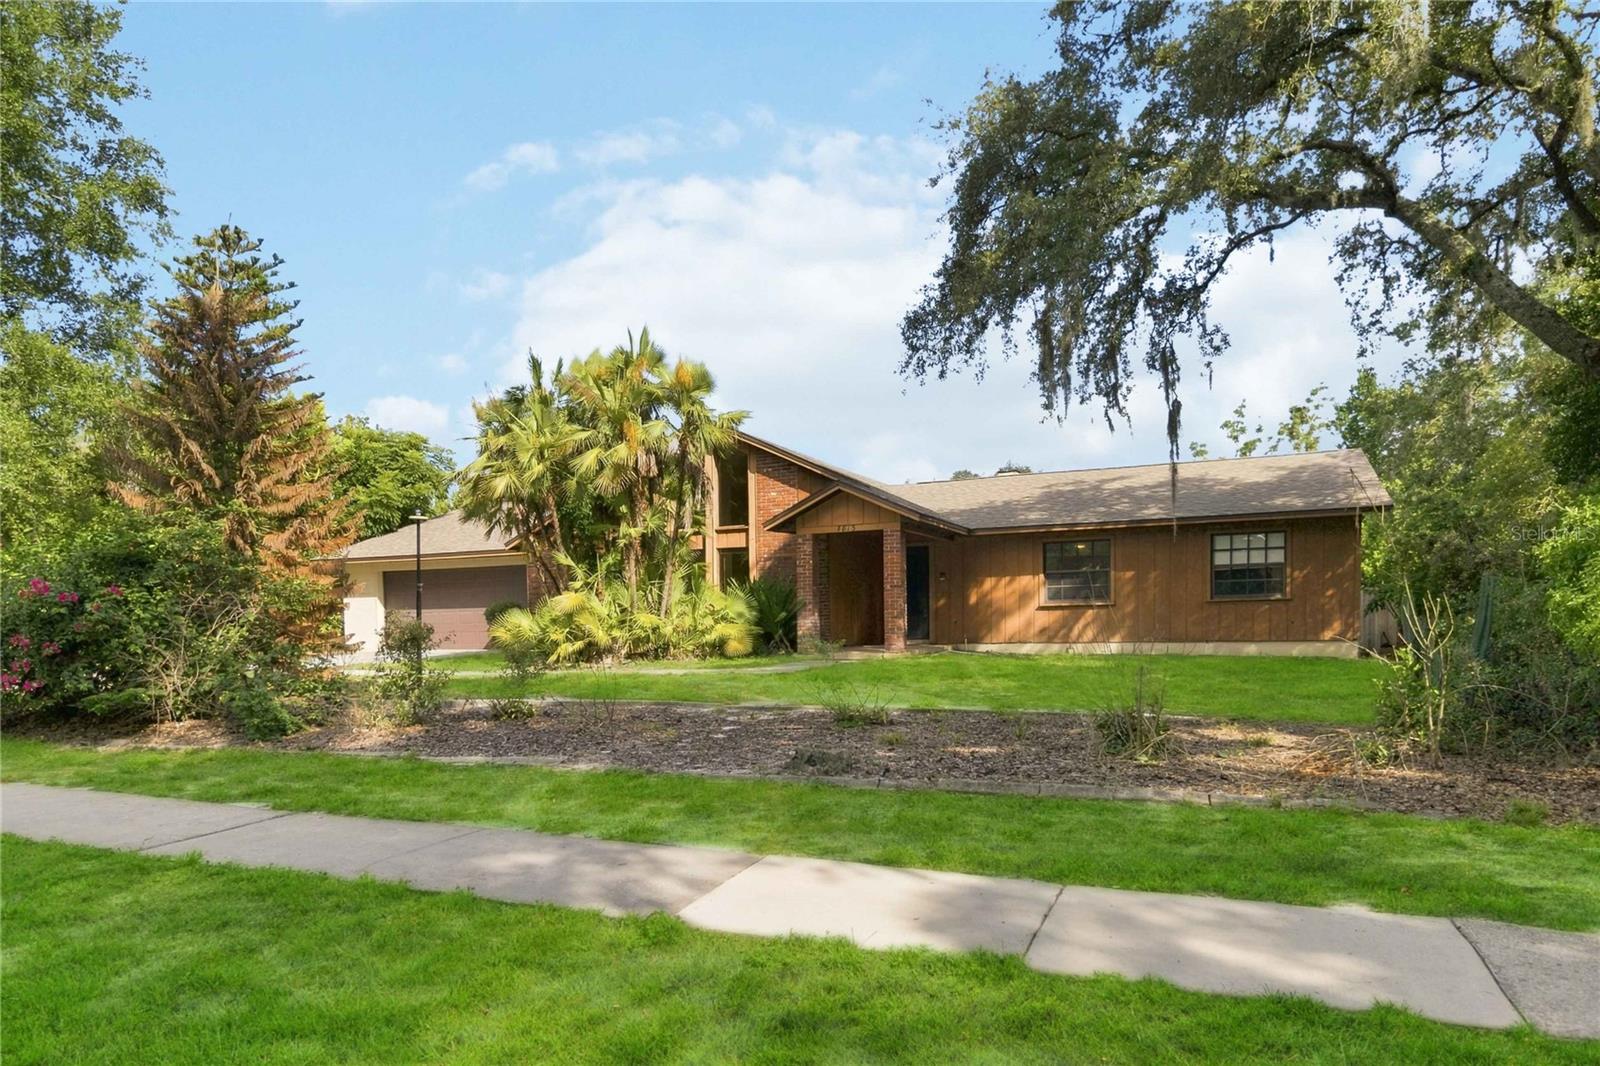
Virtually Staged. Welcome to this spacious 4-bedroom, 2-bathroom home located in the highly desirable heart of Dr. Phillips! Featuring high cathedral ceilings and a desirable split-bedroom floor plan, this property combines great architectural bones with major big-ticket updates. Step inside to formal living and dining spaces, leading into a light-filled family room complete with a cozy wood-burning fireplace and an dining area overlooking the pool. The home is designed for seamless indoor-outdoor living—both the primary bathroom and guest bathroom offer direct pool access. Out back, enjoy year-round Florida living on the expansive covered and screened patio, perfect for hosting parties. The oversized, fully fenced over a quarter-acre lot offers a blank canvas for your custom landscaping or garden dreams, anchored by a sparkling inground pool. Oversized garage with storage. Key Features & Recent Updates: Major Systems: Roof (2024), Air Handler & Condenser (2020), Water Heater (2021) Pool & Exterior: Pool Pump (2026), Perimeter Fence (2022), Garage Door Opener (2021) Kitchen Upgrades: Dishwasher (2023), Stove (2022) Location & Schools: Zoned for top-rated schools (Windy Ridge K-8 & Olympia High School). Minutes from Restaurant Row, Hospitals, Shopping, Golf and the Theme Parks. Easy access to major highways.
Cathedral Ceiling(s)
Ceiling Fans(s)
Kitchen/Family Room Combo
Living Room/Dining Room Combo
Solid Surface Counters
Split Bedroom
Thermostat
Walk-In Closet(s)
Taxes: $8,109.00
Tax Year: 2025
Association Fee: $423.00
Association Fee Frequency: Annually
Fire Pit
Dishwasher
Disposal
Electric Water Heater
Microwave
Range
Refrigerator
Elementary School: Windy Ridge Elem
Middle School: Windy Ridge (K-8)
Junior High: Windy Ridge (K-8)
High School: Olympia High
Building Description: Ranch
MLS Area: 32835 - Orlando/Metrowest/Orlo Vista
Total Square Footage: 3,235
Price per Square Feet: $247.82
Water: Public
Construction: Block, Stucco, Wood Siding
Date Listed: 2026-08-26 00:00:00
Pool: Y
Pool Description: Gunite, In Ground
Furnished: Unfurnished
Parking: Garage Door Opener
Garage Description: Y
Garage Spaces: 2
Attached Garage: Y
Flooring: Ceramic Tile
Roof: Shingle
Heating: Central, Electric
Cooling: Central Air
Fireplace: Y
Laundry: Inside, Laundry Room, Washer Hookup
Pets: Yes
Sewer: Septic Tank
Lot Desc.: Sidewalk, Paved
Parcel ID: 11-23-28-9331-0
Listing Courtesy Of: Re/Max Select Group
shuman.human@gmail.com
Virtually Staged. Welcome to this spacious 4-bedroom, 2-bathroom home located in the highly desirable heart of Dr. Phillips! Featuring high cathedral ceilings and a desirable split-bedroom floor plan, this property combines great architectural bones with major big-ticket updates. Step inside to formal living and dining spaces, leading into a light-filled family room complete with a cozy wood-burning fireplace and an dining area overlooking the pool. The home is designed for seamless indoor-outdoor living—both the primary bathroom and guest bathroom offer direct pool access. Out back, enjoy year-round Florida living on the expansive covered and screened patio, perfect for hosting parties. The oversized, fully fenced over a quarter-acre lot offers a blank canvas for your custom landscaping or garden dreams, anchored by a sparkling inground pool. Oversized garage with storage. Key Features & Recent Updates: Major Systems: Roof (2024), Air Handler & Condenser (2020), Water Heater (2021) Pool & Exterior: Pool Pump (2026), Perimeter Fence (2022), Garage Door Opener (2021) Kitchen Upgrades: Dishwasher (2023), Stove (2022) Location & Schools: Zoned for top-rated schools (Windy Ridge K-8 & Olympia High School). Minutes from Restaurant Row, Hospitals, Shopping, Golf and the Theme Parks. Easy access to major highways.
Property Details
Price: $569,000
Sq Ft: 2,296
($248 per
sqft)
Bedrooms: 4
Bathrooms: 2
City: Orlando
County: Orange
Type: Single Family
Development: Winderlakes
Acres: 0.3300
Virtual Tour/Floorplan: View
Year Built: 1980
Listing Number: O6436728
Status Code: A-Active
Taxes: $8,109.00
Tax Year: 2025
Garage:
2
/
Y
Furnishings: Unfurnished
Pets Allowed: Yes
Total Recurring Fees: $35
Total Recurring Fee Frequency: 0.00
Interior Features:
Cathedral Ceiling(s)
Ceiling Fans(s)
Kitchen/Family Room Combo
Living Room/Dining Room Combo
Solid Surface Counters
Split Bedroom
Thermostat
Walk-In Closet(s)
Financial Information:
Taxes: $8,109.00
Tax Year: 2025
Association Fee: $423.00
Association Fee Frequency: Annually
Exterior Features:
Fire Pit
Equipment:
Dishwasher
Disposal
Electric Water Heater
Microwave
Range
Refrigerator
School Information:
Elementary School: Windy Ridge Elem
Middle School: Windy Ridge (K-8)
Junior High: Windy Ridge (K-8)
High School: Olympia High
Additional Information:
Building Description: Ranch
MLS Area: 32835 - Orlando/Metrowest/Orlo Vista
Total Square Footage: 3,235
Price per Square Feet: $247.82
Water: Public
Construction: Block, Stucco, Wood Siding
Date Listed: 2026-08-26 00:00:00
Pool: Y
Pool Description: Gunite, In Ground
Furnished: Unfurnished
Parking: Garage Door Opener
Garage Description: Y
Garage Spaces: 2
Attached Garage: Y
Flooring: Ceramic Tile
Roof: Shingle
Heating: Central, Electric
Cooling: Central Air
Fireplace: Y
Laundry: Inside, Laundry Room, Washer Hookup
Pets: Yes
Sewer: Septic Tank
Lot Desc.: Sidewalk, Paved
Parcel ID: 11-23-28-9331-0
Map of 7813 Saranac Court, Orlando, FL 32835
Listing Courtesy Of: Re/Max Select Group
shuman.human@gmail.com