7813 Birdie Bend Way, Sarasota, FL 34241
For Sale $535,000


Request Club Info by Email
Calculate Your Payment
Like this listing?
Contact the Listing Agent directly:
Listing Agent: Tara Marano
Agent Phone:
941-323-2480
Agent Email:
taramarano2017@gmail.com
Share Property
Save Property
View Virtual Tour
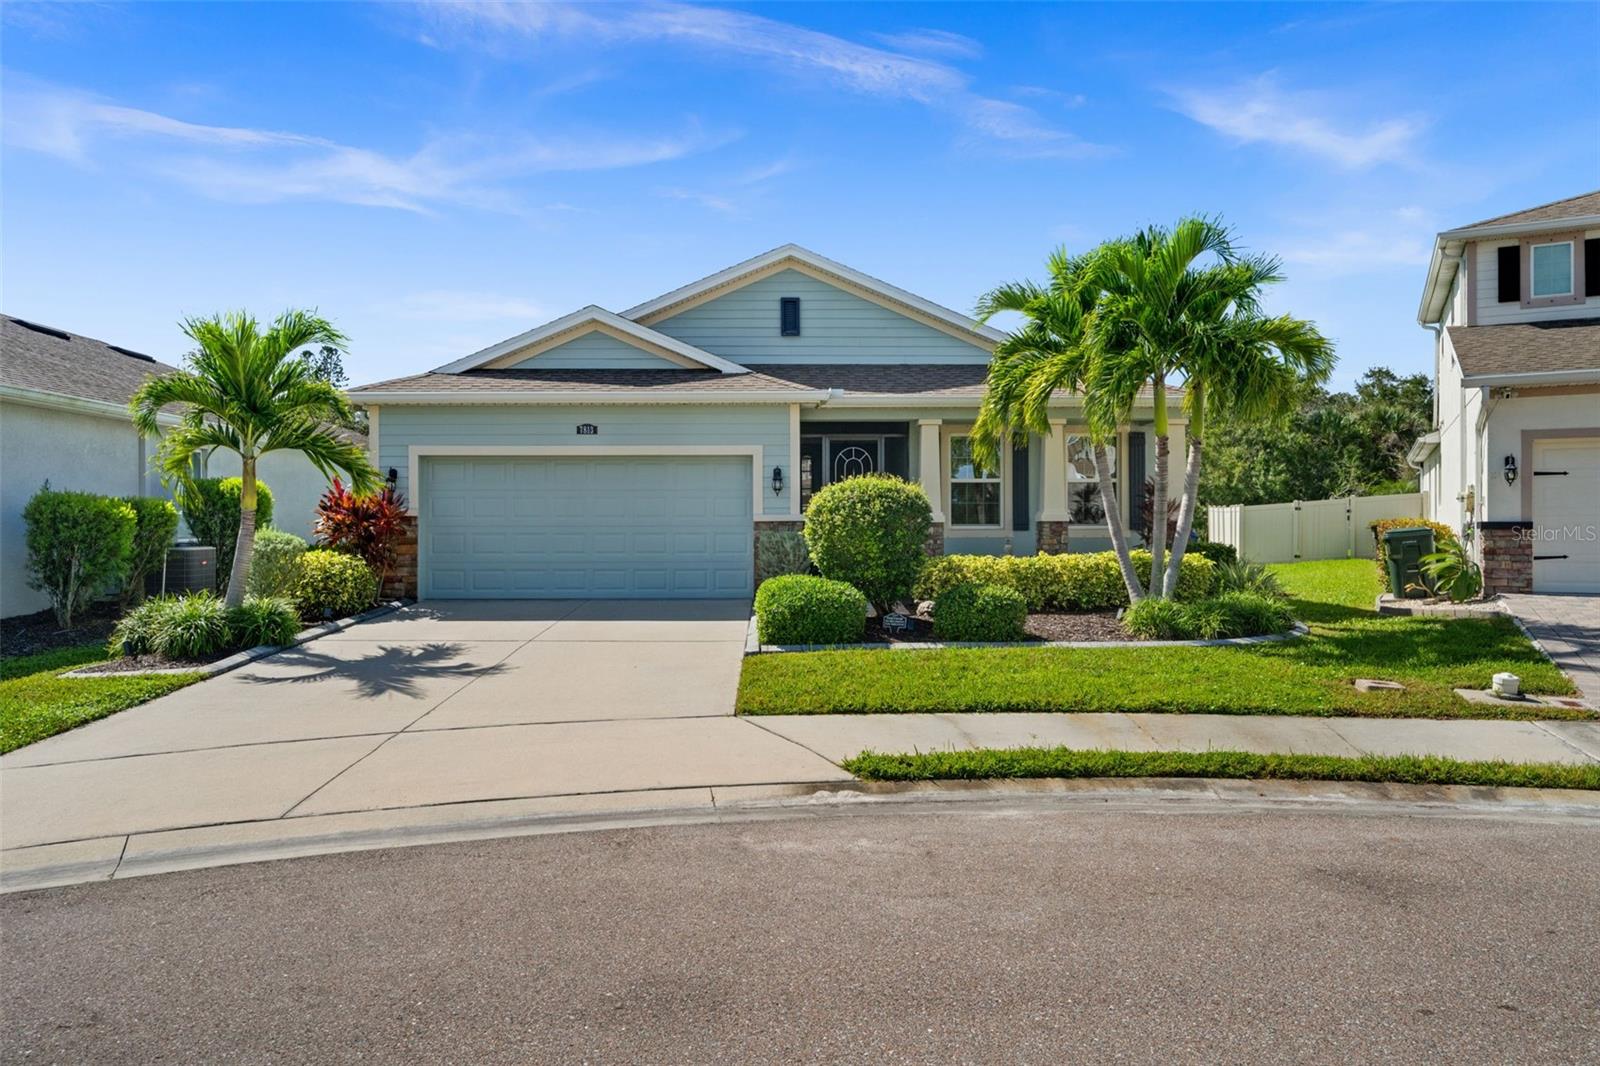
PRICE IMPROVEMENT! Now offered at $535,000! Enjoy the best of Florida Living with your own Private Pool, Peaceful Surroundings and No CDD Fees. Welcome to this beautifully maintained 2017-built home, ideally situated on a quiet cul-de-sac. Offering 1,842 SF of thoughtfully designed living space, this inviting two bedroom and a den (could easily be turned into a third bedroom), 2-bath residence combines an open floor plan, timeless finishes, and a private outdoor retreat. The welcoming open-concept design creates an easy flow for everyday living and entertaining. The kitchen features crisp white cabinetry throughout and granite countertops, with a center island that provides the perfect gathering spot for casual meals, morning coffee, or connecting with family and friends. Step outside to your own backyard oasis! Enjoy the Florida sunshine from the comfort of the screened lanai, take a refreshing dip in the pool, or unwind in the privacy of your backyard while enjoying the peaceful natural surroundings. Adding to the appeal, the home offers low HOA fees that include landscape maintenance, and no CDD fees making this an attractive combination for both full-time residents and seasonal homeowners. Conveniently located near the beautiful shores of Siesta Key Beach, I-75, shopping, restaurants and everyday conveniences, this home offers a wonderful balance of peaceful neighborhood living and easy access to everything that makes Sarasota special.
Ceiling Fans(s)
Eat-in Kitchen
Kitchen/Family Room Combo
L Dining
Open Floorplan
Primary Bedroom Main Floor
Stone Counters
Thermostat
Vaulted Ceiling(s)
Walk-In Closet(s)
Window Treatments
Taxes: $4,039.10
Tax Year: 2025
Association Fee: $220.00
Association Fee Frequency: Monthly
Hurricane Shutters
Dishwasher
Disposal
Dryer
Electric Water Heater
Microwave
Range
Refrigerator
Washer
Trees/Woods
Elementary School: Lakeview Elementary
Middle School: Sarasota Middle
Junior High: Sarasota Middle
High School: Sarasota High
Building Description: Ranch
MLS Area: 34241 - Sarasota
Total Square Footage: 2,561
Price per Square Feet: $290.45
Total Floors: 1
Water: Canal/Lake For Irrigation, Public
Construction: Block
Date Listed: 2026-10-28 00:00:00
Pool: Y
Pool Description: In Ground, Deck, Gunite, Salt Water, Screen Enclosure, Waterfall, Tile
Furnished: Unfurnished
Windows: Blinds, Low-Emissivity Windows, Rods
Parking: Driveway, Garage Door Opener, Ground Level
Garage Description: Y
Garage Spaces: 2
Attached Garage: Y
Flooring: Carpet, Ceramic Tile, Laminate
Roof: Shingle
Heating: Central, Electric
Cooling: Central Air
Laundry: Electric Dryer Hookup, Inside, Laundry Closet, Laundry Room, Sink, Washer Hookup
Pets: Breed Restrictions, Cats Ok, Dogs Ok, Number Limit
Sewer: Public Sewer
Lot Desc.: Cul-De-Sac, Flood Insurance Required, Flood Zone, In County, Landscaped, Private, Paved
Parcel ID: 0257140101
Listing Courtesy Of: Coldwell Banker Realty
taramarano2017@gmail.com
PRICE IMPROVEMENT! Now offered at $535,000! Enjoy the best of Florida Living with your own Private Pool, Peaceful Surroundings and No CDD Fees. Welcome to this beautifully maintained 2017-built home, ideally situated on a quiet cul-de-sac. Offering 1,842 SF of thoughtfully designed living space, this inviting two bedroom and a den (could easily be turned into a third bedroom), 2-bath residence combines an open floor plan, timeless finishes, and a private outdoor retreat. The welcoming open-concept design creates an easy flow for everyday living and entertaining. The kitchen features crisp white cabinetry throughout and granite countertops, with a center island that provides the perfect gathering spot for casual meals, morning coffee, or connecting with family and friends. Step outside to your own backyard oasis! Enjoy the Florida sunshine from the comfort of the screened lanai, take a refreshing dip in the pool, or unwind in the privacy of your backyard while enjoying the peaceful natural surroundings. Adding to the appeal, the home offers low HOA fees that include landscape maintenance, and no CDD fees making this an attractive combination for both full-time residents and seasonal homeowners. Conveniently located near the beautiful shores of Siesta Key Beach, I-75, shopping, restaurants and everyday conveniences, this home offers a wonderful balance of peaceful neighborhood living and easy access to everything that makes Sarasota special.
Property Details
Price: $535,000
Sq Ft: 1,842
($290 per
sqft)
Bedrooms: 3
Bathrooms: 2
City: Sarasota
County: Sarasota
Type: Single Family
Development: Not Assigned
Subdivision: Fairways At Bent Tree
Acres: 0.1900
Virtual Tour/Floorplan: View
Year Built: 2017
Listing Number: A4710154
Status Code: A-Active
Taxes: $4,039.10
Tax Year: 2025
Garage:
2
/
Y
Furnishings: Unfurnished
Pets Allowed: Breed Restrictions, Cats OK, Dogs OK, Number Limit
Total Recurring Fees: $220
Total Recurring Fee Frequency: 0.00
Interior Features:
Ceiling Fans(s)
Eat-in Kitchen
Kitchen/Family Room Combo
L Dining
Open Floorplan
Primary Bedroom Main Floor
Stone Counters
Thermostat
Vaulted Ceiling(s)
Walk-In Closet(s)
Window Treatments
Financial Information:
Taxes: $4,039.10
Tax Year: 2025
Association Fee: $220.00
Association Fee Frequency: Monthly
Exterior Features:
Hurricane Shutters
Equipment:
Dishwasher
Disposal
Dryer
Electric Water Heater
Microwave
Range
Refrigerator
Washer
View:
Trees/Woods
School Information:
Elementary School: Lakeview Elementary
Middle School: Sarasota Middle
Junior High: Sarasota Middle
High School: Sarasota High
Additional Information:
Building Description: Ranch
MLS Area: 34241 - Sarasota
Total Square Footage: 2,561
Price per Square Feet: $290.45
Total Floors: 1
Water: Canal/Lake For Irrigation, Public
Construction: Block
Date Listed: 2026-10-28 00:00:00
Pool: Y
Pool Description: In Ground, Deck, Gunite, Salt Water, Screen Enclosure, Waterfall, Tile
Furnished: Unfurnished
Windows: Blinds, Low-Emissivity Windows, Rods
Parking: Driveway, Garage Door Opener, Ground Level
Garage Description: Y
Garage Spaces: 2
Attached Garage: Y
Flooring: Carpet, Ceramic Tile, Laminate
Roof: Shingle
Heating: Central, Electric
Cooling: Central Air
Laundry: Electric Dryer Hookup, Inside, Laundry Closet, Laundry Room, Sink, Washer Hookup
Pets: Breed Restrictions, Cats Ok, Dogs Ok, Number Limit
Sewer: Public Sewer
Lot Desc.: Cul-De-Sac, Flood Insurance Required, Flood Zone, In County, Landscaped, Private, Paved
Parcel ID: 0257140101
Map of 7813 Birdie Bend Way, Sarasota, FL 34241
Listing Courtesy Of: Coldwell Banker Realty
taramarano2017@gmail.com