7801 Alafia Drive, Riverview, FL 33578
Active Under Contract $459,900


Request Club Info by Email
Calculate Your Payment
Like this listing?
Contact the Listing Agent directly:
Listing Agent: Jennifer Fieo
Agent Phone:
813-494-4873
Agent Email:
jenniferfieo@live.com
Share Property
Save Property
View Virtual Tour
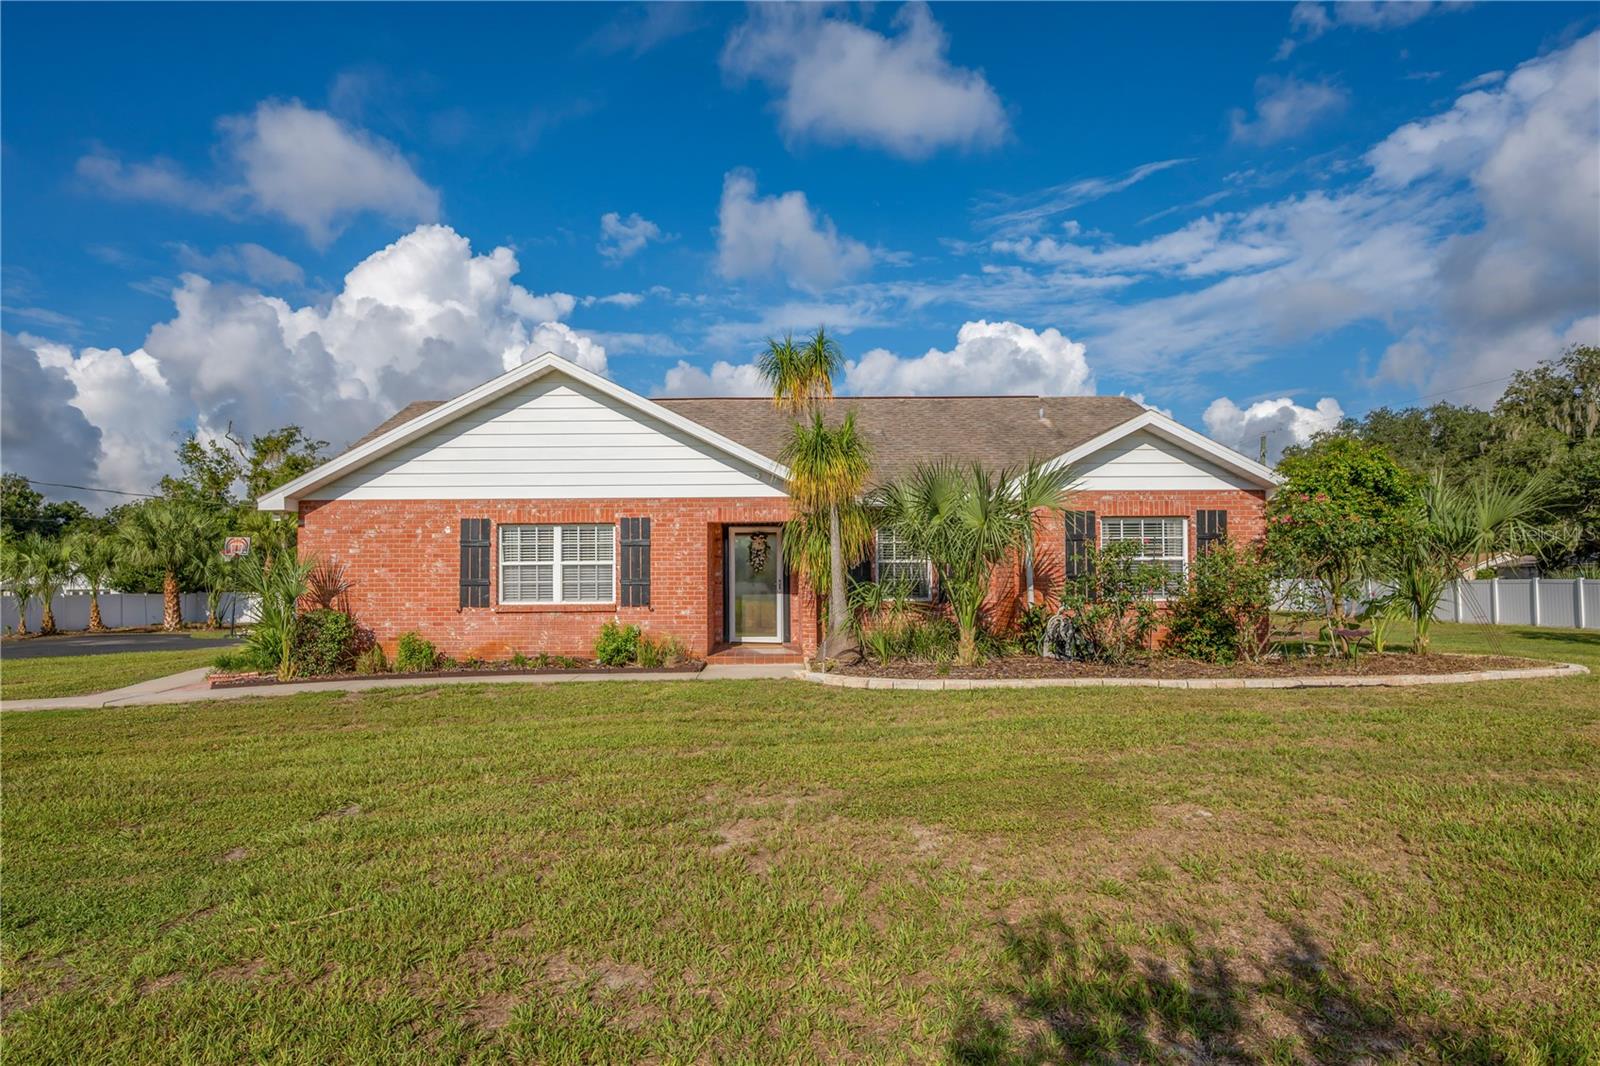
Under contract-accepting backup offers. HGTV-WORTHY AND TRULY ONE-OF-A-KIND! Tucked behind an electronic gate on a gorgeous .92-acre homesite, this distinctive Florida ranch offers an incredible combination of style, serenity, and room to spread out—all in the heart of Riverview. Fully enclosed with vinyl fencing and accented by beautiful palm trees, the property immediately stands out with its classic brick exterior, oversized side-entry 2-car garage, manicured grounds, and impressive curb appeal. Step inside to a thoughtfully designed split-bedroom floor plan filled with warmth and personality. Beautiful bamboo flooring extends throughout much of the home, complemented by neutral finishes, natural light, and ceiling fans. The spacious living, family, and dining areas connect seamlessly, providing an easygoing layout for everyday life and entertaining. The kitchen is full of designer charm with soft sage-green cabinetry, nickel hardware, a farmhouse sink, glass-tile backsplash, and porcelain tile flooring. A breakfast bar, casual dining area, pantry, and abundant cabinetry provide both functionality and style. The nearby laundry room is equally practical with built-in cabinetry and a utility sink. The primary suite is complemented by a beautifully updated bath showcasing a custom navy-blue vanity with generous drawer and cabinet storage, farmhouse-style sink, nickel lighting, white-framed mirror, and walk-in shower. The secondary bath features a crisp white custom vanity, cultured-marble countertop, ceramic tile flooring, nickel lighting, white-framed mirror, and tub/shower combination. Florida living continues beyond the interior with several inviting areas to enjoy the surroundings. The 12' x 12' enclosed Florida room, highlighted by brick accents, creates a cozy year-round extension of the home, while the secluded rear patio with custom privacy fencing offers a wonderful spot for relaxing or entertaining. The generous backyard leaves plenty of room for gardening, pets, recreation, and future possibilities, with a greenhouse and two storage sheds providing additional versatility. Other notable features include the gated entrance, fully fenced grounds, oversized garage, PRIVATE WELL FOR IRRIGATION AND SEPTIC SYSTEM—offering the potential for additional savings—and the added benefit of being located outside a designated flood zone. THIS IS THE KIND OF PROPERTY THAT IS BECOMING HARDER TO FIND! Nearly an acre, a gated entrance, timeless brick construction, stylish interior updates, and an abundance of usable yard space come together to create something truly special. Conveniently located near shopping, dining, schools, and major roadways, 7801 Alafia Drive offers the freedom of a spacious homesite with the conveniences of Riverview just minutes away. Roof 2019. AC 2023.
Ceiling Fans(s)
Eat-in Kitchen
Living Room/Dining Room Combo
Open Floorplan
Split Bedroom
Thermostat
Walk-In Closet(s)
Taxes: $3,802.00
Tax Year: 2025
Lighting
Private Mailbox
Private Yard
Dishwasher
Disposal
Dryer
Electric Water Heater
Microwave
Range
Refrigerator
Washer
Elementary School: Riverview Elem School-Hb
Middle School: Giunta Middle-Hb
Junior High: Giunta Middle-Hb
High School: Riverview-Hb
Building Description: Ranch
MLS Area: 33578 - Riverview
Total Square Footage: 2,502
Price per Square Feet: $252.41
Water: Public
Construction: Block, Brick
Date Listed: 2026-09-15 00:00:00
Furnished: Unfurnished
Windows: Blinds
Parking: Driveway, Garage Door Opener, Garage Faces Side, Oversized, Parking Pad
Garage Description: Y
Garage Spaces: 2
Attached Garage: Y
Flooring: Tile, Wood
Roof: Shingle
Heating: Central, Electric, Heat Pump
Cooling: Central Air
Security: Smoke Detector(S)
Laundry: Inside, Laundry Room
Pets: Yes
Sewer: Septic Tank
Lot Desc.: Corner Lot, In County, Landscaped, Oversized Lot, Sidewalk, Paved
Parcel ID: U-16-30-20-Zzz-
Listing Courtesy Of: Re/Max Realty Unlimited
jenniferfieo@live.com
Under contract-accepting backup offers. HGTV-WORTHY AND TRULY ONE-OF-A-KIND! Tucked behind an electronic gate on a gorgeous .92-acre homesite, this distinctive Florida ranch offers an incredible combination of style, serenity, and room to spread out—all in the heart of Riverview. Fully enclosed with vinyl fencing and accented by beautiful palm trees, the property immediately stands out with its classic brick exterior, oversized side-entry 2-car garage, manicured grounds, and impressive curb appeal. Step inside to a thoughtfully designed split-bedroom floor plan filled with warmth and personality. Beautiful bamboo flooring extends throughout much of the home, complemented by neutral finishes, natural light, and ceiling fans. The spacious living, family, and dining areas connect seamlessly, providing an easygoing layout for everyday life and entertaining. The kitchen is full of designer charm with soft sage-green cabinetry, nickel hardware, a farmhouse sink, glass-tile backsplash, and porcelain tile flooring. A breakfast bar, casual dining area, pantry, and abundant cabinetry provide both functionality and style. The nearby laundry room is equally practical with built-in cabinetry and a utility sink. The primary suite is complemented by a beautifully updated bath showcasing a custom navy-blue vanity with generous drawer and cabinet storage, farmhouse-style sink, nickel lighting, white-framed mirror, and walk-in shower. The secondary bath features a crisp white custom vanity, cultured-marble countertop, ceramic tile flooring, nickel lighting, white-framed mirror, and tub/shower combination. Florida living continues beyond the interior with several inviting areas to enjoy the surroundings. The 12' x 12' enclosed Florida room, highlighted by brick accents, creates a cozy year-round extension of the home, while the secluded rear patio with custom privacy fencing offers a wonderful spot for relaxing or entertaining. The generous backyard leaves plenty of room for gardening, pets, recreation, and future possibilities, with a greenhouse and two storage sheds providing additional versatility. Other notable features include the gated entrance, fully fenced grounds, oversized garage, PRIVATE WELL FOR IRRIGATION AND SEPTIC SYSTEM—offering the potential for additional savings—and the added benefit of being located outside a designated flood zone. THIS IS THE KIND OF PROPERTY THAT IS BECOMING HARDER TO FIND! Nearly an acre, a gated entrance, timeless brick construction, stylish interior updates, and an abundance of usable yard space come together to create something truly special. Conveniently located near shopping, dining, schools, and major roadways, 7801 Alafia Drive offers the freedom of a spacious homesite with the conveniences of Riverview just minutes away. Roof 2019. AC 2023.
Property Details
Price: $459,900
Sq Ft: 1,822
($252 per
sqft)
Bedrooms: 3
Bathrooms: 2
City: Riverview
County: Hillsborough
Type: Single Family
Development: Carmans Casa Del Rio
Acres: 0.9200
Virtual Tour/Floorplan: View
Year Built: 1993
Listing Number: TB8549025
Status Code: Active Under Contract
Taxes: $3,802.00
Tax Year: 2025
Garage:
2
/
Y
Furnishings: Unfurnished
Pets Allowed: Yes
Interior Features:
Ceiling Fans(s)
Eat-in Kitchen
Living Room/Dining Room Combo
Open Floorplan
Split Bedroom
Thermostat
Walk-In Closet(s)
Financial Information:
Taxes: $3,802.00
Tax Year: 2025
Exterior Features:
Lighting
Private Mailbox
Private Yard
Equipment:
Dishwasher
Disposal
Dryer
Electric Water Heater
Microwave
Range
Refrigerator
Washer
School Information:
Elementary School: Riverview Elem School-Hb
Middle School: Giunta Middle-Hb
Junior High: Giunta Middle-Hb
High School: Riverview-Hb
Additional Information:
Building Description: Ranch
MLS Area: 33578 - Riverview
Total Square Footage: 2,502
Price per Square Feet: $252.41
Water: Public
Construction: Block, Brick
Date Listed: 2026-09-15 00:00:00
Furnished: Unfurnished
Windows: Blinds
Parking: Driveway, Garage Door Opener, Garage Faces Side, Oversized, Parking Pad
Garage Description: Y
Garage Spaces: 2
Attached Garage: Y
Flooring: Tile, Wood
Roof: Shingle
Heating: Central, Electric, Heat Pump
Cooling: Central Air
Security: Smoke Detector(S)
Laundry: Inside, Laundry Room
Pets: Yes
Sewer: Septic Tank
Lot Desc.: Corner Lot, In County, Landscaped, Oversized Lot, Sidewalk, Paved
Parcel ID: U-16-30-20-Zzz-
Map of 7801 Alafia Drive, Riverview, FL 33578
Listing Courtesy Of: Re/Max Realty Unlimited
jenniferfieo@live.com