780 Waterfern Trail Drive, Auburndale, FL 33823
For Sale $635,000


Request Club Info by Email
Calculate Your Payment
Like this listing?
Contact the Listing Agent directly:
Listing Agent: Steven Kauffman
Agent Phone:
863-661-3777
Agent Email:
stevenkauffmanhomes@gmail.com
Share Property
Save Property
View Virtual Tour
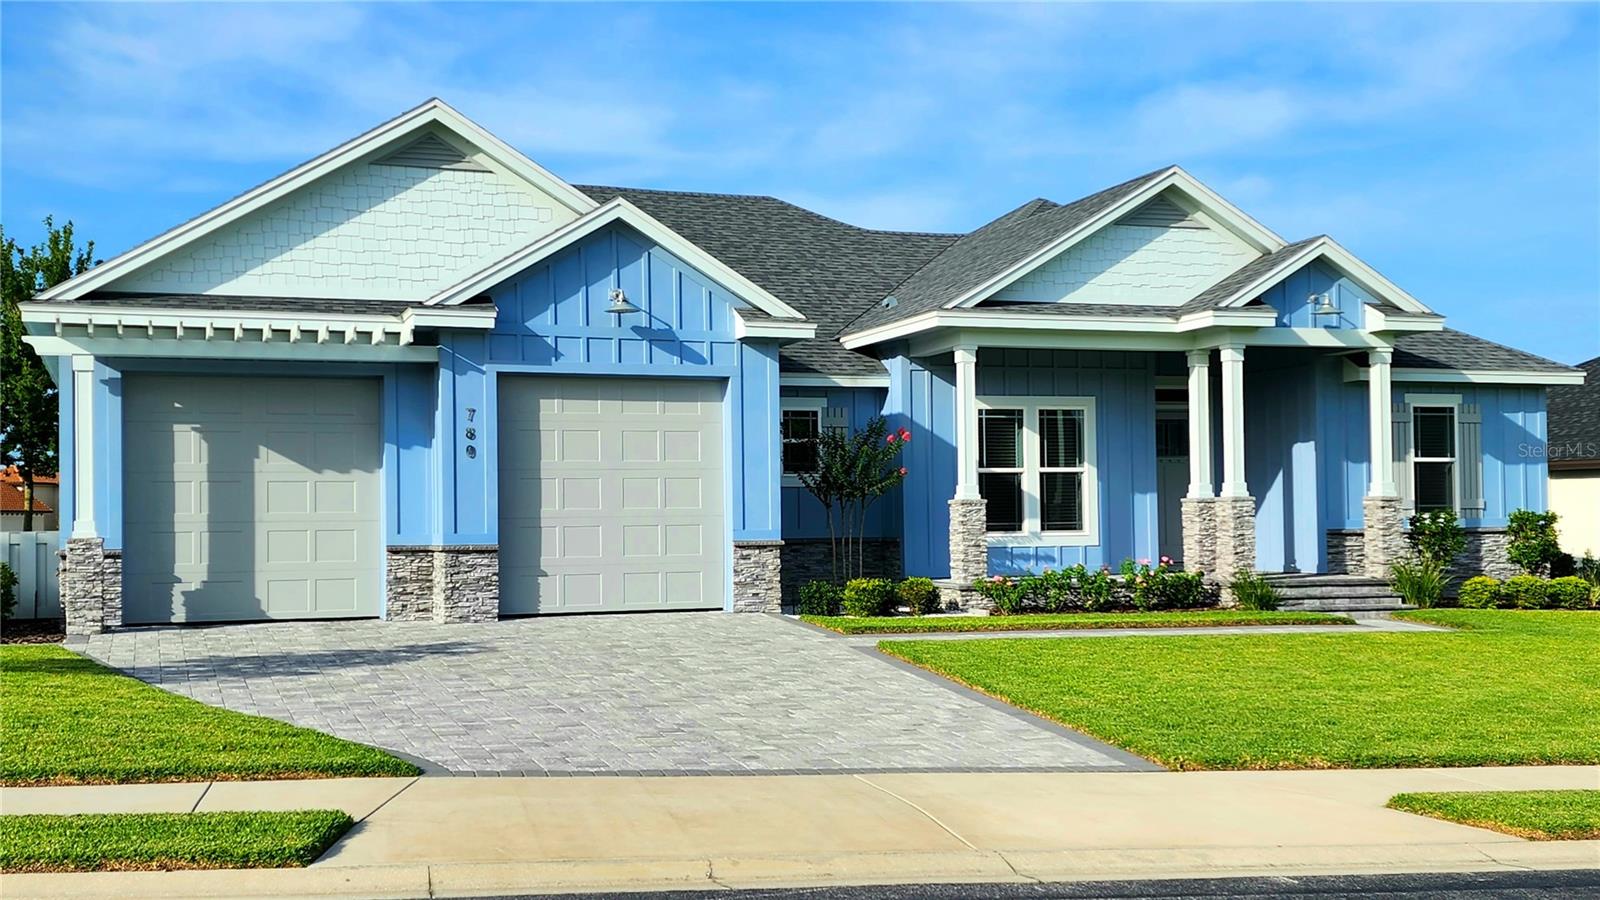
LAKEFRONT VIEW WITH $$ NUMEROUS UPGRADES $$ TWO COMMUNITY BOAT RAMPS ON SEPARATE LAKES, LARGE MASTER CLOSET, INSULATED GARAGE DOORS, ATTIC STORAGE, LARGE BREAKFAST NOOK, HIGH-END FLOORING THROUGHOUT (CALI BAMBOO), SMALL APPLIANCE BAY AND COFFERED CEILINGS This modern Craftsman is a true custom home that will "far exceed" expectations with high-end "CUSTOM MILLWORK" and "upgrades" throughout. It's a must-see! 3-car garage (1 tandem, 1 single), very energy efficient, high-end flooring throughout, extensive millwork throughout and much more. Come see it for yourself and *compare before you commit*, as this home still shows like new! High-end features and upgrades include: 1) Owens Corning Duration hurricane-resistant shingles/roof. 2) Oversized custom front door, 8' x 36" 3) Elevated elevation/front porch. 4) 3-car garage, 1 single, 1 tandem. 5) Oversized garage doors 10' x 10'. 6) Insulated garage doors. 7) Storage above garage 24' x 8'. 8) High-efficiency insulation in attic/walls. 9) High-efficiency PGT windows. 10) Tongue and groove Ponderosa pine ceilings on front/rear porches. 11) Custom/oversized maple cabinets with ample storage. 12) Cambria quartz countertops throughout. 13) Large master closet 13' x 10'. 14) Large master shower 10' x 5' with 2 shower heads and 1 overhead rain shower head. 15) Dual-zone air conditioning system. 16) Cali Bamboo solid core, "non-laminate" bedroom flooring. 17) 8" baseboards throughout. 18) Double and triple crown molding throughout. 19) Dining room with wainscoting. 20) All doors and windows have wood frames and casings. 21) Built-in kitchen pantry with small appliance compartment. 22) Large pantry/laundry room off kitchen with ample storage. 23) All LG appliances. 24) All interior and exterior doors are 8'. 25) 10' and 12' ceilings. 26) "Average" electric bill is $130.00 for 2025. 27) All interior/exterior LED lighting. 28) Spacious breakfast nook. 29) Eat-in large kitchen island. 30) 12-foot coffered ceilings in the living room/11-foot ceilings in the master bedroom.
Accessibility Features
Ceiling Fans(s)
Chair Rail
Crown Molding
High Ceilings
Kitchen/Family Room Combo
Open Floorplan
Primary Bedroom Main Floor
Solid Surface Counters
Tray Ceiling(s)
Walk-In Closet(s)
Window Treatments
Cable TV
Clubhouse
Fitness Center
Gated
Pickleball Court(s)
Pool
Sauna
Security
Tennis Court(s)
Wheelchair Access
Taxes: $7,141.16
Tax Year: 2024
Association Fee: $1,050.00
Association Fee Frequency: Semi-Annually
Private Mailbox
Sidewalk
Sprinkler Metered
Tennis Court(s)
Convection Oven
Disposal
Dryer
Electric Water Heater
Exhaust Fan
Freezer
Ice Maker
Microwave
Range
Range Hood
Refrigerator
Washer
Trees/Woods
Water
Elementary School: Walter Caldwell Elem
Middle School: Lake Alfred-Addair Middle
Junior High: Lake Alfred-Addair Middle
High School: Auburndale High School
Building Description: Custom, Florida
MLS Area: 33823 - Auburndale
Total Square Footage: 3,414
Price per Square Feet: $285.65
Water: Public
Construction: Block, Concrete
Date Listed: 2026-01-20 00:00:00
Furnished: Negotiable
Windows: Blinds, Double Pane Windows, Energy Star Qualified Windows, Insulated Windows, Tinted Windows, Window Treatments
Parking: Boat, Driveway, Garage Door Opener, Guest, Off Street, Oversized, Tandem
Garage Description: Y
Garage Spaces: 3
Attached Garage: Y
Flooring: Bamboo, Ceramic Tile, Hardwood
Roof: Shingle
Heating: Central, Exhaust Fan, Heat Pump
Cooling: Central Air
Security: Closed Circuit Camera(S), Fire Alarm, Gated Community, Security Fencing/Lighting/Alarms, Security Gate, Security Lights, Security System, Smoke Detector(S)
Laundry: Electric Dryer Hookup, Laundry Room, Washer Hookup
Pets: Yes
Sewer: Public Sewer
Lot Desc.: Landscaped, Near Marina, Rolling Slope, Sidewalk, Paved, Private
Parcel ID: 25-27-36-305501
Amenities: Cable Tv, Clubhouse, Fitness Center, Gated, Pickleball Court(S), Pool, Sauna, Security, Tennis Court(S), Wheelchair Access
Listing Courtesy Of: Xcellence Realty, Inc
stevenkauffmanhomes@gmail.com
LAKEFRONT VIEW WITH $$ NUMEROUS UPGRADES $$ TWO COMMUNITY BOAT RAMPS ON SEPARATE LAKES, LARGE MASTER CLOSET, INSULATED GARAGE DOORS, ATTIC STORAGE, LARGE BREAKFAST NOOK, HIGH-END FLOORING THROUGHOUT (CALI BAMBOO), SMALL APPLIANCE BAY AND COFFERED CEILINGS This modern Craftsman is a true custom home that will "far exceed" expectations with high-end "CUSTOM MILLWORK" and "upgrades" throughout. It's a must-see! 3-car garage (1 tandem, 1 single), very energy efficient, high-end flooring throughout, extensive millwork throughout and much more. Come see it for yourself and *compare before you commit*, as this home still shows like new! High-end features and upgrades include: 1) Owens Corning Duration hurricane-resistant shingles/roof. 2) Oversized custom front door, 8' x 36" 3) Elevated elevation/front porch. 4) 3-car garage, 1 single, 1 tandem. 5) Oversized garage doors 10' x 10'. 6) Insulated garage doors. 7) Storage above garage 24' x 8'. 8) High-efficiency insulation in attic/walls. 9) High-efficiency PGT windows. 10) Tongue and groove Ponderosa pine ceilings on front/rear porches. 11) Custom/oversized maple cabinets with ample storage. 12) Cambria quartz countertops throughout. 13) Large master closet 13' x 10'. 14) Large master shower 10' x 5' with 2 shower heads and 1 overhead rain shower head. 15) Dual-zone air conditioning system. 16) Cali Bamboo solid core, "non-laminate" bedroom flooring. 17) 8" baseboards throughout. 18) Double and triple crown molding throughout. 19) Dining room with wainscoting. 20) All doors and windows have wood frames and casings. 21) Built-in kitchen pantry with small appliance compartment. 22) Large pantry/laundry room off kitchen with ample storage. 23) All LG appliances. 24) All interior and exterior doors are 8'. 25) 10' and 12' ceilings. 26) "Average" electric bill is $130.00 for 2025. 27) All interior/exterior LED lighting. 28) Spacious breakfast nook. 29) Eat-in large kitchen island. 30) 12-foot coffered ceilings in the living room/11-foot ceilings in the master bedroom.
Property Details
Price: $635,000
Sq Ft: 2,223
($286 per
sqft)
Bedrooms: 3
Bathrooms: 2
City: Auburndale
County: Polk
Type: Single Family
Development: Water Ridge
Subdivision: Water Ridge Sub
Acres: 0.2600
Virtual Tour/Floorplan: View
Year Built: 2019
Listing Number: P4937592
Status Code: A-Active
Taxes: $7,141.16
Tax Year: 2024
Garage:
3
/
Y
Furnishings: Negotiable
Pets Allowed: Yes
Total Recurring Fees: $175
Total Recurring Fee Frequency: 0.00
Interior Features:
Accessibility Features
Ceiling Fans(s)
Chair Rail
Crown Molding
High Ceilings
Kitchen/Family Room Combo
Open Floorplan
Primary Bedroom Main Floor
Solid Surface Counters
Tray Ceiling(s)
Walk-In Closet(s)
Window Treatments
Amenities:
Cable TV
Clubhouse
Fitness Center
Gated
Pickleball Court(s)
Pool
Sauna
Security
Tennis Court(s)
Wheelchair Access
Financial Information:
Taxes: $7,141.16
Tax Year: 2024
Association Fee: $1,050.00
Association Fee Frequency: Semi-Annually
Exterior Features:
Private Mailbox
Sidewalk
Sprinkler Metered
Tennis Court(s)
Equipment:
Convection Oven
Disposal
Dryer
Electric Water Heater
Exhaust Fan
Freezer
Ice Maker
Microwave
Range
Range Hood
Refrigerator
Washer
View:
Trees/Woods
Water
School Information:
Elementary School: Walter Caldwell Elem
Middle School: Lake Alfred-Addair Middle
Junior High: Lake Alfred-Addair Middle
High School: Auburndale High School
Additional Information:
Building Description: Custom, Florida
MLS Area: 33823 - Auburndale
Total Square Footage: 3,414
Price per Square Feet: $285.65
Water: Public
Construction: Block, Concrete
Date Listed: 2026-01-20 00:00:00
Furnished: Negotiable
Windows: Blinds, Double Pane Windows, Energy Star Qualified Windows, Insulated Windows, Tinted Windows, Window Treatments
Parking: Boat, Driveway, Garage Door Opener, Guest, Off Street, Oversized, Tandem
Garage Description: Y
Garage Spaces: 3
Attached Garage: Y
Flooring: Bamboo, Ceramic Tile, Hardwood
Roof: Shingle
Heating: Central, Exhaust Fan, Heat Pump
Cooling: Central Air
Security: Closed Circuit Camera(S), Fire Alarm, Gated Community, Security Fencing/Lighting/Alarms, Security Gate, Security Lights, Security System, Smoke Detector(S)
Laundry: Electric Dryer Hookup, Laundry Room, Washer Hookup
Pets: Yes
Sewer: Public Sewer
Lot Desc.: Landscaped, Near Marina, Rolling Slope, Sidewalk, Paved, Private
Parcel ID: 25-27-36-305501
Amenities: Cable Tv, Clubhouse, Fitness Center, Gated, Pickleball Court(S), Pool, Sauna, Security, Tennis Court(S), Wheelchair Access
Map of 780 Waterfern Trail Drive, Auburndale, FL 33823
Listing Courtesy Of: Xcellence Realty, Inc
stevenkauffmanhomes@gmail.com