780 Mays Path W, Hernando, FL 34442
For Sale $399,900


Request Club Info by Email
Calculate Your Payment
Like this listing?
Contact the Listing Agent directly:
Listing Agent: Maria Fleming
Agent Phone:
352-422-1976
Agent Email:
mariafleming6@gmail.com
Share Property
Save Property
View Virtual Tour
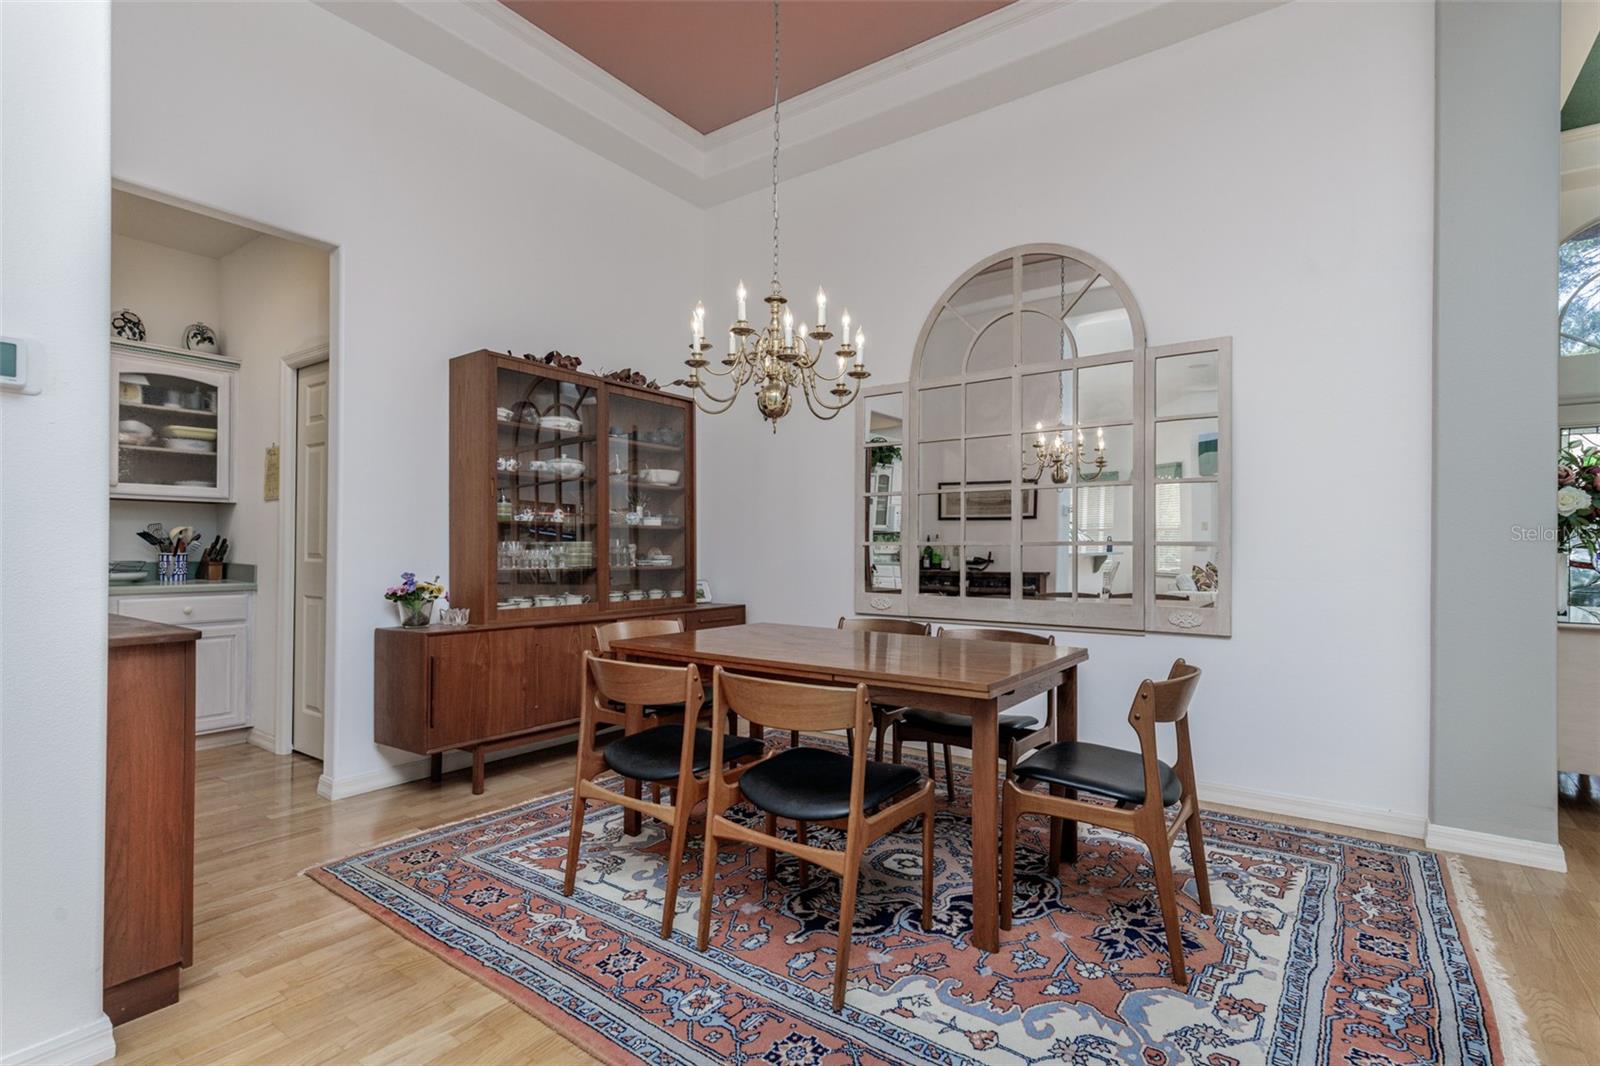
Single Family Home in TERRA VISTA 3 Bedrooms, 2 Baths, 2-Car Garage & Pool. Nestled on a quiet cul-de-sac in the highly desirable Terra Vista community, this Single Family pool home offers privacy, comfort, and exceptional value. Surrounded by attractive homes and backing to open space, the location alone is a dream, providing a peaceful and a private backyard setting. The Layout of this home is widely regarded as one of Terra Vista's most desirable floor plans, with over 1,800 square feet of thoughtfully designed living space. The open-concept layout seamlessly connects the spacious Great Room, Dining Room, Kitchen, and Breakfast Nook, all enhanced by volume and tray ceilings that create an inviting sense of openness. Natural light fills the home through numerous windows, while Wood Flooring throughout the main living areas and Tile in the wet areas provide both beauty and easy maintenance. The living spaces flow effortlessly to the expansive screened lanai and sparkling pool area, creating the perfect backdrop for everyday living and entertaining. Relax poolside with your favorite beverage, soak up the Florida sunshine, or enjoy a quiet evening surrounded by peace and privacy. The spacious Primary Suite features a sitting area, generous closet space, and an en-suite bath with dual vanities and walk-in shower. The two generous Guest Bedrooms & Guest Bath are located on the front, side of the home, offering privacy for family and visitors. One of the bedrooms, is currently used as an office, features pocket doors. Interior Laundry Room, and roomy two-Car Garage with abundant storage complete the home's practical design. Recent updates include a NEW A/C and NEW Hot Water Heater (2024), providing added peace of mind. The entire yard is low maintenance with grass in the front and the rest low plants & shrubs with concrete garden stepping stones walkways making it easy to navigate and enjoy. The current owners are into gardening, so you will find to the right of the Screen Patio a location set up to grow your own herbs, vegetables or flowers if you desire…The low-maintenance landscaping allows more time to enjoy life. Priced under $400,000, this property represents one of the best values currently available in Terra Vista. As a resident of the Community, you'll enjoy the unparalleled lifestyle offered through the Citrus Hills Membership, featuring World-Class Amenities including Championship Golf, Tennis, Pickleball, Indoor & Outdoor Pools, Social Activities, 3-Fitness Centers, 3-Restaurants, Dog Park, Beach Volleyball, and the popular Tiki Bar, where friends gather and live entertainment keeps the fun going year-round. Beyond the gates, Citrus County offers endless opportunities for outdoor recreation, natural beauty, and a relaxed Florida lifestyle that appeals to all ages. If you're searching for a beautiful home that combines comfort, privacy, resort-style amenities, and exceptional value, you've found it!
Ceiling Fans(s)
Coffered Ceiling(s)
High Ceilings
Kitchen/Family Room Combo
Open Floorplan
Primary Bedroom Main Floor
Pull Down Stairs
Solid Surface Counters
Solid Wood Cabinets
Split Bedroom
Thermostat
Tray Ceiling(s)
Vaulted Ceiling(s)
Walk-In Closet(s)
Window Treatments
Basketball Court
Cable TV
Clubhouse
Fitness Center
Golf Course
Pickleball Court(s)
Pool
Racquetball
Recreation Facilities
Sauna
Shuffleboard Court
Spa/Hot Tub
Tennis Court(s)
Trail(s)
Taxes: $3,303.00
Tax Year: 2025
Association Fee: $15.00
Association Fee: $282.00
Association Fee Frequency: Monthly
Association Fee Frequency: Monthly
Garden
Private Yard
Sprinkler Metered
Cooktop
Dishwasher
Dryer
Electric Cooktop
Gas Water Heater
Microwave
Range
Refrigerator
Washer
Garden
Park/Greenbelt
Trees/Woods
Elementary School: Forest Ridge Elementary School
Middle School: Lecanto Middle School
Junior High: Lecanto Middle School
High School: Lecanto High School
Building Description: Contemporary
MLS Area: 34442 - Hernando
Total Square Footage: 2,558
Price per Square Feet: $220.33
Total Floors: 1
Water: Public
Construction: Block, Concrete, Stucco
Date Listed: 2026-11-12 00:00:00
Pool: Y
Pool Description: In Ground, Gunite, Screen Enclosure
Furnished: Unfurnished
Windows: Blinds, Window Treatments
Parking: Assigned, Driveway, Garage Door Opener, Ground Level
Garage Description: Y
Garage Spaces: 2
Attached Garage: Y
Flooring: Ceramic Tile, Hardwood
Roof: Concrete, Tile
Heating: Central, Electric
Cooling: Central Air
Laundry: Gas Dryer Hookup, Inside, Laundry Room, Washer Hookup
Pets: Dogs Ok
Sewer: Public Sewer
Lot Desc.: Conservation Area, Cul-De-Sac, Greenbelt, Landscaped, Level, Near Golf Course, Private, Rectangle, Street Dead-End
Parcel ID: 18E-18S-25-0100
Amenities: Basketball Court, Cable Tv, Clubhouse, Fitness Center, Golf Course, Pickleball Court(S), Pool, Racquetball, Recreation Facilities, Sauna, Shuffleboard Court, Spa/Hot Tub, Tennis Court(S), Trail(S)
Listing Courtesy Of: Realtrust Realty Llc
mariafleming6@gmail.com
Single Family Home in TERRA VISTA 3 Bedrooms, 2 Baths, 2-Car Garage & Pool. Nestled on a quiet cul-de-sac in the highly desirable Terra Vista community, this Single Family pool home offers privacy, comfort, and exceptional value. Surrounded by attractive homes and backing to open space, the location alone is a dream, providing a peaceful and a private backyard setting. The Layout of this home is widely regarded as one of Terra Vista's most desirable floor plans, with over 1,800 square feet of thoughtfully designed living space. The open-concept layout seamlessly connects the spacious Great Room, Dining Room, Kitchen, and Breakfast Nook, all enhanced by volume and tray ceilings that create an inviting sense of openness. Natural light fills the home through numerous windows, while Wood Flooring throughout the main living areas and Tile in the wet areas provide both beauty and easy maintenance. The living spaces flow effortlessly to the expansive screened lanai and sparkling pool area, creating the perfect backdrop for everyday living and entertaining. Relax poolside with your favorite beverage, soak up the Florida sunshine, or enjoy a quiet evening surrounded by peace and privacy. The spacious Primary Suite features a sitting area, generous closet space, and an en-suite bath with dual vanities and walk-in shower. The two generous Guest Bedrooms & Guest Bath are located on the front, side of the home, offering privacy for family and visitors. One of the bedrooms, is currently used as an office, features pocket doors. Interior Laundry Room, and roomy two-Car Garage with abundant storage complete the home's practical design. Recent updates include a NEW A/C and NEW Hot Water Heater (2024), providing added peace of mind. The entire yard is low maintenance with grass in the front and the rest low plants & shrubs with concrete garden stepping stones walkways making it easy to navigate and enjoy. The current owners are into gardening, so you will find to the right of the Screen Patio a location set up to grow your own herbs, vegetables or flowers if you desire…The low-maintenance landscaping allows more time to enjoy life. Priced under $400,000, this property represents one of the best values currently available in Terra Vista. As a resident of the Community, you'll enjoy the unparalleled lifestyle offered through the Citrus Hills Membership, featuring World-Class Amenities including Championship Golf, Tennis, Pickleball, Indoor & Outdoor Pools, Social Activities, 3-Fitness Centers, 3-Restaurants, Dog Park, Beach Volleyball, and the popular Tiki Bar, where friends gather and live entertainment keeps the fun going year-round. Beyond the gates, Citrus County offers endless opportunities for outdoor recreation, natural beauty, and a relaxed Florida lifestyle that appeals to all ages. If you're searching for a beautiful home that combines comfort, privacy, resort-style amenities, and exceptional value, you've found it!
Property Details
Price: $399,900
Sq Ft: 1,815
($220 per
sqft)
Bedrooms: 3
Bathrooms: 2
City: Hernando
County: Citrus
Type: Single Family
Development: Citrus Hills - Terra Vista
Subdivision: Hillside South First Add
Acres: 0.2500
Virtual Tour/Floorplan: View
Year Built: 2004
Listing Number: CC870063
Status Code: A-Active
Taxes: $3,303.00
Tax Year: 2025
Garage:
2
/
Y
Furnishings: Unfurnished
Pets Allowed: Dogs OK
Total Recurring Fees: $502
Total Recurring Fee Frequency: 0.00
Interior Features:
Ceiling Fans(s)
Coffered Ceiling(s)
High Ceilings
Kitchen/Family Room Combo
Open Floorplan
Primary Bedroom Main Floor
Pull Down Stairs
Solid Surface Counters
Solid Wood Cabinets
Split Bedroom
Thermostat
Tray Ceiling(s)
Vaulted Ceiling(s)
Walk-In Closet(s)
Window Treatments
Amenities:
Basketball Court
Cable TV
Clubhouse
Fitness Center
Golf Course
Pickleball Court(s)
Pool
Racquetball
Recreation Facilities
Sauna
Shuffleboard Court
Spa/Hot Tub
Tennis Court(s)
Trail(s)
Financial Information:
Taxes: $3,303.00
Tax Year: 2025
Association Fee: $15.00
Association Fee: $282.00
Association Fee Frequency: Monthly
Association Fee Frequency: Monthly
Exterior Features:
Garden
Private Yard
Sprinkler Metered
Equipment:
Cooktop
Dishwasher
Dryer
Electric Cooktop
Gas Water Heater
Microwave
Range
Refrigerator
Washer
View:
Garden
Park/Greenbelt
Trees/Woods
School Information:
Elementary School: Forest Ridge Elementary School
Middle School: Lecanto Middle School
Junior High: Lecanto Middle School
High School: Lecanto High School
Additional Information:
Building Description: Contemporary
MLS Area: 34442 - Hernando
Total Square Footage: 2,558
Price per Square Feet: $220.33
Total Floors: 1
Water: Public
Construction: Block, Concrete, Stucco
Date Listed: 2026-11-12 00:00:00
Pool: Y
Pool Description: In Ground, Gunite, Screen Enclosure
Furnished: Unfurnished
Windows: Blinds, Window Treatments
Parking: Assigned, Driveway, Garage Door Opener, Ground Level
Garage Description: Y
Garage Spaces: 2
Attached Garage: Y
Flooring: Ceramic Tile, Hardwood
Roof: Concrete, Tile
Heating: Central, Electric
Cooling: Central Air
Laundry: Gas Dryer Hookup, Inside, Laundry Room, Washer Hookup
Pets: Dogs Ok
Sewer: Public Sewer
Lot Desc.: Conservation Area, Cul-De-Sac, Greenbelt, Landscaped, Level, Near Golf Course, Private, Rectangle, Street Dead-End
Parcel ID: 18E-18S-25-0100
Amenities: Basketball Court, Cable Tv, Clubhouse, Fitness Center, Golf Course, Pickleball Court(S), Pool, Racquetball, Recreation Facilities, Sauna, Shuffleboard Court, Spa/Hot Tub, Tennis Court(S), Trail(S)
Map of 780 Mays Path W, Hernando, FL 34442
Listing Courtesy Of: Realtrust Realty Llc
mariafleming6@gmail.com