7795 195Th Avenue Sw, Dunnellon, FL 34432
For Sale $375,900


Request Club Info by Email
Calculate Your Payment
Like this listing?
Contact the Listing Agent directly:
Listing Agent: Aaron Zmek
Agent Phone:
407-721-1327
Agent Email:
aaronzdirect@gmail.com
Share Property
Save Property
View Virtual Tour
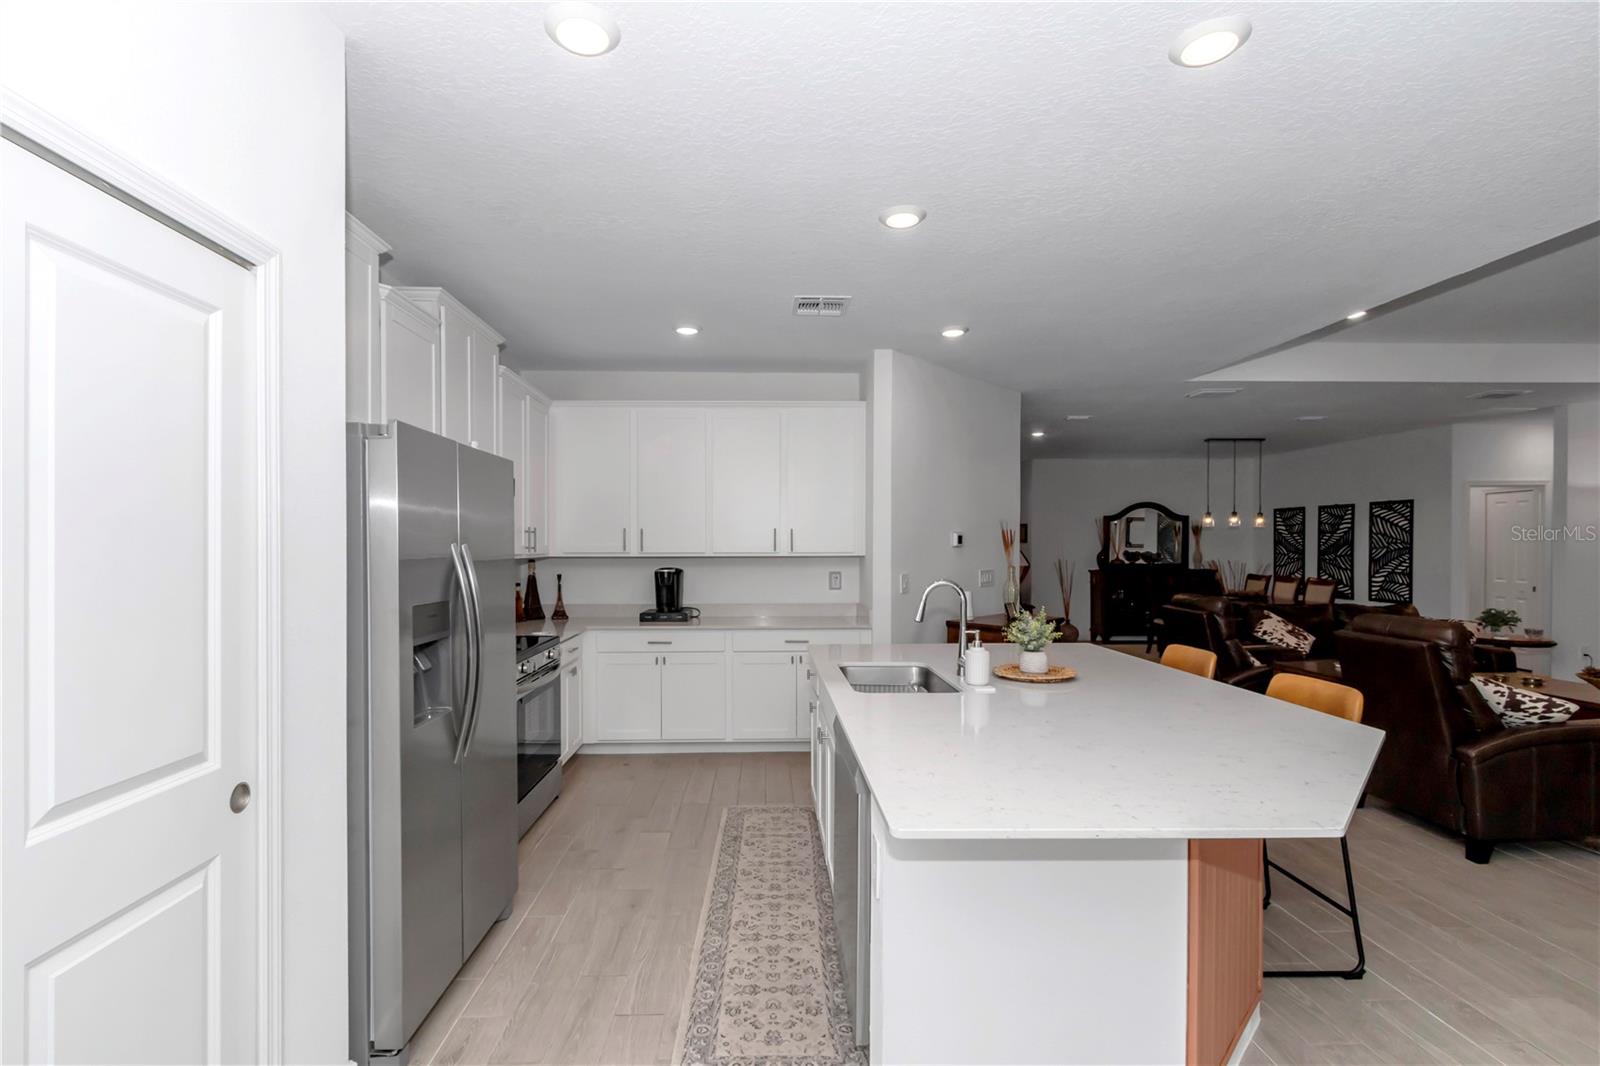
2024 Princeton model in Grand Park North at Rainbow Springs, Dunnellon: 4 bedrooms, 2 bathrooms, 2,292 sq ft, single story. Open floor plan with wood grain tile plank flooring, dining room, inside laundry room, and primary suite with walk-in closet and LVP flooring. Screened front entry and screened rear lanai offer a cross-breeze with protection from bugs and secure outdoor areas for pets to enjoy. Lanai opens to a brand new 20x16 paver patio. The air-conditioned 3-car garage has an epoxy floor, 220V outlet, insulated garage doors, and added insulation above the garage. Attic storage with pull-down ladder and plywood flooring. Whole-home gutters. ***Seller offering 1% seller credit to buyer with full price offer*** Grand Park North is part of the Rainbow Springs Property Owners Association, which includes resident-only access to the POA's private beach and river park on the Rainbow River (2.1 mi) for swimming, kayaking, tubing, and paddle-boarding. Rainbow Springs Club (1.7 mi) has a community pool, fitness center, tennis and pickleball courts, bocce, billiards, Cheers restaurant, year-round social activities, as well as live entertainment every weekend. Driving distances: Rainbow Springs State Park headsprings entrance 1.8 mi, KP Hole County Park 3.2 mi, Juliette Falls Golf Course 3.4 mi, Walmart Supercenter 3.8 mi, Publix at Rainbow Square 4.3 mi, downtown Dunnellon 4.9 mi. Come take a look today!
Ceiling Fans(s)
Eat-in Kitchen
Open Floorplan
Split Bedroom
Stone Counters
Clubhouse
Fitness Center
Pool
Recreation Facilities
Tennis Court(s)
Taxes: $4,917.96
Tax Year: 2025
Association Fee: $350.00
Association Fee: $250.00
Association Fee Frequency: Annually
Association Fee Frequency: Monthly
Rain Gutters
Dishwasher
Electric Water Heater
Microwave
Range
Refrigerator
Elementary School: Dunnellon Elementary School
Middle School: Dunnellon Middle School
Junior High: Dunnellon Middle School
High School: Dunnellon High School
MLS Area: 34432 - Dunnellon
Total Square Footage: 3,190
Price per Square Feet: $164.01
Total Floors: 1
Water: Public
Construction: Hardi Plank Type, Frame
Date Listed: 2026-11-14 00:00:00
Furnished: Unfurnished
Parking: Oversized
Garage Description: Y
Garage Spaces: 3
Attached Garage: Y
Flooring: Carpet, Ceramic Tile, Luxury Vinyl
Roof: Shingle
Heating: Electric
Cooling: Central Air
Laundry: Inside
Pets: Yes
Sewer: Public Sewer
Parcel ID: 33172-123-00
Amenities: Clubhouse, Fitness Center, Pool, Recreation Facilities, Tennis Court(S)
Listing Courtesy Of: Florida Advantage Realty Group
aaronzdirect@gmail.com
2024 Princeton model in Grand Park North at Rainbow Springs, Dunnellon: 4 bedrooms, 2 bathrooms, 2,292 sq ft, single story. Open floor plan with wood grain tile plank flooring, dining room, inside laundry room, and primary suite with walk-in closet and LVP flooring. Screened front entry and screened rear lanai offer a cross-breeze with protection from bugs and secure outdoor areas for pets to enjoy. Lanai opens to a brand new 20x16 paver patio. The air-conditioned 3-car garage has an epoxy floor, 220V outlet, insulated garage doors, and added insulation above the garage. Attic storage with pull-down ladder and plywood flooring. Whole-home gutters. ***Seller offering 1% seller credit to buyer with full price offer*** Grand Park North is part of the Rainbow Springs Property Owners Association, which includes resident-only access to the POA's private beach and river park on the Rainbow River (2.1 mi) for swimming, kayaking, tubing, and paddle-boarding. Rainbow Springs Club (1.7 mi) has a community pool, fitness center, tennis and pickleball courts, bocce, billiards, Cheers restaurant, year-round social activities, as well as live entertainment every weekend. Driving distances: Rainbow Springs State Park headsprings entrance 1.8 mi, KP Hole County Park 3.2 mi, Juliette Falls Golf Course 3.4 mi, Walmart Supercenter 3.8 mi, Publix at Rainbow Square 4.3 mi, downtown Dunnellon 4.9 mi. Come take a look today!
Property Details
Price: $375,900
Sq Ft: 2,292
($164 per
sqft)
Bedrooms: 4
Bathrooms: 2
City: Dunnellon
County: Marion
Type: Single Family
Development: Grand Park North
Acres: 0.3000
Virtual Tour/Floorplan: View
Year Built: 2024
Listing Number: OM735770
Status Code: A-Active
Taxes: $4,917.96
Tax Year: 2025
Garage:
3
/
Y
Furnishings: Unfurnished
Pets Allowed: Yes
Total Recurring Fees: $279
Total Recurring Fee Frequency: 0.00
Interior Features:
Ceiling Fans(s)
Eat-in Kitchen
Open Floorplan
Split Bedroom
Stone Counters
Amenities:
Clubhouse
Fitness Center
Pool
Recreation Facilities
Tennis Court(s)
Financial Information:
Taxes: $4,917.96
Tax Year: 2025
Association Fee: $350.00
Association Fee: $250.00
Association Fee Frequency: Annually
Association Fee Frequency: Monthly
Exterior Features:
Rain Gutters
Equipment:
Dishwasher
Electric Water Heater
Microwave
Range
Refrigerator
School Information:
Elementary School: Dunnellon Elementary School
Middle School: Dunnellon Middle School
Junior High: Dunnellon Middle School
High School: Dunnellon High School
Additional Information:
MLS Area: 34432 - Dunnellon
Total Square Footage: 3,190
Price per Square Feet: $164.01
Total Floors: 1
Water: Public
Construction: Hardi Plank Type, Frame
Date Listed: 2026-11-14 00:00:00
Furnished: Unfurnished
Parking: Oversized
Garage Description: Y
Garage Spaces: 3
Attached Garage: Y
Flooring: Carpet, Ceramic Tile, Luxury Vinyl
Roof: Shingle
Heating: Electric
Cooling: Central Air
Laundry: Inside
Pets: Yes
Sewer: Public Sewer
Parcel ID: 33172-123-00
Amenities: Clubhouse, Fitness Center, Pool, Recreation Facilities, Tennis Court(S)
Map of 7795 195Th Avenue Sw, Dunnellon, FL 34432
Listing Courtesy Of: Florida Advantage Realty Group
aaronzdirect@gmail.com