7794 76Th Avenue Sw, Ocala, FL 34476
Active Under Contract $284,900


Request Club Info by Email
Calculate Your Payment
Like this listing?
Contact the Listing Agent directly:
Listing Agent: Nydia Norman
Agent Phone:
386-212-3080
Agent Email:
nydia@xcelrealtygroup.com
Share Property
Save Property
View Virtual Tour
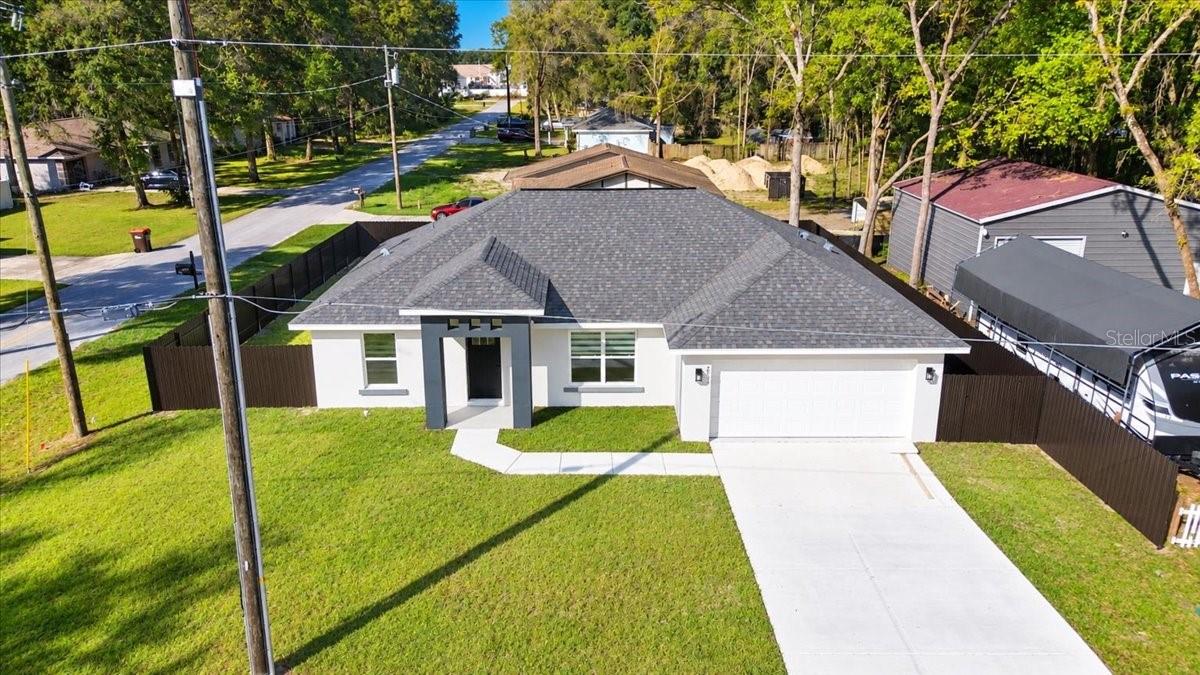
Under contract-accepting backup offers. NEW CONSTRUCTION - MOVE-IN READY! Why wait to build when you can move right into this beautiful new 3-bedroom, 2-bath, 2-car garage home? Enjoy a stylish open-concept layout featuring a modern kitchen with granite countertops, plenty of cabinet space, and all kitchen appliances included. The spacious primary suite boasts an elegant tray ceiling, while ceiling fans in every bedroom add comfort and energy efficiency. Plus, you'll love the added value of an included washer and dryer and sunlight-blocking vertical blinds throughout the home, including all sliding glass doors. If this is not enough, how about a fenced-in yard for full privacy? Not bad, right? This turnkey property combines modern finishes, practical upgrades, and exceptional convenience. Schedule your showing today! New Home. Modern Features. Ready for You.
Ceiling Fans(s)
Open Floorplan
Split Bedroom
Stone Counters
Thermostat
Tray Ceiling(s)
Vaulted Ceiling(s)
Walk-In Closet(s)
Window Treatments
Taxes: $174.00
Tax Year: 2025
Balcony
Dishwasher
Disposal
Electric Water Heater
Exhaust Fan
Ice Maker
Microwave
Range
Refrigerator
Washer
MLS Area: 34476 - Ocala
Total Square Footage: 1,970
Price per Square Feet: $203.50
Water: Well
Construction: Block, Concrete, Stucco
Date Listed: 2026-10-30 00:00:00
Furnished: Unfurnished
Garage Description: Y
Garage Spaces: 2
Attached Garage: Y
Flooring: Ceramic Tile
Roof: Shingle
Heating: Central
Cooling: Central Air
Laundry: Inside
Sewer: Septic Tank
Parcel ID: 3544-010-001
Listing Courtesy Of: Xcel Realty Group, Llc
nydia@xcelrealtygroup.com
Under contract-accepting backup offers. NEW CONSTRUCTION - MOVE-IN READY! Why wait to build when you can move right into this beautiful new 3-bedroom, 2-bath, 2-car garage home? Enjoy a stylish open-concept layout featuring a modern kitchen with granite countertops, plenty of cabinet space, and all kitchen appliances included. The spacious primary suite boasts an elegant tray ceiling, while ceiling fans in every bedroom add comfort and energy efficiency. Plus, you'll love the added value of an included washer and dryer and sunlight-blocking vertical blinds throughout the home, including all sliding glass doors. If this is not enough, how about a fenced-in yard for full privacy? Not bad, right? This turnkey property combines modern finishes, practical upgrades, and exceptional convenience. Schedule your showing today! New Home. Modern Features. Ready for You.
Property Details
Price: $284,900
Sq Ft: 1,400
($204 per
sqft)
Bedrooms: 3
Bathrooms: 2
City: Ocala
County: Marion
Type: Single Family
Development: Hibiscus
Acres: 0.1700
Virtual Tour/Floorplan: View
Year Built: 2026
Listing Number: O6453537
Status Code: Active Under Contract
Taxes: $174.00
Tax Year: 2025
Garage:
2
/
Y
Furnishings: Unfurnished
Interior Features:
Ceiling Fans(s)
Open Floorplan
Split Bedroom
Stone Counters
Thermostat
Tray Ceiling(s)
Vaulted Ceiling(s)
Walk-In Closet(s)
Window Treatments
Financial Information:
Taxes: $174.00
Tax Year: 2025
Exterior Features:
Balcony
Equipment:
Dishwasher
Disposal
Electric Water Heater
Exhaust Fan
Ice Maker
Microwave
Range
Refrigerator
Washer
Additional Information:
MLS Area: 34476 - Ocala
Total Square Footage: 1,970
Price per Square Feet: $203.50
Water: Well
Construction: Block, Concrete, Stucco
Date Listed: 2026-10-30 00:00:00
Furnished: Unfurnished
Garage Description: Y
Garage Spaces: 2
Attached Garage: Y
Flooring: Ceramic Tile
Roof: Shingle
Heating: Central
Cooling: Central Air
Laundry: Inside
Sewer: Septic Tank
Parcel ID: 3544-010-001
Map of 7794 76Th Avenue Sw, Ocala, FL 34476
Listing Courtesy Of: Xcel Realty Group, Llc
nydia@xcelrealtygroup.com