7781 93Rd Street, Seminole, FL 33777
Active Under Contract $406,900


Request Club Info by Email
Calculate Your Payment
Like this listing?
Contact the Listing Agent directly:
Listing Agent: Wendy Brandt
Agent Phone:
727-403-2013
Agent Email:
wendylbrandt@yahoo.com
Share Property
Save Property
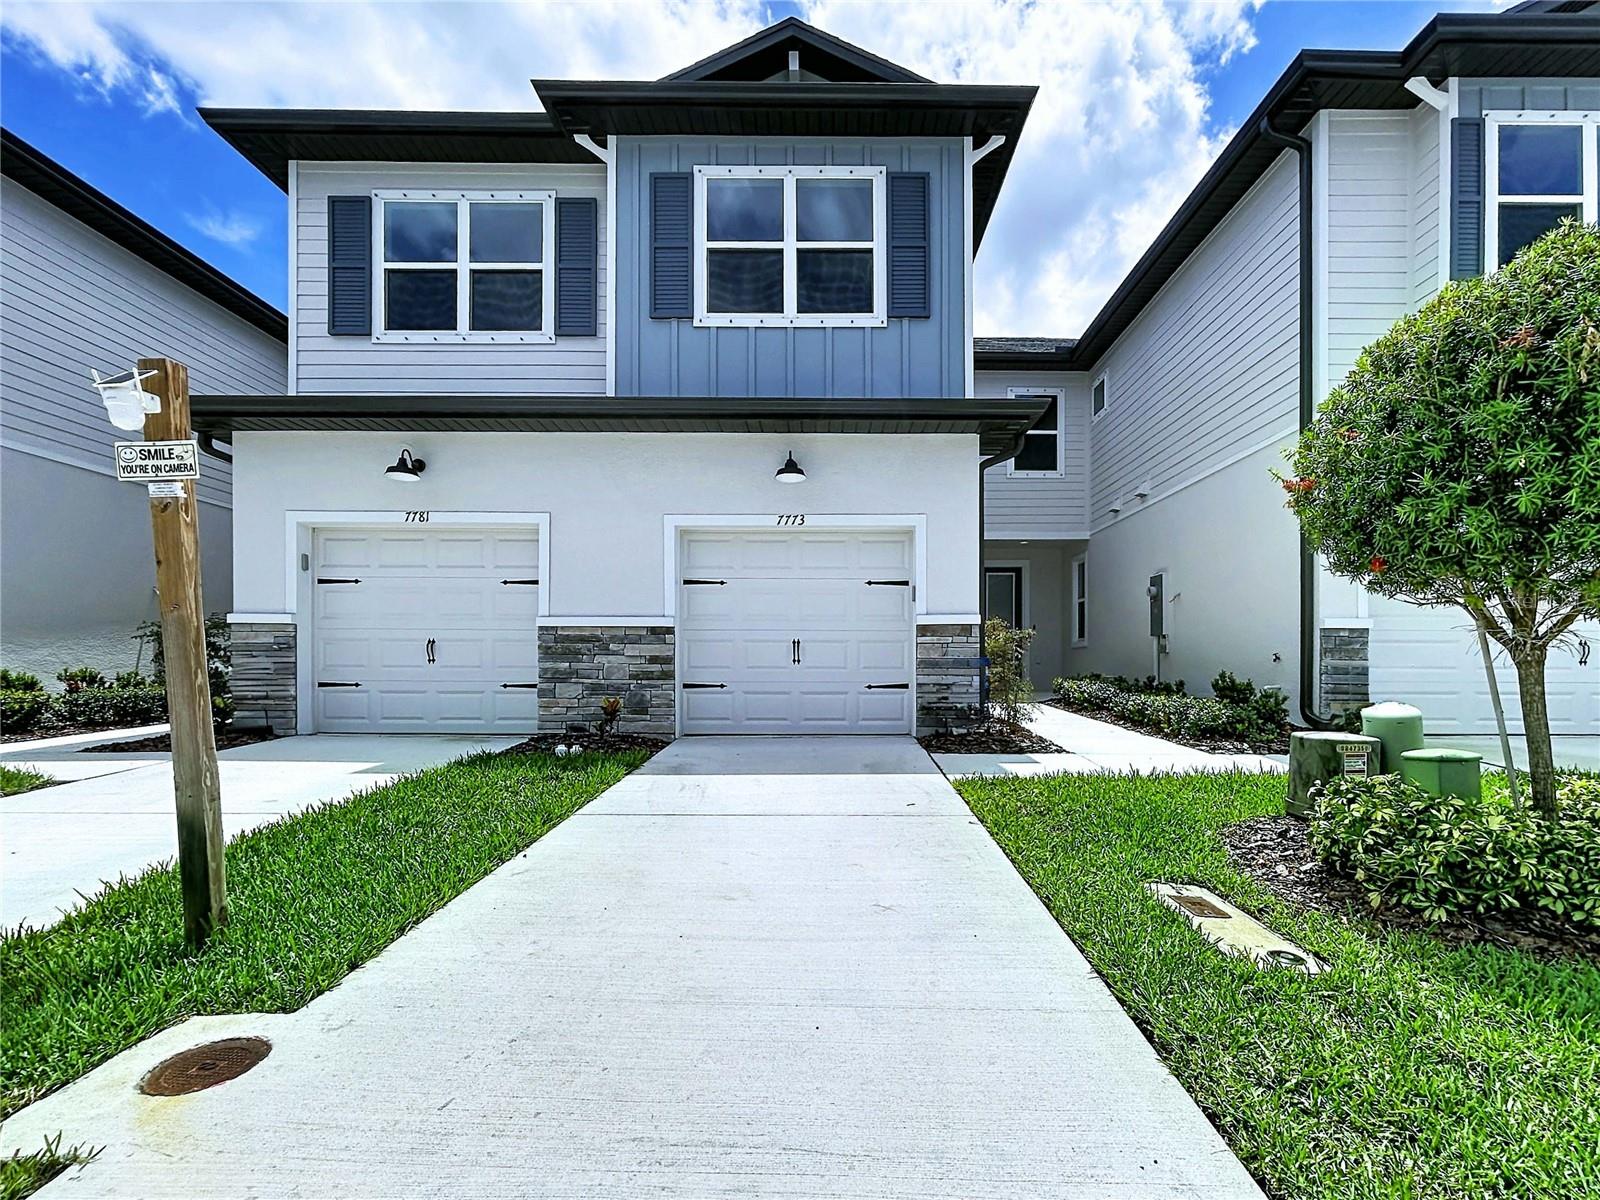
Under contract-accepting backup offers. MOVE-IN READY Brand-new construction with tranquil pond views! This beautifully appointed C townhome offers 1,534 square feet of stylish living space featuring 2 bedrooms, 2.5 baths, a versatile loft, and a 1-car garage. Designed with today's buyer in mind, the open-concept floor plan boasts high ceilings, luxury vinyl plank flooring throughout the main living areas, and impressive 8-foot entry and sliding glass doors that fill the home with natural light. The kitchen and baths are finished with elegant quartz countertops, undermount sinks, and soft-close cabinets and drawers throughout. Upstairs, a spacious loft provides the perfect flex space for a home office, gym, media room, or guest area. The primary suite offers a private retreat, while the additional bedroom and bath provide comfort and convenience for family or visitors. A built-in security system adds peace of mind. Relax and unwind while enjoying peaceful pond views from your private covered and screened-in lanai. This new townhome combines modern finishes, thoughtful design, and low-maintenance living. MOVE-IN READY.
Eat-in Kitchen
High Ceilings
In Wall Pest System
Kitchen/Family Room Combo
Open Floorplan
Primary Bedroom Upstairs
Split Bedroom
Stone Counters
Thermostat
Walk-In Closet(s)
Taxes: $642.90
Tax Year: 2025
Association Fee: $253.00
Association Fee Frequency: Monthly
Hurricane Shutters
Lighting
Rain Gutters
Sidewalk
Dishwasher
Disposal
Electric Water Heater
Microwave
Range
Water
Elementary School: Starkey Elementary-Pn
Middle School: Osceola Middle-Pn
Junior High: Osceola Middle-Pn
High School: Dixie Hollins High-Pn
Building Description: Coastal, Florida
MLS Area: 33777 - Seminole/Largo
Total Square Footage: 1,946
Price per Square Feet: $265.25
Total Floors: 2
Water: Public
Construction: Block, Hardi Plank Type, Stone, Stucco, Frame
Date Listed: 2026-06-03 00:00:00
Furnished: Unfurnished
Windows: Double Pane Windows, Energy Star Qualified Windows, Insulated Windows, Low-Emissivity Windows, Thermal Windows
Parking: Driveway, Garage Door Opener, Ground Level
Garage Description: Y
Garage Spaces: 1
Attached Garage: Y
Flooring: Carpet, Ceramic Tile, Luxury Vinyl, Tile
Roof: Shingle
Heating: Central, Electric, Heat Pump, Zoned
Cooling: Central Air, Humidity Control, Zoned
Security: Security System, Security System Owned, Smoke Detector(S)
Laundry: Common Area, Electric Dryer Hookup, Inside, Laundry Closet, Upper Level, Washer Hookup
Pets: Cats Ok, Dogs Ok, Size Limit
Sewer: Public Sewer
Lot Desc.: City Limits, In County, Landscaped, Near Public Transit, Sloped, Street Dead-End, Paved, Private
Parcel ID: 26-30-15-91614-
Listing Courtesy Of: Country Club Realty
wendylbrandt@yahoo.com
Under contract-accepting backup offers. MOVE-IN READY Brand-new construction with tranquil pond views! This beautifully appointed C townhome offers 1,534 square feet of stylish living space featuring 2 bedrooms, 2.5 baths, a versatile loft, and a 1-car garage. Designed with today's buyer in mind, the open-concept floor plan boasts high ceilings, luxury vinyl plank flooring throughout the main living areas, and impressive 8-foot entry and sliding glass doors that fill the home with natural light. The kitchen and baths are finished with elegant quartz countertops, undermount sinks, and soft-close cabinets and drawers throughout. Upstairs, a spacious loft provides the perfect flex space for a home office, gym, media room, or guest area. The primary suite offers a private retreat, while the additional bedroom and bath provide comfort and convenience for family or visitors. A built-in security system adds peace of mind. Relax and unwind while enjoying peaceful pond views from your private covered and screened-in lanai. This new townhome combines modern finishes, thoughtful design, and low-maintenance living. MOVE-IN READY.
Property Details
Price: $406,900
Sq Ft: 1,534
($265 per
sqft)
Bedrooms: 2
Bathrooms: 2
Partial Baths: 1
City: Seminole
County: Pinellas
Type: Townhouse
Development: Towns At Long Bayou
Acres: 0.0300
Year Built: 2025
Listing Number: TB8514447
Status Code: Active Under Contract
Taxes: $642.90
Tax Year: 2025
Garage:
1
/
Y
Furnishings: Unfurnished
Pets Allowed: Cats OK, Dogs OK, Size Limit
Total Recurring Fees: $253
Total Recurring Fee Frequency: 0.00
Interior Features:
Eat-in Kitchen
High Ceilings
In Wall Pest System
Kitchen/Family Room Combo
Open Floorplan
Primary Bedroom Upstairs
Split Bedroom
Stone Counters
Thermostat
Walk-In Closet(s)
Financial Information:
Taxes: $642.90
Tax Year: 2025
Association Fee: $253.00
Association Fee Frequency: Monthly
Exterior Features:
Hurricane Shutters
Lighting
Rain Gutters
Sidewalk
Equipment:
Dishwasher
Disposal
Electric Water Heater
Microwave
Range
View:
Water
School Information:
Elementary School: Starkey Elementary-Pn
Middle School: Osceola Middle-Pn
Junior High: Osceola Middle-Pn
High School: Dixie Hollins High-Pn
Additional Information:
Building Description: Coastal, Florida
MLS Area: 33777 - Seminole/Largo
Total Square Footage: 1,946
Price per Square Feet: $265.25
Total Floors: 2
Water: Public
Construction: Block, Hardi Plank Type, Stone, Stucco, Frame
Date Listed: 2026-06-03 00:00:00
Furnished: Unfurnished
Windows: Double Pane Windows, Energy Star Qualified Windows, Insulated Windows, Low-Emissivity Windows, Thermal Windows
Parking: Driveway, Garage Door Opener, Ground Level
Garage Description: Y
Garage Spaces: 1
Attached Garage: Y
Flooring: Carpet, Ceramic Tile, Luxury Vinyl, Tile
Roof: Shingle
Heating: Central, Electric, Heat Pump, Zoned
Cooling: Central Air, Humidity Control, Zoned
Security: Security System, Security System Owned, Smoke Detector(S)
Laundry: Common Area, Electric Dryer Hookup, Inside, Laundry Closet, Upper Level, Washer Hookup
Pets: Cats Ok, Dogs Ok, Size Limit
Sewer: Public Sewer
Lot Desc.: City Limits, In County, Landscaped, Near Public Transit, Sloped, Street Dead-End, Paved, Private
Parcel ID: 26-30-15-91614-
Map of 7781 93Rd Street, Seminole, FL 33777
Listing Courtesy Of: Country Club Realty
wendylbrandt@yahoo.com