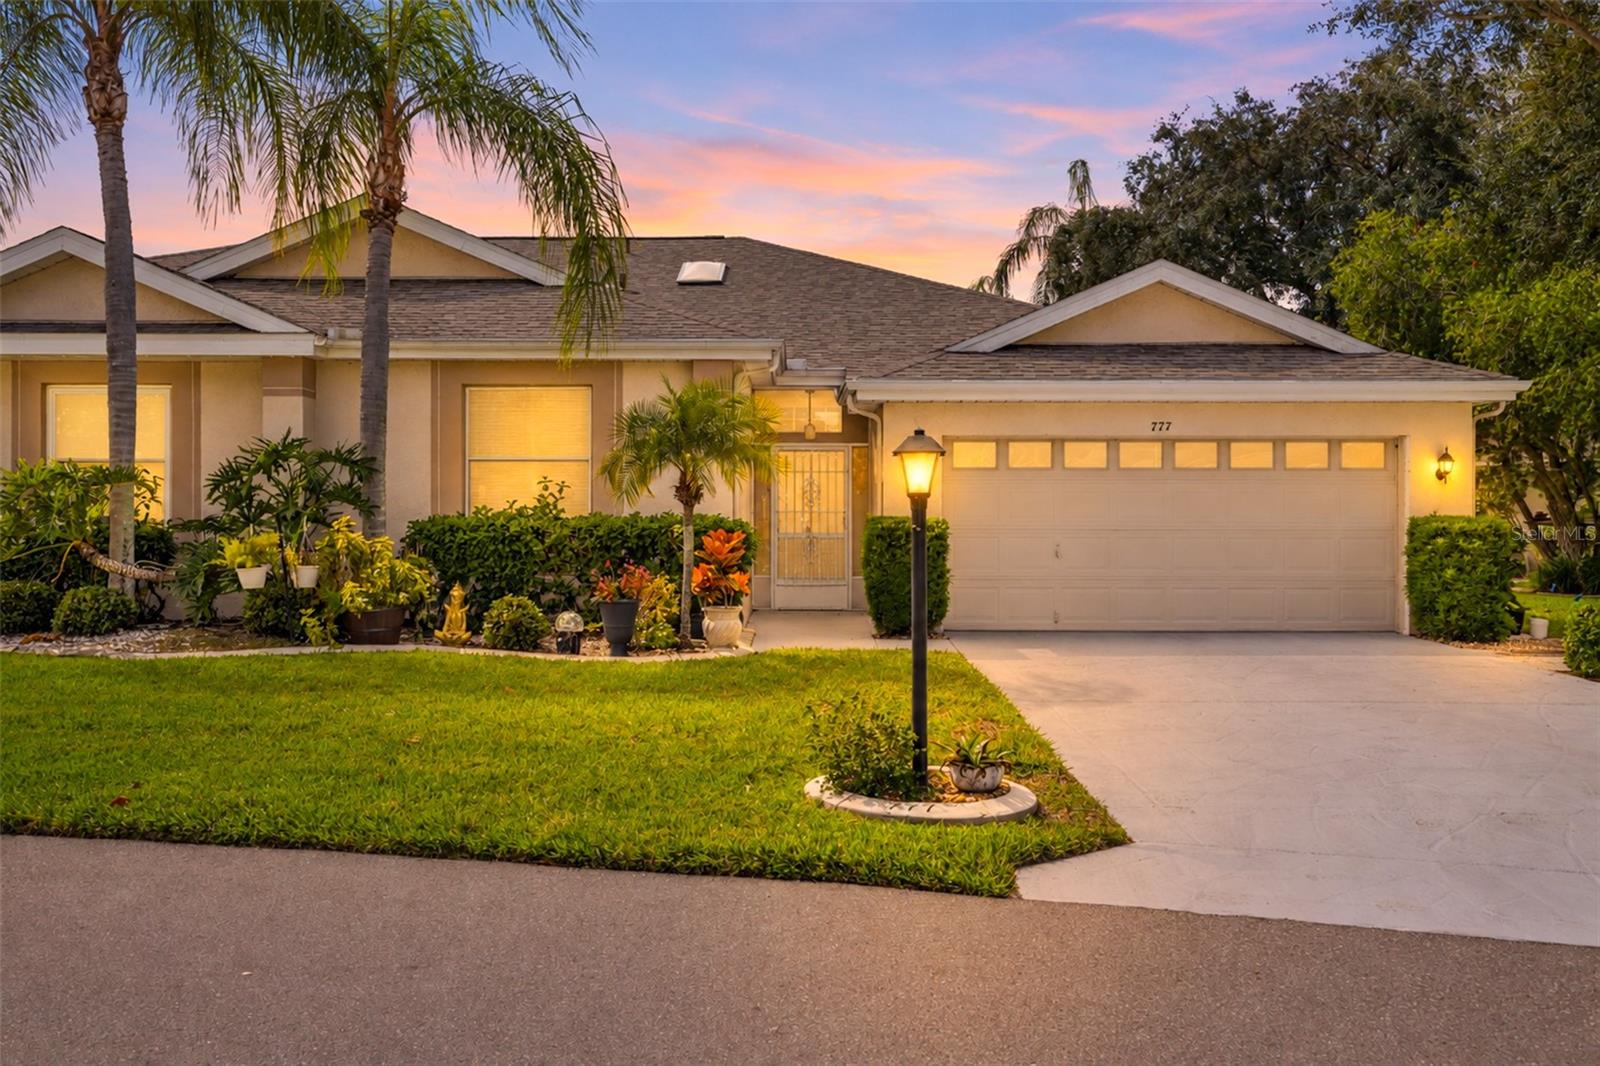
777 Masterpiece Drive #124, Sun City Center, FL 33573
For Sale $265,000


Request Club Info by Email
Calculate Your Payment
Like this listing?
Contact the Listing Agent directly:
Listing Agent: David Ferrara
Agent Phone:
813-739-9927
Agent Email:
david@paramounthomegroup.com
Share Property
Save Property
View Virtual Tour
This fully renovated 2-bedroom, 2-bathroom condo in Sun City Center features updated finishes, improved functionality, and multiple areas for relaxing or gathering. The gourmet kitchen offers quartz countertops, 42-inch upper cabinets, deep drawer storage, stainless steel appliances, an induction cooktop, and an externally vented range hood. An airy breakfast nook complements the separate formal dining and living rooms. New bedroom flooring pairs with tile throughout the rest of the home. The studio/family room features French doors and two large skylights, while the large sunroom provides additional living space. Both remodeled bathrooms include walk-in showers and quartz countertops, with a double vanity in the primary bath. Solar tubes in both bathrooms and the dining area bring in natural light. Additional features include his-and-hers primary bedroom closets, updated woodwork, and popcorn ceiling removal. Recent improvements include a 2025 HVAC replacement, new roof, new electrical panel, fresh paint in 2024, a garage outlet for vehicle charging, whole-house water treatment, and two solar-powered attic ventilation fans. The HOA fee covers cable, common utilities, exterior maintenance, lawn care, management, security, sewer, trash, and water service. Community amenities include a clubhouse, computer lab, exercise facility, pool, recreation room, tennis, and gated access. Enjoy the convenience of living in Kings Point, a manned gated prominent 55+ active community with a range of recreational amenities.
Ceiling Fans(s)
Eat-in Kitchen
Kitchen/Family Room Combo
Living Room/Dining Room Combo
Walk-In Closet(s)
Taxes: $4,308.00
Tax Year: 2025
Other
Dishwasher
Disposal
Electric Water Heater
Microwave
Range
Range Hood
Refrigerator
MLS Area: 33573 - Sun City Center / Ruskin
Total Square Footage: 2,400
Price per Square Feet: $140.21
Total Floors: 1
Water: Public
Construction: Block, Stucco
Date Listed: 2026-11-03 00:00:00
Furnished: Unfurnished
Windows: Skylight(S)
Garage Description: Y
Garage Spaces: 2
Attached Garage: Y
Flooring: Carpet, Tile
Roof: Shingle
Heating: Central, Electric
Cooling: Central Air
Laundry: Other
55+ Community: Y
Pets: No
Sewer: Public Sewer
Parcel ID: U-14-32-19-1Zz-
Listing Courtesy Of: Lpt Realty, Llc
david@paramounthomegroup.com
This fully renovated 2-bedroom, 2-bathroom condo in Sun City Center features updated finishes, improved functionality, and multiple areas for relaxing or gathering. The gourmet kitchen offers quartz countertops, 42-inch upper cabinets, deep drawer storage, stainless steel appliances, an induction cooktop, and an externally vented range hood. An airy breakfast nook complements the separate formal dining and living rooms. New bedroom flooring pairs with tile throughout the rest of the home. The studio/family room features French doors and two large skylights, while the large sunroom provides additional living space. Both remodeled bathrooms include walk-in showers and quartz countertops, with a double vanity in the primary bath. Solar tubes in both bathrooms and the dining area bring in natural light. Additional features include his-and-hers primary bedroom closets, updated woodwork, and popcorn ceiling removal. Recent improvements include a 2025 HVAC replacement, new roof, new electrical panel, fresh paint in 2024, a garage outlet for vehicle charging, whole-house water treatment, and two solar-powered attic ventilation fans. The HOA fee covers cable, common utilities, exterior maintenance, lawn care, management, security, sewer, trash, and water service. Community amenities include a clubhouse, computer lab, exercise facility, pool, recreation room, tennis, and gated access. Enjoy the convenience of living in Kings Point, a manned gated prominent 55+ active community with a range of recreational amenities.
Property Details
Price: $265,000
Sq Ft: 1,890
($140 per
sqft)
Bedrooms: 2
Bathrooms: 2
City: Sun City Center
County: Hillsborough
Type: Condo
Development: Manchester Ii Condo
Acres: 0.0600
Virtual Tour/Floorplan: View
Year Built: 1992
Listing Number: TB8563242
Status Code: A-Active
Taxes: $4,308.00
Tax Year: 2025
Garage:
2
/
Y
Furnishings: Unfurnished
Pets Allowed: No
Total Recurring Fees: $810
Total Recurring Fee Frequency: 0.00
Interior Features:
Ceiling Fans(s)
Eat-in Kitchen
Kitchen/Family Room Combo
Living Room/Dining Room Combo
Walk-In Closet(s)
Financial Information:
Taxes: $4,308.00
Tax Year: 2025
Exterior Features:
Other
Equipment:
Dishwasher
Disposal
Electric Water Heater
Microwave
Range
Range Hood
Refrigerator
Additional Information:
MLS Area: 33573 - Sun City Center / Ruskin
Total Square Footage: 2,400
Price per Square Feet: $140.21
Total Floors: 1
Water: Public
Construction: Block, Stucco
Date Listed: 2026-11-03 00:00:00
Furnished: Unfurnished
Windows: Skylight(S)
Garage Description: Y
Garage Spaces: 2
Attached Garage: Y
Flooring: Carpet, Tile
Roof: Shingle
Heating: Central, Electric
Cooling: Central Air
Laundry: Other
55+ Community: Y
Pets: No
Sewer: Public Sewer
Parcel ID: U-14-32-19-1Zz-
Map of 777 Masterpiece Drive #124, Sun City Center, FL 33573
Listing Courtesy Of: Lpt Realty, Llc
david@paramounthomegroup.com