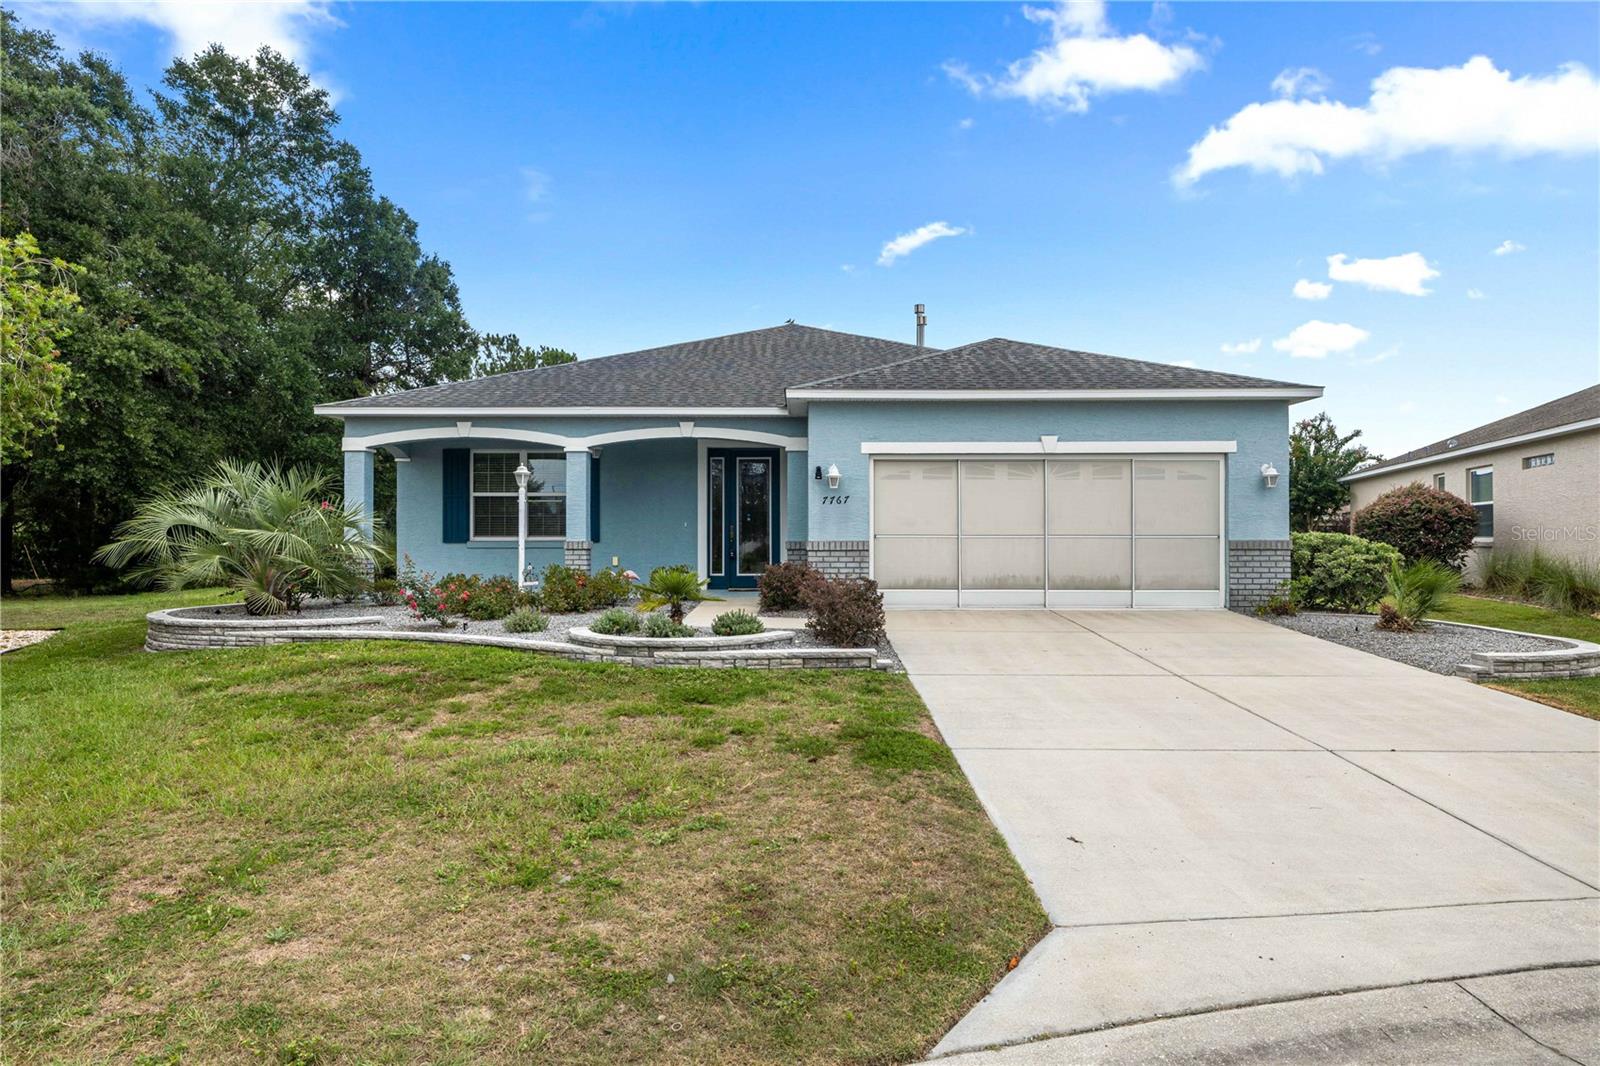
7767 80Th Place Road Sw, Ocala, FL 34476
For Sale $329,000


Request Club Info by Email
Calculate Your Payment
Like this listing?
Contact the Listing Agent directly:
Listing Agent: Teri McKeon LLC
Agent Phone:
352-205-3020
Agent Email:
teri.re.consultant@gmail.com
Share Property
Save Property
SOLAR TO BE PAID OFF by Seller at Closing. Don’t miss this lovely, professionally cleaned home in the desirable 55+ community of Indigo East, ready for you to make it your own! The spacious living & dining area features crown molding & sliding doors leading to a climate-controlled enclosed lanai w/ windows, tile flooring, and French doors. Beyond the lanai, a patio w/ a birdcage overlooks the expansive backyard w/ mature landscaping. The large kitchen is ideal for entertaining, offering an L-Island, abundant cabinetry, and an oversized walk-in pantry. Additional features include solar panels for reduced electric costs, Corian bathroom countertops, a guest bath w/ a walk-in tub and shower, an indoor laundry room w/ washer, dryer, and utility sink, as well as CO2 and smoke detectors. A concrete walkway extends from the front of the home to the backyard, while the garage includes a painted floor and screen door. Attic ventilation completes this inviting home.
Ceiling Fans(s)
High Ceilings
Split Bedroom
Window Treatments
Clubhouse
Fitness Center
Gated
Park
Pickleball Court(s)
Pool
Recreation Facilities
Taxes: $3,283.55
Tax Year: 2025
Association Fee: $267.00
Association Fee Frequency: Monthly
Dishwasher
Disposal
Dryer
Electric Water Heater
Range
Refrigerator
Washer
Building Description: Florida
MLS Area: 34476 - Ocala
Total Square Footage: 2,615
Price per Square Feet: $155.34
Total Floors: 1
Water: Public
Construction: Block, Stucco
Date Listed: 2026-07-30 00:00:00
Furnished: Unfurnished
Parking: Driveway, Garage Door Opener, Ground Level
Garage Description: Y
Garage Spaces: 2
Attached Garage: Y
Flooring: Tile
Roof: Shingle
Heating: Central, Electric
Cooling: Central Air, Mini-Split Unit(S)
Laundry: Inside, Laundry Room
55+ Community: Y
Pets: Yes
Sewer: Public Sewer
Lot Desc.: Landscaped, Level, Paved
Parcel ID: 3566-7701-30
Amenities: Clubhouse, Fitness Center, Gated, Park, Pickleball Court(S), Pool, Recreation Facilities
Listing Courtesy Of: Re/Max Premier Realty Hwy 200
teri.re.consultant@gmail.com
SOLAR TO BE PAID OFF by Seller at Closing. Don’t miss this lovely, professionally cleaned home in the desirable 55+ community of Indigo East, ready for you to make it your own! The spacious living & dining area features crown molding & sliding doors leading to a climate-controlled enclosed lanai w/ windows, tile flooring, and French doors. Beyond the lanai, a patio w/ a birdcage overlooks the expansive backyard w/ mature landscaping. The large kitchen is ideal for entertaining, offering an L-Island, abundant cabinetry, and an oversized walk-in pantry. Additional features include solar panels for reduced electric costs, Corian bathroom countertops, a guest bath w/ a walk-in tub and shower, an indoor laundry room w/ washer, dryer, and utility sink, as well as CO2 and smoke detectors. A concrete walkway extends from the front of the home to the backyard, while the garage includes a painted floor and screen door. Attic ventilation completes this inviting home.
Property Details
Price: $329,000
Sq Ft: 2,118
($155 per
sqft)
Bedrooms: 3
Bathrooms: 2
City: Ocala
County: Marion
Type: Single Family
Development: Indigo East
Subdivision: Indigo East Ph 1 Un G-G
Acres: 0.3600
Year Built: 2017
Listing Number: OM728902
Status Code: A-Active
Taxes: $3,283.55
Tax Year: 2025
Garage:
2
/
Y
Furnishings: Unfurnished
Pets Allowed: Yes
Total Recurring Fees: $267
Total Recurring Fee Frequency: 0.00
Interior Features:
Ceiling Fans(s)
High Ceilings
Split Bedroom
Window Treatments
Amenities:
Clubhouse
Fitness Center
Gated
Park
Pickleball Court(s)
Pool
Recreation Facilities
Financial Information:
Taxes: $3,283.55
Tax Year: 2025
Association Fee: $267.00
Association Fee Frequency: Monthly
Equipment:
Dishwasher
Disposal
Dryer
Electric Water Heater
Range
Refrigerator
Washer
Additional Information:
Building Description: Florida
MLS Area: 34476 - Ocala
Total Square Footage: 2,615
Price per Square Feet: $155.34
Total Floors: 1
Water: Public
Construction: Block, Stucco
Date Listed: 2026-07-30 00:00:00
Furnished: Unfurnished
Parking: Driveway, Garage Door Opener, Ground Level
Garage Description: Y
Garage Spaces: 2
Attached Garage: Y
Flooring: Tile
Roof: Shingle
Heating: Central, Electric
Cooling: Central Air, Mini-Split Unit(S)
Laundry: Inside, Laundry Room
55+ Community: Y
Pets: Yes
Sewer: Public Sewer
Lot Desc.: Landscaped, Level, Paved
Parcel ID: 3566-7701-30
Amenities: Clubhouse, Fitness Center, Gated, Park, Pickleball Court(S), Pool, Recreation Facilities
Map of 7767 80Th Place Road Sw, Ocala, FL 34476
Listing Courtesy Of: Re/Max Premier Realty Hwy 200
teri.re.consultant@gmail.com