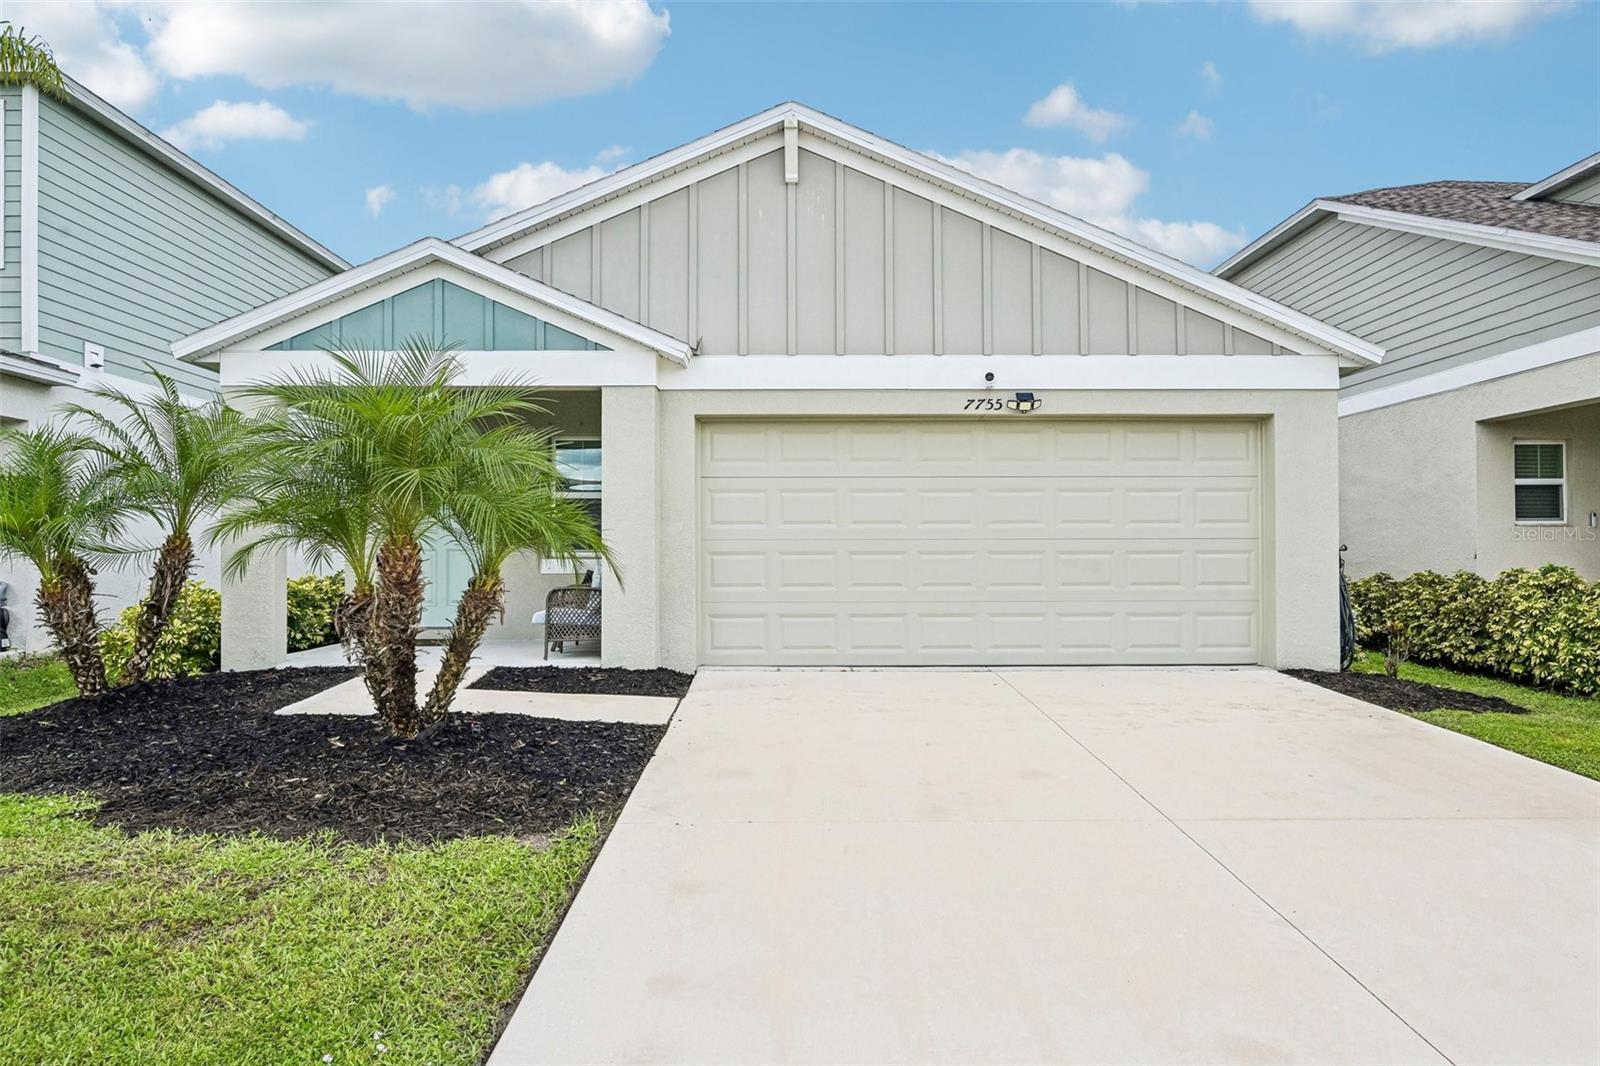
7755 Depot Loop, Parrish, FL 34219
For Sale $369,000


Request Club Info by Email
Calculate Your Payment
Like this listing?
Contact the Listing Agent directly:
Listing Agent: Nisha Lewis
Agent Phone:
682-239-1931
Agent Email:
nishalewis_realty@outlook.com
Share Property
Save Property
View Virtual Tour
Step into this beautifully maintained home that truly shows like a model. Featuring designer accent walls and stylish finishes throughout, this residence blends modern elegance with everyday comfort. The open-concept layout welcomes you with abundant natural light and a seamless flow between the living, dining, and kitchen areas—perfect for entertaining or relaxing. The kitchen offers contemporary cabinetry, sleek countertops, and a functional design ideal for both casual meals and gatherings. Each of the three spacious bedrooms provides a peaceful retreat, while the primary suite includes a private bath and generous closet space. Outdoors, enjoy a covered patio overlooking a lush green yard and serene tree-lined backdrop—your own private oasis for morning coffee or evening barbecues. The home’s exterior is low-maintenance, complemented by a newer HVAC system and energy-efficient windows. Located in a desirable community close to shopping, dining, and major highways, this home delivers the perfect combination of style, comfort, and convenience. Residents also enjoy resort-style amenities, including a pickleball court, dog park, and a luxurious pool area that offers a true vacation-like experience. With its designer details, model-home presentation, and vibrant community lifestyle, this property is ready to impress even the most discerning buyer.
Open Floorplan
Primary Bedroom Main Floor
Split Bedroom
Thermostat
Walk-In Closet(s)
Park
Pickleball Court(s)
Playground
Pool
Security
Wheelchair Access
Taxes: $1,950.36
Tax Year: 2025
Association Fee: $45.00
Association Fee: $49.00
Association Fee Frequency: Quarterly
Association Fee Frequency: Quarterly
Hurricane Shutters
Lighting
Private Yard
Dryer
Microwave
Range Hood
Refrigerator
Washer
Trees/Woods
Elementary School: Barbara A. Harvey Elementary
Middle School: Buffalo Creek Middle
Junior High: Buffalo Creek Middle
High School: Parrish Community High
MLS Area: 34219 - Parrish
Total Square Footage: 2,231
Price per Square Feet: $230.34
Total Floors: 1
Water: Public
Construction: Concrete, Stucco
Date Listed: 2026-09-25 00:00:00
Furnished: Unfurnished
Garage Description: Y
Garage Spaces: 2
Attached Garage: Y
Flooring: Carpet, Luxury Vinyl
Roof: Shingle
Heating: Central
Cooling: Central Air
Security: Security Lights, Security System
Laundry: Laundry Room
Pets: Yes
Sewer: Public Sewer
Lot Desc.: Conservation Area
Parcel ID: 426118559
Amenities: Park, Pickleball Court(S), Playground, Pool, Security, Wheelchair Access
Listing Courtesy Of: The Knighten Group Llc
nishalewis_realty@outlook.com
Step into this beautifully maintained home that truly shows like a model. Featuring designer accent walls and stylish finishes throughout, this residence blends modern elegance with everyday comfort. The open-concept layout welcomes you with abundant natural light and a seamless flow between the living, dining, and kitchen areas—perfect for entertaining or relaxing. The kitchen offers contemporary cabinetry, sleek countertops, and a functional design ideal for both casual meals and gatherings. Each of the three spacious bedrooms provides a peaceful retreat, while the primary suite includes a private bath and generous closet space. Outdoors, enjoy a covered patio overlooking a lush green yard and serene tree-lined backdrop—your own private oasis for morning coffee or evening barbecues. The home’s exterior is low-maintenance, complemented by a newer HVAC system and energy-efficient windows. Located in a desirable community close to shopping, dining, and major highways, this home delivers the perfect combination of style, comfort, and convenience. Residents also enjoy resort-style amenities, including a pickleball court, dog park, and a luxurious pool area that offers a true vacation-like experience. With its designer details, model-home presentation, and vibrant community lifestyle, this property is ready to impress even the most discerning buyer.
Property Details
Price: $369,000
Sq Ft: 1,602
($230 per
sqft)
Bedrooms: 3
Bathrooms: 2
City: Parrish
County: Manatee
Type: Single Family
Development: Crosswind Point Ph Ii
Acres: 0.1100
Virtual Tour/Floorplan: View
Year Built: 2023
Listing Number: TB8550990
Status Code: A-Active
Taxes: $1,950.36
Tax Year: 2025
Garage:
2
/
Y
Furnishings: Unfurnished
Pets Allowed: Yes
Total Recurring Fees: $31
Total Recurring Fee Frequency: 0.00
Interior Features:
Open Floorplan
Primary Bedroom Main Floor
Split Bedroom
Thermostat
Walk-In Closet(s)
Amenities:
Park
Pickleball Court(s)
Playground
Pool
Security
Wheelchair Access
Financial Information:
Taxes: $1,950.36
Tax Year: 2025
Association Fee: $45.00
Association Fee: $49.00
Association Fee Frequency: Quarterly
Association Fee Frequency: Quarterly
Exterior Features:
Hurricane Shutters
Lighting
Private Yard
Equipment:
Dryer
Microwave
Range Hood
Refrigerator
Washer
View:
Trees/Woods
School Information:
Elementary School: Barbara A. Harvey Elementary
Middle School: Buffalo Creek Middle
Junior High: Buffalo Creek Middle
High School: Parrish Community High
Additional Information:
MLS Area: 34219 - Parrish
Total Square Footage: 2,231
Price per Square Feet: $230.34
Total Floors: 1
Water: Public
Construction: Concrete, Stucco
Date Listed: 2026-09-25 00:00:00
Furnished: Unfurnished
Garage Description: Y
Garage Spaces: 2
Attached Garage: Y
Flooring: Carpet, Luxury Vinyl
Roof: Shingle
Heating: Central
Cooling: Central Air
Security: Security Lights, Security System
Laundry: Laundry Room
Pets: Yes
Sewer: Public Sewer
Lot Desc.: Conservation Area
Parcel ID: 426118559
Amenities: Park, Pickleball Court(S), Playground, Pool, Security, Wheelchair Access
Map of 7755 Depot Loop, Parrish, FL 34219
Listing Courtesy Of: The Knighten Group Llc
nishalewis_realty@outlook.com