7745 103Rd Loop Sw, Ocala, FL 34476
For Sale $359,000


Request Club Info by Email
Calculate Your Payment
Like this listing?
Contact the Listing Agent directly:
Listing Agent: Darrell Bagby
Agent Phone:
352-339-1670
Agent Email:
darrelldbagby@gmail.com
Share Property
Save Property
View Virtual Tour
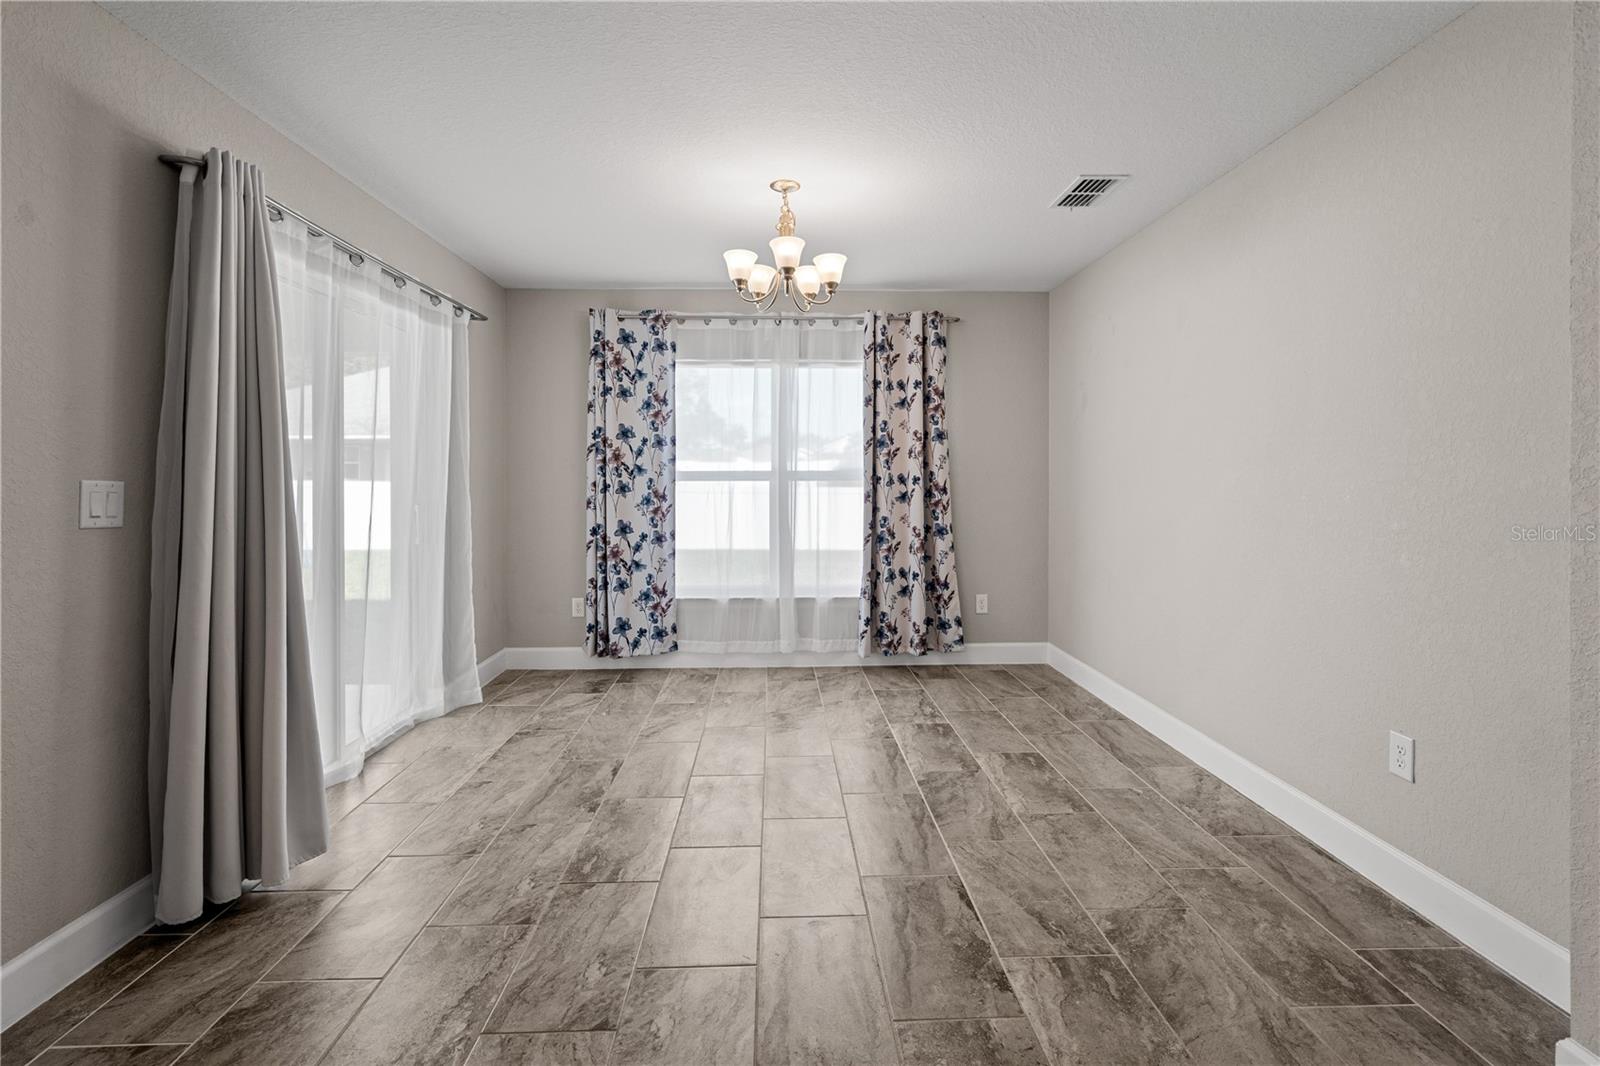
See potential 3.875 percent ASSUMABLE MORTGAGE info after description. Welcome home to this spacious 4-bedroom, 2-bathroom home featuring a desirable open floorplan designed for comfortable living and effortless entertaining! The inviting interior offers tile flooring, beautiful granite countertops, and a functional layout that provides plenty of room to relax and gather. The primary suite is a standout, featuring double walk-in closets and double vanities for added convenience and storage. Situated on a generous .3-acre lot, the property also includes a 2-car garage, a fenced backyard, and playset—perfect for outdoor enjoyment and making lasting memories. With its combination of interior features, ample space, and a backyard ready for fun, this home offers an excellent opportunity to enjoy comfortable living both inside and out. Don't miss your chance to make this home your own! Assumable Mortgage Opportunity! Potentially take advantage of the seller’s existing low 3.875percent interest rate mortgage. Qualified buyers may have the opportunity to assume the seller’s current loan, potentially offering significant savings compared to today’s interest rates. Buyer qualification and lender approval required. Contact listing agent for additional details.
Ceiling Fans(s)
Open Floorplan
Primary Bedroom Main Floor
Stone Counters
Thermostat
Vaulted Ceiling(s)
Walk-In Closet(s)
Window Treatments
Taxes: $513.97
Tax Year: 2025
Association Fee: $180.00
Association Fee Frequency: Annually
Playground
Private Entrance
Private Yard
Dishwasher
Microwave
Range
Refrigerator
MLS Area: 34476 - Ocala
Total Square Footage: 2,674
Price per Square Feet: $173.93
Total Floors: 1
Water: Public
Construction: Stucco
Date Listed: 2026-11-09 00:00:00
Furnished: Unfurnished
Garage Description: Y
Attached Garage: Y
Flooring: Carpet, Tile
Roof: Shingle
Heating: Electric
Cooling: Central Air
Laundry: Laundry Room
Pets: Cats Ok, Dogs Ok
Sewer: Septic Tank
Parcel ID: 3521-009-011
Listing Courtesy Of: Swanz Premier Realty Llc
darrelldbagby@gmail.com
See potential 3.875 percent ASSUMABLE MORTGAGE info after description. Welcome home to this spacious 4-bedroom, 2-bathroom home featuring a desirable open floorplan designed for comfortable living and effortless entertaining! The inviting interior offers tile flooring, beautiful granite countertops, and a functional layout that provides plenty of room to relax and gather. The primary suite is a standout, featuring double walk-in closets and double vanities for added convenience and storage. Situated on a generous .3-acre lot, the property also includes a 2-car garage, a fenced backyard, and playset—perfect for outdoor enjoyment and making lasting memories. With its combination of interior features, ample space, and a backyard ready for fun, this home offers an excellent opportunity to enjoy comfortable living both inside and out. Don't miss your chance to make this home your own! Assumable Mortgage Opportunity! Potentially take advantage of the seller’s existing low 3.875percent interest rate mortgage. Qualified buyers may have the opportunity to assume the seller’s current loan, potentially offering significant savings compared to today’s interest rates. Buyer qualification and lender approval required. Contact listing agent for additional details.
Property Details
Price: $359,000
Sq Ft: 2,064
($174 per
sqft)
Bedrooms: 4
Bathrooms: 2
City: Ocala
County: Marion
Type: Single Family
Development: Hidden Lake #Iv
Acres: 0.3000
Virtual Tour/Floorplan: View
Year Built: 2022
Listing Number: GC544576
Status Code: A-Active
Taxes: $513.97
Tax Year: 2025
Garage:
Y
Furnishings: Unfurnished
Pets Allowed: Cats OK, Dogs OK
Total Recurring Fees: $15
Total Recurring Fee Frequency: 0.00
Interior Features:
Ceiling Fans(s)
Open Floorplan
Primary Bedroom Main Floor
Stone Counters
Thermostat
Vaulted Ceiling(s)
Walk-In Closet(s)
Window Treatments
Financial Information:
Taxes: $513.97
Tax Year: 2025
Association Fee: $180.00
Association Fee Frequency: Annually
Exterior Features:
Playground
Private Entrance
Private Yard
Equipment:
Dishwasher
Microwave
Range
Refrigerator
Additional Information:
MLS Area: 34476 - Ocala
Total Square Footage: 2,674
Price per Square Feet: $173.93
Total Floors: 1
Water: Public
Construction: Stucco
Date Listed: 2026-11-09 00:00:00
Furnished: Unfurnished
Garage Description: Y
Attached Garage: Y
Flooring: Carpet, Tile
Roof: Shingle
Heating: Electric
Cooling: Central Air
Laundry: Laundry Room
Pets: Cats Ok, Dogs Ok
Sewer: Septic Tank
Parcel ID: 3521-009-011
Map of 7745 103Rd Loop Sw, Ocala, FL 34476
Listing Courtesy Of: Swanz Premier Realty Llc
darrelldbagby@gmail.com