7718 Debeaubien Drive, Orlando, FL 32835
For Sale $899,900


Request Club Info by Email
Calculate Your Payment
Like this listing?
Contact the Listing Agent directly:
Listing Agent: Lenny Migliaccio
Agent Phone:
407-314-3255
Agent Email:
lenmigrealtor@aol.com
Share Property
Save Property
View Virtual Tour
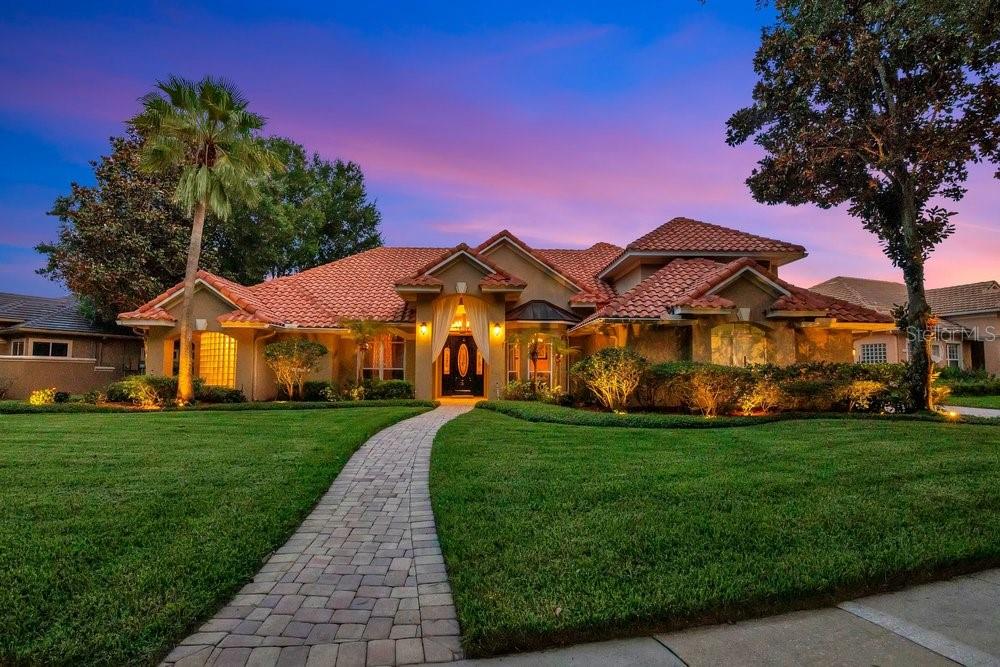
Situated behind the Gates in one of MetroWest's Premiere Communities - Palma Vista. From it's Stunning Curb Appeal, Tasteful Landscaping and Desirable Floorplan, this Mediterranean Inspired Executive Home may be just what you've been looking for, Upon entering this Home you will notice the gorgeous Travertine Floors throughout a good portion of the Home. Living Room Features a unique Coffered Ceiling and French Doors leading to the Lanai and Pool. The Formal Dining features a Double Tray Ceiling and large Windows adorned by Beautiful Draperies. At the rear of the Home is an Open Kitchen/Family Room Combo and a Kitchen Nook with Mitered Glass Windows. Kitchen features 42" Upper Cabinetry with Crown Molding, Gorgeous Granite Counters and Backsplash, Pantry and Stainless Steel Appliances including a Commercial-style KitchenAid Refrigerator, Dishwasher Drawers and newer Cooktop. The large Family Room boasts a Gas Fireplace, large Windows showcasing the Backyard and beautiful French Doors leading the the Lanai and Pool. Off the Family Room are Two Bedrooms with Jack and Jill Bathroom. At the opposite side of the Home you will find a sizeable Primary Suite with Bonus area that would make a wonderful Sitting area, Office Nook or Nursery...you choose! This Bedroom features French Doors leading to the Lanai and Pool along with elegant Window Treatments which Convey. The Primary Bathroom offers Dual Vanities, Water Closet and Two Walk-in Closets with the Centerpiece being a Double Glass Block Wall Shower, which diffuses Sunlight beautifully while offering seamless privacy - a True Architectural Statement! Near the Primary Suite is the 4th Bedroom, which is currently set up as a Walk-in Closet for the Primary, complete with Custom Cabinetry, Island Dresser and Chandelier! Additionally, Downstairs you will find a completely remodeled Full Pool Bath, Laundry Room with Large Storage Closet and 3-Car Garage. Upstairs is a beautifully Styled Media Room with Large Built-in Wall of Cabinetry and Wet Bar Featuring Beverage Cooler. This space could also be transformed into a Secondary Primary as it offers a completely remodeled Full Bathroom and Walk-in Closet just outside the rooms entry. The rear Pavered Lanai offers an abundance of Covered Outdoor Living Space for Entertaining. A Sparkling Lagoon-Style Swimming Pool and Spa with Water Features make for a Tranquil Retreat. The rear yard boasts producing Mango and Avocado Trees. Barrel Tile Roof has recently been cleaned. Additional features include: Two New AC Systems in 2025, Pool Pump 2025, ADT Security System and outdoor landscape lighting. Conveniently located near Dining, Shopping and major Roadways.
Built-in Features
Ceiling Fans(s)
Crown Molding
High Ceilings
Kitchen/Family Room Combo
Open Floorplan
Primary Bedroom Main Floor
Split Bedroom
Stone Counters
Walk-In Closet(s)
Wet Bar
Window Treatments
Gated
Taxes: $12,033.22
Tax Year: 2025
Association Fee: $227.00
Association Fee Frequency: Monthly
French Doors
Lighting
Rain Gutters
Sidewalk
Sprinkler Metered
Bar Fridge
Built-In Oven
Cooktop
Dishwasher
Disposal
Electric Water Heater
Microwave
Refrigerator
Garden
Pool
Elementary School: Westpointe Elementary
Middle School: Gotha Middle
Junior High: Gotha Middle
High School: Olympia High
Building Description: Mediterranean
MLS Area: 32835 - Orlando/Metrowest/Orlo Vista
Total Square Footage: 4,524
Price per Square Feet: $264.44
Total Floors: 2
Water: Public
Construction: Block, Stucco
Date Listed: 2026-05-25 00:00:00
Pool: Y
Pool Description: Child Safety Fence, Gunite, In Ground, Screen Enclosure
Private Spa: Y
Furnished: Unfurnished
Windows: Blinds, Drapes, Rods, Window Treatments
Parking: Driveway, Garage Door Opener, Garage Faces Side
Garage Description: Y
Garage Spaces: 3
Attached Garage: Y
Flooring: Carpet, Laminate, Travertine
Roof: Tile
Heating: Central, Electric
Cooling: Central Air
Fireplace: Y
Security: Gated Community, Security System, Security System Owned
Laundry: Electric Dryer Hookup, Inside, Laundry Room
Pets: Cats Ok, Dogs Ok
Sewer: Public Sewer
Lot Desc.: Landscaped, Sidewalk, Paved
Parcel ID: 03-23-28-5609-0
Amenities: Gated
Listing Courtesy Of: Re/Max Town Centre
lenmigrealtor@aol.com
Situated behind the Gates in one of MetroWest's Premiere Communities - Palma Vista. From it's Stunning Curb Appeal, Tasteful Landscaping and Desirable Floorplan, this Mediterranean Inspired Executive Home may be just what you've been looking for, Upon entering this Home you will notice the gorgeous Travertine Floors throughout a good portion of the Home. Living Room Features a unique Coffered Ceiling and French Doors leading to the Lanai and Pool. The Formal Dining features a Double Tray Ceiling and large Windows adorned by Beautiful Draperies. At the rear of the Home is an Open Kitchen/Family Room Combo and a Kitchen Nook with Mitered Glass Windows. Kitchen features 42" Upper Cabinetry with Crown Molding, Gorgeous Granite Counters and Backsplash, Pantry and Stainless Steel Appliances including a Commercial-style KitchenAid Refrigerator, Dishwasher Drawers and newer Cooktop. The large Family Room boasts a Gas Fireplace, large Windows showcasing the Backyard and beautiful French Doors leading the the Lanai and Pool. Off the Family Room are Two Bedrooms with Jack and Jill Bathroom. At the opposite side of the Home you will find a sizeable Primary Suite with Bonus area that would make a wonderful Sitting area, Office Nook or Nursery...you choose! This Bedroom features French Doors leading to the Lanai and Pool along with elegant Window Treatments which Convey. The Primary Bathroom offers Dual Vanities, Water Closet and Two Walk-in Closets with the Centerpiece being a Double Glass Block Wall Shower, which diffuses Sunlight beautifully while offering seamless privacy - a True Architectural Statement! Near the Primary Suite is the 4th Bedroom, which is currently set up as a Walk-in Closet for the Primary, complete with Custom Cabinetry, Island Dresser and Chandelier! Additionally, Downstairs you will find a completely remodeled Full Pool Bath, Laundry Room with Large Storage Closet and 3-Car Garage. Upstairs is a beautifully Styled Media Room with Large Built-in Wall of Cabinetry and Wet Bar Featuring Beverage Cooler. This space could also be transformed into a Secondary Primary as it offers a completely remodeled Full Bathroom and Walk-in Closet just outside the rooms entry. The rear Pavered Lanai offers an abundance of Covered Outdoor Living Space for Entertaining. A Sparkling Lagoon-Style Swimming Pool and Spa with Water Features make for a Tranquil Retreat. The rear yard boasts producing Mango and Avocado Trees. Barrel Tile Roof has recently been cleaned. Additional features include: Two New AC Systems in 2025, Pool Pump 2025, ADT Security System and outdoor landscape lighting. Conveniently located near Dining, Shopping and major Roadways.
Property Details
Price: $899,900
Sq Ft: 3,403
($264 per
sqft)
Bedrooms: 4
Bathrooms: 4
City: Orlando
County: Orange
Type: Single Family
Development: Palma Vista
Acres: 0.3400
Virtual Tour/Floorplan: View
Year Built: 2000
Listing Number: O6410511
Status Code: A-Active
Taxes: $12,033.22
Tax Year: 2025
Garage:
3
/
Y
Furnishings: Unfurnished
Pets Allowed: Cats OK, Dogs OK
Total Recurring Fees: $227
Total Recurring Fee Frequency: 0.00
Interior Features:
Built-in Features
Ceiling Fans(s)
Crown Molding
High Ceilings
Kitchen/Family Room Combo
Open Floorplan
Primary Bedroom Main Floor
Split Bedroom
Stone Counters
Walk-In Closet(s)
Wet Bar
Window Treatments
Amenities:
Gated
Financial Information:
Taxes: $12,033.22
Tax Year: 2025
Association Fee: $227.00
Association Fee Frequency: Monthly
Exterior Features:
French Doors
Lighting
Rain Gutters
Sidewalk
Sprinkler Metered
Equipment:
Bar Fridge
Built-In Oven
Cooktop
Dishwasher
Disposal
Electric Water Heater
Microwave
Refrigerator
View:
Garden
Pool
School Information:
Elementary School: Westpointe Elementary
Middle School: Gotha Middle
Junior High: Gotha Middle
High School: Olympia High
Additional Information:
Building Description: Mediterranean
MLS Area: 32835 - Orlando/Metrowest/Orlo Vista
Total Square Footage: 4,524
Price per Square Feet: $264.44
Total Floors: 2
Water: Public
Construction: Block, Stucco
Date Listed: 2026-05-25 00:00:00
Pool: Y
Pool Description: Child Safety Fence, Gunite, In Ground, Screen Enclosure
Private Spa: Y
Furnished: Unfurnished
Windows: Blinds, Drapes, Rods, Window Treatments
Parking: Driveway, Garage Door Opener, Garage Faces Side
Garage Description: Y
Garage Spaces: 3
Attached Garage: Y
Flooring: Carpet, Laminate, Travertine
Roof: Tile
Heating: Central, Electric
Cooling: Central Air
Fireplace: Y
Security: Gated Community, Security System, Security System Owned
Laundry: Electric Dryer Hookup, Inside, Laundry Room
Pets: Cats Ok, Dogs Ok
Sewer: Public Sewer
Lot Desc.: Landscaped, Sidewalk, Paved
Parcel ID: 03-23-28-5609-0
Amenities: Gated
Map of 7718 Debeaubien Drive, Orlando, FL 32835
Listing Courtesy Of: Re/Max Town Centre
lenmigrealtor@aol.com