7712 Tide Point N, Citrus Springs, FL 34434
For Sale $279,900


Request Club Info by Email
Calculate Your Payment
Like this listing?
Contact the Listing Agent directly:
Listing Agent: Victor Kubrusly
Agent Phone:
754-304-4750
Agent Email:
realtor@victorkubrusly.com
Share Property
Save Property
View Virtual Tour
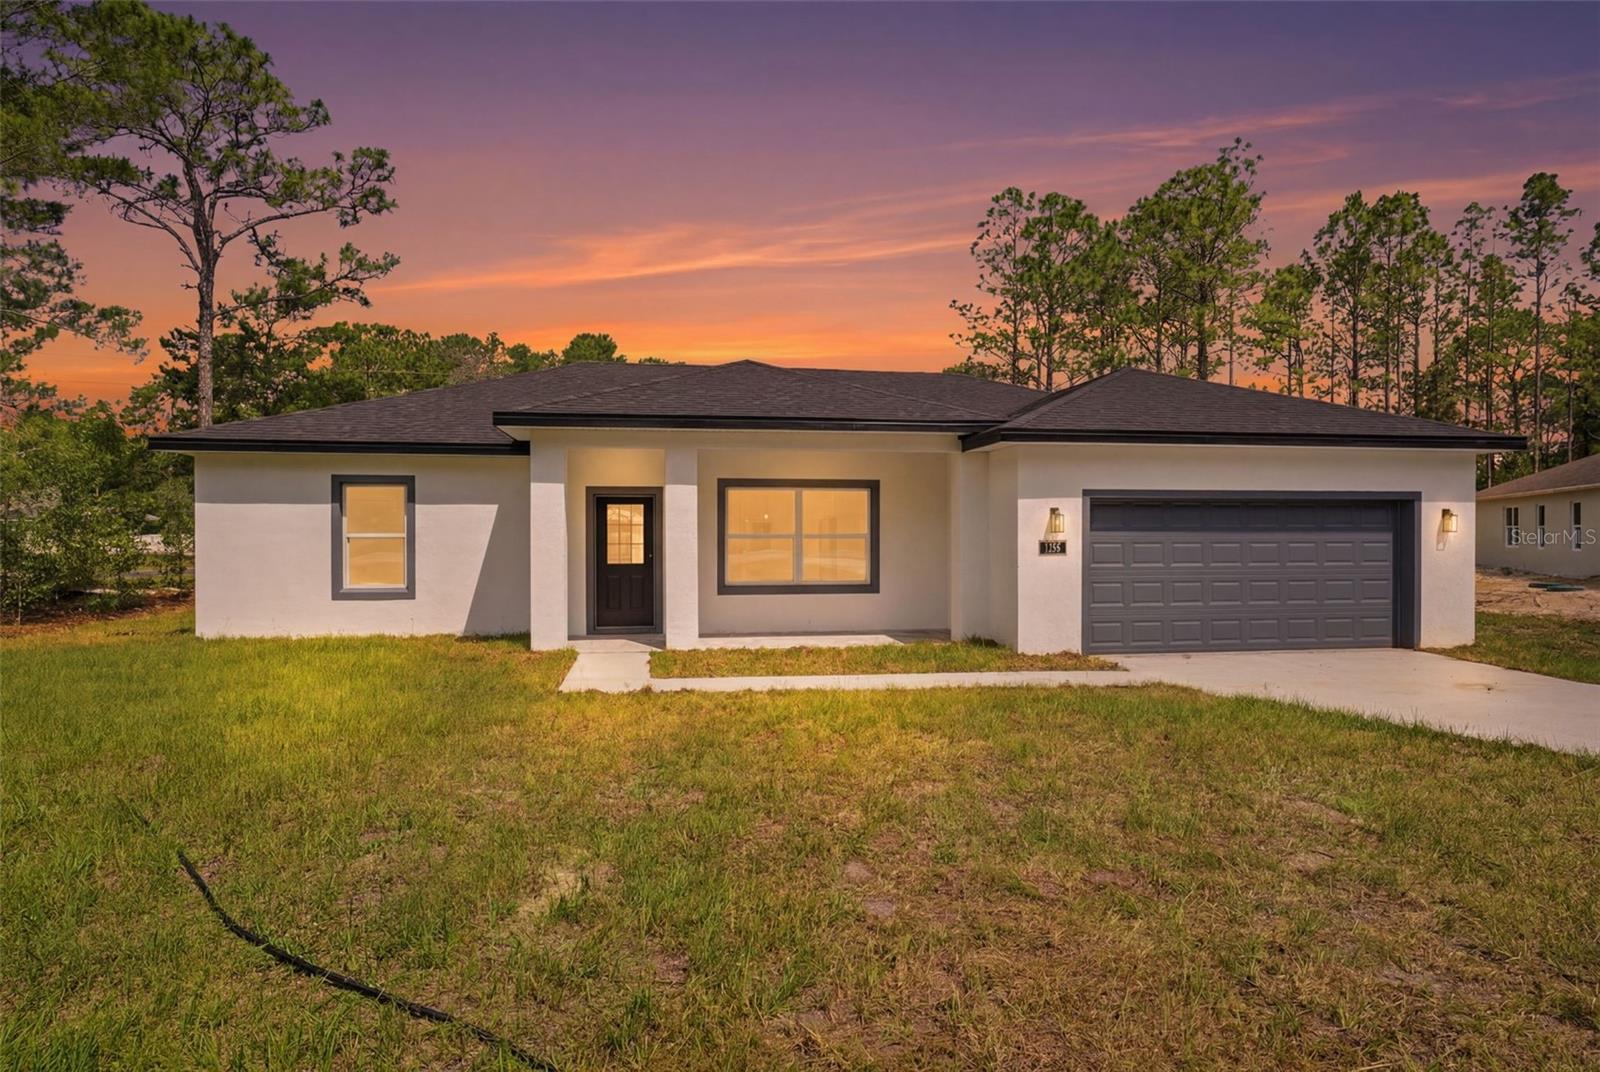
Discover this brand-new construction home featuring 3 bedrooms, 2 bathrooms, and a modern design in the desirable Citrus Springs area. Move-in ready and thoughtfully crafted for today's lifestyle, this beautiful residence offers an open-concept floor plan that seamlessly blends comfort, functionality, and contemporary style. The spacious primary suite provides a large walk-in closet, while two additional bedrooms feature built-in closets for added storage and organization. The bright living and dining areas flow effortlessly into a stunning kitchen equipped with solid wood cabinetry, elegant quartz countertops, premium appliances, and ample workspace—perfect for everyday living and entertaining. Every detail has been carefully selected to create a home that is both stylish and practical. Conveniently located near major roadways, including US-41 and FL-44, residents enjoy easy access to surrounding cities and destinations throughout Central Florida. Nearby conveniences include Publix Super Market, CVS Pharmacy, Walgreens, local restaurants, shopping centers, medical facilities, and recreational amenities. Outdoor enthusiasts will appreciate close proximity to the scenic Withlacoochee State Trail, Rainbow Springs State Park, and the crystal-clear Rainbow River, offering endless opportunities for hiking, biking, kayaking, and nature exploration. Local schools, parks, and community services further enhance the appeal of this growing Citrus Springs neighborhood. A wonderful opportunity to enjoy modern living, everyday convenience, and access to some of Florida’s most beautiful natural attractions.
Eat-in Kitchen
Kitchen/Family Room Combo
Living Room/Dining Room Combo
Open Floorplan
Primary Bedroom Main Floor
Solid Wood Cabinets
Stone Counters
Thermostat
Walk-In Closet(s)
Taxes: $191.00
Tax Year: 2025
Garden
Lighting
Sidewalk
Dishwasher
Microwave
Range
Refrigerator
Building Description: Ranch
MLS Area: 34434 - Dunnellon/Citrus Springs
Total Square Footage: 2,033
Price per Square Feet: $181.75
Water: Public
Construction: Block, Stucco
Date Listed: 2026-06-23 00:00:00
Furnished: Unfurnished
Parking: Garage Door Opener
Garage Description: Y
Garage Spaces: 2
Attached Garage: Y
Flooring: Vinyl
Roof: Shingle
Heating: Central
Cooling: Central Air
Laundry: Inside, Laundry Room
Pets: Yes
Sewer: Septic Tank
Lot Desc.: Oversized Lot, Sidewalk, Paved
Parcel ID: 18E-17S-10-0140
Listing Courtesy Of: Wra Business & Real Estate
realtor@victorkubrusly.com
Discover this brand-new construction home featuring 3 bedrooms, 2 bathrooms, and a modern design in the desirable Citrus Springs area. Move-in ready and thoughtfully crafted for today's lifestyle, this beautiful residence offers an open-concept floor plan that seamlessly blends comfort, functionality, and contemporary style. The spacious primary suite provides a large walk-in closet, while two additional bedrooms feature built-in closets for added storage and organization. The bright living and dining areas flow effortlessly into a stunning kitchen equipped with solid wood cabinetry, elegant quartz countertops, premium appliances, and ample workspace—perfect for everyday living and entertaining. Every detail has been carefully selected to create a home that is both stylish and practical. Conveniently located near major roadways, including US-41 and FL-44, residents enjoy easy access to surrounding cities and destinations throughout Central Florida. Nearby conveniences include Publix Super Market, CVS Pharmacy, Walgreens, local restaurants, shopping centers, medical facilities, and recreational amenities. Outdoor enthusiasts will appreciate close proximity to the scenic Withlacoochee State Trail, Rainbow Springs State Park, and the crystal-clear Rainbow River, offering endless opportunities for hiking, biking, kayaking, and nature exploration. Local schools, parks, and community services further enhance the appeal of this growing Citrus Springs neighborhood. A wonderful opportunity to enjoy modern living, everyday convenience, and access to some of Florida’s most beautiful natural attractions.
Property Details
Price: $279,900
Sq Ft: 1,540
($182 per
sqft)
Bedrooms: 3
Bathrooms: 2
City: Citrus Springs
County: Citrus
Type: Single Family
Development: Citrus Springs
Subdivision: Citrus Spgs Unit 14
Acres: 0.2600
Virtual Tour/Floorplan: View
Year Built: 2026
Listing Number: O6418211
Status Code: A-Active
Taxes: $191.00
Tax Year: 2025
Garage:
2
/
Y
Furnishings: Unfurnished
Pets Allowed: Yes
Interior Features:
Eat-in Kitchen
Kitchen/Family Room Combo
Living Room/Dining Room Combo
Open Floorplan
Primary Bedroom Main Floor
Solid Wood Cabinets
Stone Counters
Thermostat
Walk-In Closet(s)
Financial Information:
Taxes: $191.00
Tax Year: 2025
Exterior Features:
Garden
Lighting
Sidewalk
Equipment:
Dishwasher
Microwave
Range
Refrigerator
Additional Information:
Building Description: Ranch
MLS Area: 34434 - Dunnellon/Citrus Springs
Total Square Footage: 2,033
Price per Square Feet: $181.75
Water: Public
Construction: Block, Stucco
Date Listed: 2026-06-23 00:00:00
Furnished: Unfurnished
Parking: Garage Door Opener
Garage Description: Y
Garage Spaces: 2
Attached Garage: Y
Flooring: Vinyl
Roof: Shingle
Heating: Central
Cooling: Central Air
Laundry: Inside, Laundry Room
Pets: Yes
Sewer: Septic Tank
Lot Desc.: Oversized Lot, Sidewalk, Paved
Parcel ID: 18E-17S-10-0140
Map of 7712 Tide Point N, Citrus Springs, FL 34434
Listing Courtesy Of: Wra Business & Real Estate
realtor@victorkubrusly.com