7712 Fordson Lane, Windermere, FL 34786
For Sale $345,000


Request Club Info by Email
Calculate Your Payment
Like this listing?
Contact the Listing Agent directly:
Listing Agent: Jorge Martinez, Jr
Agent Phone:
407-502-4719
Agent Email:
jorgemartinez@kw.com
Share Property
Save Property
View Virtual Tour
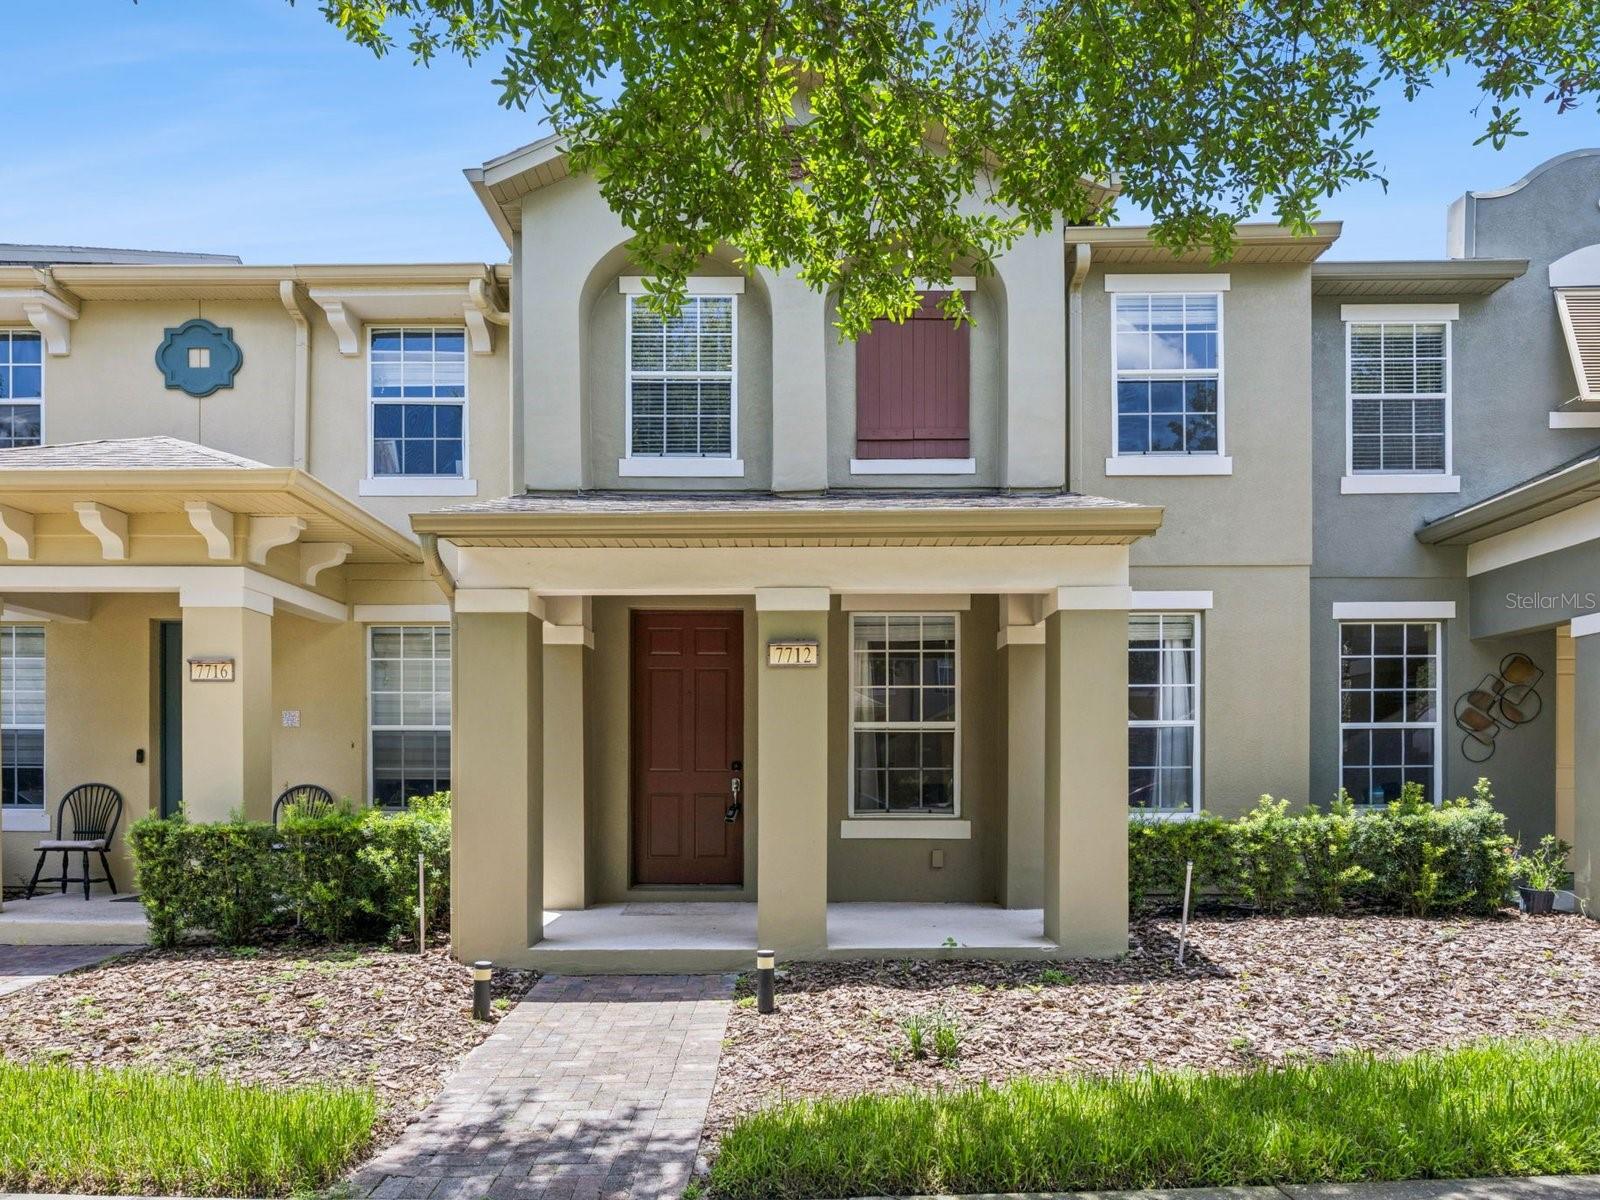
This Berkshire Place townhome offers a thoughtfully arranged two-story layout with three bedrooms, inviting living spaces, and a convenient Windermere location. The covered front porch opens to a bright living room with a ceiling fan, while the adjoining dining area creates an easy connection to the kitchen. Dark wood cabinetry, stainless-steel appliances, recessed lighting, a window above the sink, and a raised breakfast bar provide a functional kitchen setup with space for casual seating. A half bathroom completes the main level. Upstairs, the primary suite features windows on two sides, a walk-in closet, and an en suite bathroom with a long dual-sink vanity and enclosed shower. Two additional bedrooms, each with a ceiling fan and closet, share a full bathroom with a tub and shower combination. Just beyond the dining area, double glass doors open to an enclosed brick-paver courtyard that provides a low-maintenance setting for outdoor dining, grilling, or container gardening. The courtyard also connects directly to the rear-entry two-car garage, creating convenient access between the home and parking area. Berkshire Place offers tree-lined sidewalks, a playground, a community pool overlooking the water, and sports courts, adding opportunities to enjoy the outdoors close to home. Located in Windermere’s Lakeside Village area, the townhome is convenient to nearby grocery stores, shopping, restaurants, and everyday services, with access to Winter Garden Village, area theme parks, and destinations throughout Central Florida.
Ceiling Fans(s)
Eat-in Kitchen
Primary Bedroom Main Floor
Stone Counters
Basketball Court
Playground
Pool
Taxes: $6,257.63
Tax Year: 2025
Association Fee: $1,139.00
Association Fee Frequency: Quarterly
Lighting
Rain Gutters
Sidewalk
Dishwasher
Disposal
Microwave
Range
Refrigerator
Elementary School: Sunset Park Elem
Middle School: Horizon West Middle School
Junior High: Horizon West Middle School
High School: Windermere High School
MLS Area: 34786 - Windermere
Total Square Footage: 2,299
Price per Square Feet: $209.85
Total Floors: 2
Water: Public
Construction: Block, Stucco
Date Listed: 2026-07-18 00:00:00
Furnished: Unfurnished
Parking: Alley Access, Garage Faces Rear
Garage Description: Y
Garage Spaces: 2
Attached Garage: Y
Flooring: Luxury Vinyl, Tile
Roof: Shingle
Heating: Central, Electric
Cooling: Central Air
Laundry: Laundry Room
Pets: Yes
Sewer: Public Sewer
Parcel ID: 26-23-27-4764-0
Amenities: Basketball Court, Playground, Pool
Listing Courtesy Of: Keller Williams Classic
jorgemartinez@kw.com
This Berkshire Place townhome offers a thoughtfully arranged two-story layout with three bedrooms, inviting living spaces, and a convenient Windermere location. The covered front porch opens to a bright living room with a ceiling fan, while the adjoining dining area creates an easy connection to the kitchen. Dark wood cabinetry, stainless-steel appliances, recessed lighting, a window above the sink, and a raised breakfast bar provide a functional kitchen setup with space for casual seating. A half bathroom completes the main level. Upstairs, the primary suite features windows on two sides, a walk-in closet, and an en suite bathroom with a long dual-sink vanity and enclosed shower. Two additional bedrooms, each with a ceiling fan and closet, share a full bathroom with a tub and shower combination. Just beyond the dining area, double glass doors open to an enclosed brick-paver courtyard that provides a low-maintenance setting for outdoor dining, grilling, or container gardening. The courtyard also connects directly to the rear-entry two-car garage, creating convenient access between the home and parking area. Berkshire Place offers tree-lined sidewalks, a playground, a community pool overlooking the water, and sports courts, adding opportunities to enjoy the outdoors close to home. Located in Windermere’s Lakeside Village area, the townhome is convenient to nearby grocery stores, shopping, restaurants, and everyday services, with access to Winter Garden Village, area theme parks, and destinations throughout Central Florida.
Property Details
Price: $345,000
Sq Ft: 1,644
($210 per
sqft)
Bedrooms: 3
Bathrooms: 2
Partial Baths: 1
City: Windermere
County: Orange
Type: Townhouse
Development: Lake Sawyer South
Subdivision: Lake Sawyer South Ph 03
Acres: 0.0500
Virtual Tour/Floorplan: View
Year Built: 2008
Listing Number: O6425885
Status Code: A-Active
Taxes: $6,257.63
Tax Year: 2025
Garage:
2
/
Y
Furnishings: Unfurnished
Pets Allowed: Yes
Total Recurring Fees: $380
Total Recurring Fee Frequency: 0.00
Interior Features:
Ceiling Fans(s)
Eat-in Kitchen
Primary Bedroom Main Floor
Stone Counters
Amenities:
Basketball Court
Playground
Pool
Financial Information:
Taxes: $6,257.63
Tax Year: 2025
Association Fee: $1,139.00
Association Fee Frequency: Quarterly
Exterior Features:
Lighting
Rain Gutters
Sidewalk
Equipment:
Dishwasher
Disposal
Microwave
Range
Refrigerator
School Information:
Elementary School: Sunset Park Elem
Middle School: Horizon West Middle School
Junior High: Horizon West Middle School
High School: Windermere High School
Additional Information:
MLS Area: 34786 - Windermere
Total Square Footage: 2,299
Price per Square Feet: $209.85
Total Floors: 2
Water: Public
Construction: Block, Stucco
Date Listed: 2026-07-18 00:00:00
Furnished: Unfurnished
Parking: Alley Access, Garage Faces Rear
Garage Description: Y
Garage Spaces: 2
Attached Garage: Y
Flooring: Luxury Vinyl, Tile
Roof: Shingle
Heating: Central, Electric
Cooling: Central Air
Laundry: Laundry Room
Pets: Yes
Sewer: Public Sewer
Parcel ID: 26-23-27-4764-0
Amenities: Basketball Court, Playground, Pool
Map of 7712 Fordson Lane, Windermere, FL 34786
Listing Courtesy Of: Keller Williams Classic
jorgemartinez@kw.com