7711 Hatteras Drive, Hudson, FL 34667
For Sale $419,000


Request Club Info by Email
Calculate Your Payment
Like this listing?
Contact the Listing Agent directly:
Listing Agent: Heather McCann
Agent Phone:
813-843-2186
Agent Email:
heathermccannrealestate@gmail.com
Share Property
Save Property
View Virtual Tour
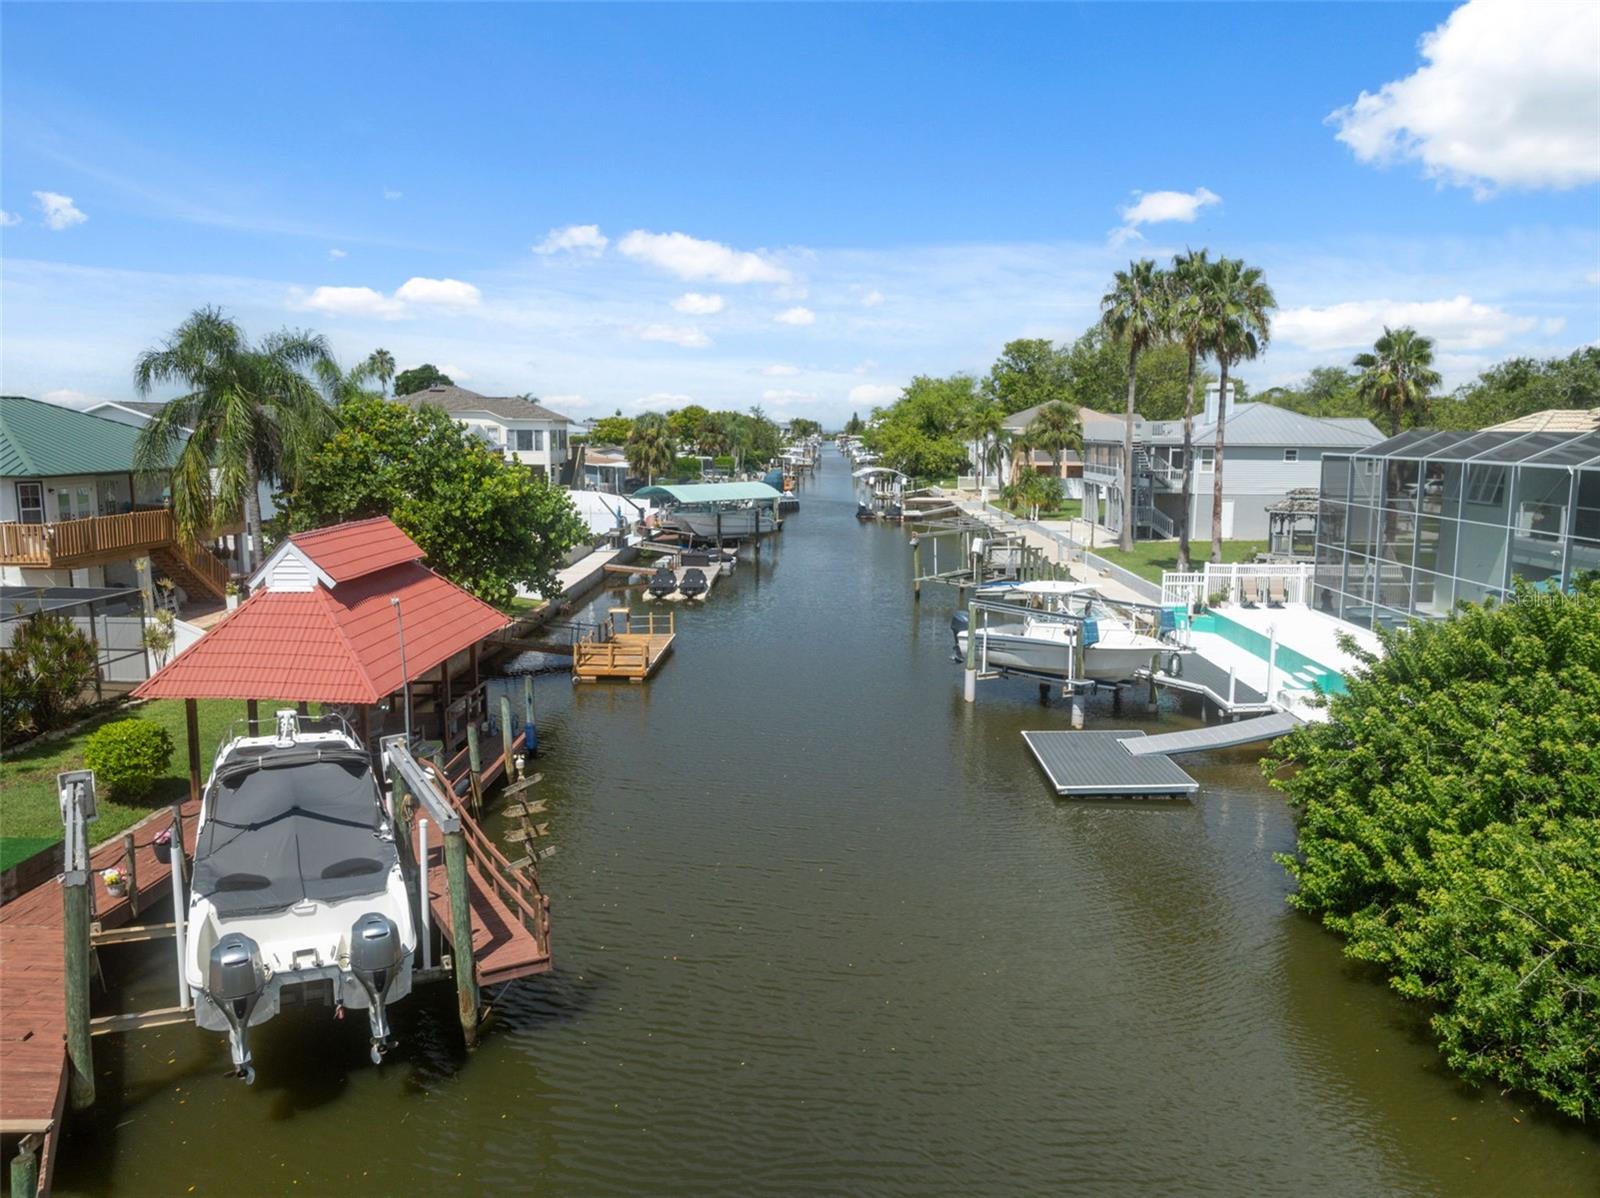
BUYER FINANCING FELL THROUGH MEANS A ONCE IN A LIFETIME OPPORTUNITY FOR YOU Direct Gulf Access Pool Home Boat Lift Covered Dock No Fixed Bridges Imagine stepping out your back door, lowering your boat from the lift, and cruising straight to the Gulf in minutes. With 60 feet of waterfront, an 8,000-lb boat lift, and a covered 12x24 dock, this Sea Pines property is built for true Florida boat life, whether that means offshore fishing at sunrise, sunset cruises through the canals, or weekend trips to the islands. The backyard is designed for entertaining and relaxing after a day on the water. Enjoy a resurfaced saltwater pool (2024) inside a screened enclosure, a freshly painted pool deck (2025), and a spacious waterfront yard perfect for gathering with friends, grilling the day’s catch, or simply watching the boats pass by. Inside, the home is bright, open, and move-in ready with marble-style ceramic flooring throughout, warm wood plank ceilings, and a coastal-inspired layout that keeps the focus on easy living. The kitchen features brand-new stainless steel appliances (2025), while major updates including a new roof (2025)and newer A/C (2024) new water heater (2026) new electrical panel (2026) provide peace of mind for years to come. Located in the golf-cart-friendly Sea Pines community, residents enjoy a relaxed waterfront lifestyle with an optional HOA and private community boat ramp, offering flexibility without unnecessary restrictions. Mature landscaping, citrus and mango trees, and quiet canal streets give the neighborhood its laid-back Florida charm. Whether you're searching for a full-time waterfront home, a boating retreat, or the ultimate Gulf Coast lifestyle property, this one delivers. Bring your boat. Bring your fishing rods. The Gulf is waiting.
Ceiling Fans(s)
Crown Molding
Living Room/Dining Room Combo
Open Floorplan
Primary Bedroom Main Floor
Thermostat
Window Treatments
Taxes: $2,176.00
Tax Year: 2024
Association Fee: $140.00
Association Fee Frequency: Annually
Lighting
Rain Gutters
Built-In Oven
Dishwasher
Dryer
Electric Water Heater
Exhaust Fan
Microwave
Range
Range Hood
Refrigerator
Washer
Water
Canal - Saltwater
Fishing Pier
Lift
Sailboat Water
Seawall - Concrete
Skiing Allowed
Gulf Of Mexico
View: Canal
Elementary School: Hudson Elementary-Po
Middle School: Hudson Middle-Po
Junior High: Hudson Middle-Po
High School: Fivay High-Po
Building Description: Florida
MLS Area: 34667 - Hudson/Bayonet Point/Port Richey
Total Square Footage: 1,808
Price per Square Feet: $317.42
Water: Public
Construction: Block, Stucco
Date Listed: 2025-08-21 00:00:00
Pool: Y
Pool Description: Gunite, In Ground, Lighting, Salt Water, Screen Enclosure
Windows: Blinds, Double Pane Windows, Energy Star Qualified Windows, Insulated Windows, Low-Emissivity Windows, Thermal Windows
Parking: Boat
Garage Description: Y
Garage Spaces: 1
Attached Garage: Y
Flooring: Ceramic Tile
Roof: Shingle
Heating: Central
Cooling: Central Air
Fireplace: Y
Security: Smoke Detector(S)
Laundry: In Garage
Pets: Cats Ok, Dogs Ok, Yes
Sewer: Septic Tank
Lot Desc.: Flood Zone, In County, Landscaped, Street Dead-End, Paved
Parcel ID: 22-24-16-0040-0
Listing Courtesy Of: Charles Rutenberg Realty Inc
heathermccannrealestate@gmail.com
BUYER FINANCING FELL THROUGH MEANS A ONCE IN A LIFETIME OPPORTUNITY FOR YOU Direct Gulf Access Pool Home Boat Lift Covered Dock No Fixed Bridges Imagine stepping out your back door, lowering your boat from the lift, and cruising straight to the Gulf in minutes. With 60 feet of waterfront, an 8,000-lb boat lift, and a covered 12x24 dock, this Sea Pines property is built for true Florida boat life, whether that means offshore fishing at sunrise, sunset cruises through the canals, or weekend trips to the islands. The backyard is designed for entertaining and relaxing after a day on the water. Enjoy a resurfaced saltwater pool (2024) inside a screened enclosure, a freshly painted pool deck (2025), and a spacious waterfront yard perfect for gathering with friends, grilling the day’s catch, or simply watching the boats pass by. Inside, the home is bright, open, and move-in ready with marble-style ceramic flooring throughout, warm wood plank ceilings, and a coastal-inspired layout that keeps the focus on easy living. The kitchen features brand-new stainless steel appliances (2025), while major updates including a new roof (2025)and newer A/C (2024) new water heater (2026) new electrical panel (2026) provide peace of mind for years to come. Located in the golf-cart-friendly Sea Pines community, residents enjoy a relaxed waterfront lifestyle with an optional HOA and private community boat ramp, offering flexibility without unnecessary restrictions. Mature landscaping, citrus and mango trees, and quiet canal streets give the neighborhood its laid-back Florida charm. Whether you're searching for a full-time waterfront home, a boating retreat, or the ultimate Gulf Coast lifestyle property, this one delivers. Bring your boat. Bring your fishing rods. The Gulf is waiting.
Property Details
Price: $419,000
Sq Ft: 1,320
($317 per
sqft)
Bedrooms: 3
Bathrooms: 2
City: Hudson
County: Pasco
Type: Single Family
Development: Not In Development
Subdivision: Sea Pines Unit 3
Acres: 0.1300
Virtual Tour/Floorplan: View
Year Built: 1983
Listing Number: W7878370
Status Code: A-Active
Taxes: $2,176.00
Tax Year: 2024
Garage:
1
/
Y
Pets Allowed: Cats OK, Dogs OK, Yes
Total Recurring Fees: $12
Total Recurring Fee Frequency: 0.00
Interior Features:
Ceiling Fans(s)
Crown Molding
Living Room/Dining Room Combo
Open Floorplan
Primary Bedroom Main Floor
Thermostat
Window Treatments
Financial Information:
Taxes: $2,176.00
Tax Year: 2024
Association Fee: $140.00
Association Fee Frequency: Annually
Exterior Features:
Lighting
Rain Gutters
Equipment:
Built-In Oven
Dishwasher
Dryer
Electric Water Heater
Exhaust Fan
Microwave
Range
Range Hood
Refrigerator
Washer
View:
Water
Waterfront Description:
Canal - Saltwater
Fishing Pier
Lift
Sailboat Water
Seawall - Concrete
Skiing Allowed
Gulf Of Mexico
View: Canal
School Information:
Elementary School: Hudson Elementary-Po
Middle School: Hudson Middle-Po
Junior High: Hudson Middle-Po
High School: Fivay High-Po
Additional Information:
Building Description: Florida
MLS Area: 34667 - Hudson/Bayonet Point/Port Richey
Total Square Footage: 1,808
Price per Square Feet: $317.42
Water: Public
Construction: Block, Stucco
Date Listed: 2025-08-21 00:00:00
Pool: Y
Pool Description: Gunite, In Ground, Lighting, Salt Water, Screen Enclosure
Windows: Blinds, Double Pane Windows, Energy Star Qualified Windows, Insulated Windows, Low-Emissivity Windows, Thermal Windows
Parking: Boat
Garage Description: Y
Garage Spaces: 1
Attached Garage: Y
Flooring: Ceramic Tile
Roof: Shingle
Heating: Central
Cooling: Central Air
Fireplace: Y
Security: Smoke Detector(S)
Laundry: In Garage
Pets: Cats Ok, Dogs Ok, Yes
Sewer: Septic Tank
Lot Desc.: Flood Zone, In County, Landscaped, Street Dead-End, Paved
Parcel ID: 22-24-16-0040-0
Map of 7711 Hatteras Drive, Hudson, FL 34667
Listing Courtesy Of: Charles Rutenberg Realty Inc
heathermccannrealestate@gmail.com