7705 112Th Avenue, Parrish, FL 34219
Pending $459,000


Request Club Info by Email
Calculate Your Payment
Like this listing?
Contact the Listing Agent directly:
Listing Agent: Nancy Graham
Agent Phone:
941-524-4525
Agent Email:
nancygraham555@gmail.com
Share Property
Save Property
View Virtual Tour
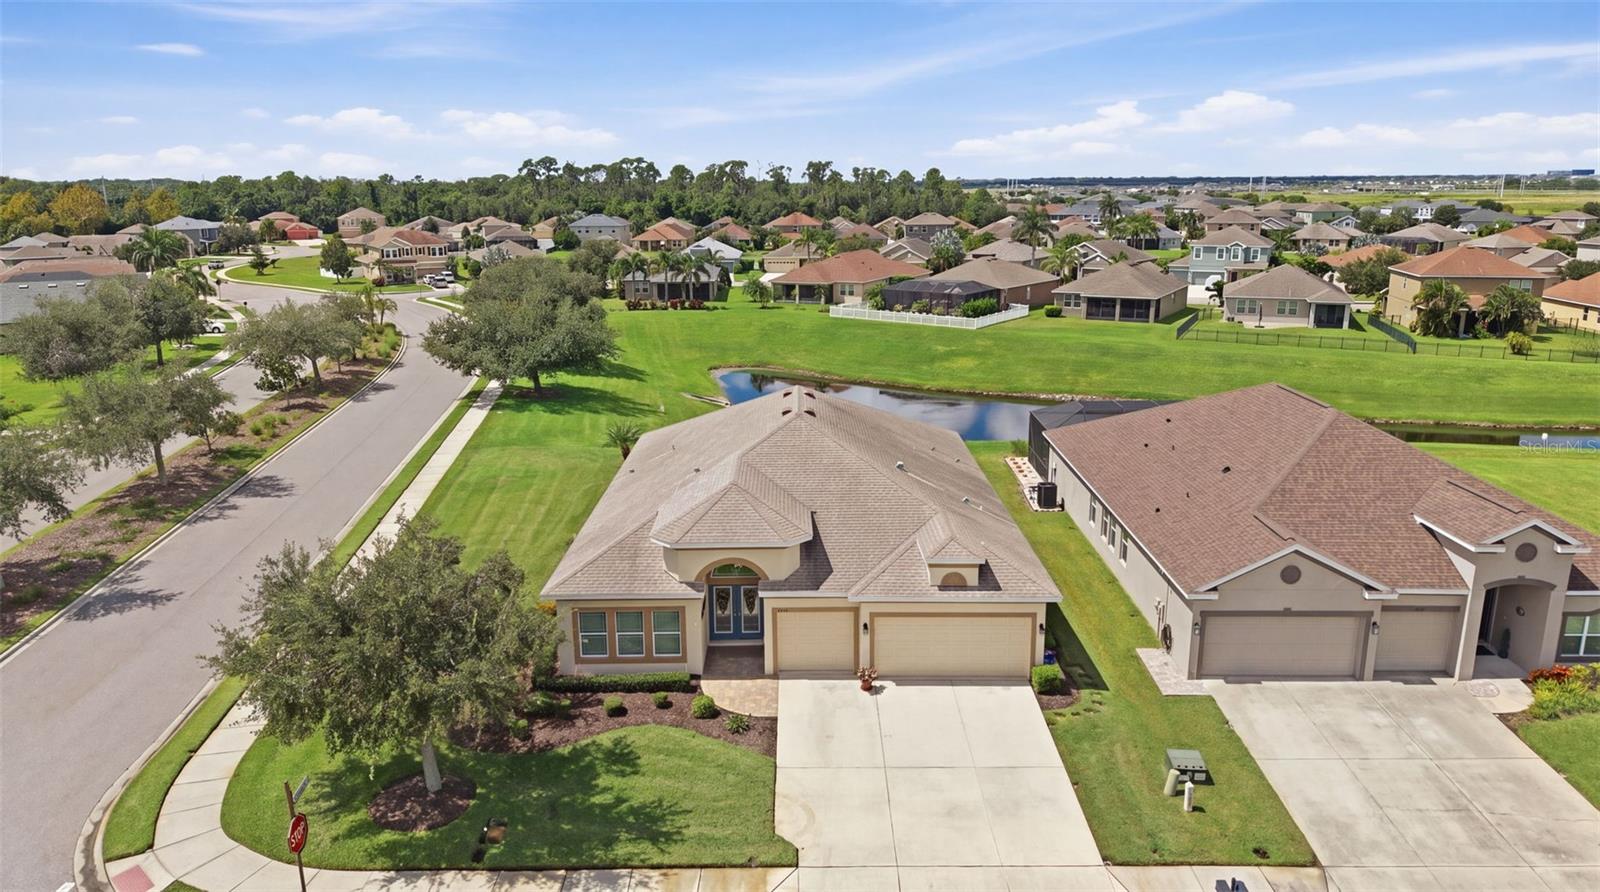
Located on a generous corner homesite in gated Copperstone, this well-maintained 4-bedroom, 3-bath home offers a spacious layout, 3-car garage, and a larger homesite than typically found in today’s new construction. With no carpet anywhere, the home features tile and bamboo flooring throughout for easy maintenance. The split-bedroom floor plan offers privacy, with a spacious primary suite and a fourth bedroom tucked away with its own private bath, ideal for guests, a home office, or multigenerational living. The kitchen features upgraded cabinetry, granite countertops, and plenty of workspace, opening to the family room to keep the main living areas connected. Outside, the oversized corner homesite provides room to enjoy the yard. The screened lanai extends to a paver patio and overlooks a pleasant water view. The 3-car garage offers plenty of room for vehicles, a boat, storage, or a workshop. Recent updates include fresh exterior paint in 2026 and a one-year-old refrigerator. Copperstone offers two pools, including a heated resort-style pool, clubhouse, fitness center, billiards room, basketball court, playground, and a dedicated parking area for residents’ work vehicles. The location puts you close to new shopping, restaurants, everyday conveniences, and the growing Parrish area, with easy access to I-75 for trips to Tampa, St. Pete, Sarasota, and the area’s Gulf beaches. A well-cared-for home with a larger homesite, spacious floor plan, and the added benefit of a great community and convenient location, all ready to enjoy without the wait of new construction.
Ceiling Fans(s)
Eat-in Kitchen
High Ceilings
In Wall Pest System
Kitchen/Family Room Combo
Living Room/Dining Room Combo
Open Floorplan
Pest Guard System
Primary Bedroom Main Floor
Solid Surface Counters
Solid Wood Cabinets
Split Bedroom
Stone Counters
Walk-In Closet(s)
Window Treatments
Basketball Court
Clubhouse
Fitness Center
Gated
Park
Playground
Pool
Recreation Facilities
Taxes: $5,334.00
Tax Year: 2026
Association Fee: $224.60
Association Fee Frequency: Monthly
Hurricane Shutters
Private Mailbox
Sidewalk
Dishwasher
Disposal
Microwave
Range
Refrigerator
Water
Elementary School: Barbara A. Harvey Elementary
High School: Parrish Community High
MLS Area: 34219 - Parrish
Total Square Footage: 3,469
Price per Square Feet: $173.08
Total Floors: 1
Water: Public
Construction: Block, Stucco
Date Listed: 2026-09-24 00:00:00
Furnished: Unfurnished
Windows: Blinds, Drapes, Window Treatments
Parking: Garage Door Opener
Garage Description: Y
Garage Spaces: 3
Attached Garage: Y
Flooring: Bamboo, Ceramic Tile
Roof: Shingle
Heating: Heat Pump
Cooling: Central Air
Security: Gated Community, Smoke Detector(S)
Laundry: Inside, Laundry Room
Pets: Yes
Sewer: Public Sewer
Lot Desc.: Corner Lot, Private
Parcel ID: 465500559
Amenities: Basketball Court, Clubhouse, Fitness Center, Gated, Park, Playground, Pool, Recreation Facilities
Listing Courtesy Of: Leslie Wells Realty, Inc.
nancygraham555@gmail.com
Located on a generous corner homesite in gated Copperstone, this well-maintained 4-bedroom, 3-bath home offers a spacious layout, 3-car garage, and a larger homesite than typically found in today’s new construction. With no carpet anywhere, the home features tile and bamboo flooring throughout for easy maintenance. The split-bedroom floor plan offers privacy, with a spacious primary suite and a fourth bedroom tucked away with its own private bath, ideal for guests, a home office, or multigenerational living. The kitchen features upgraded cabinetry, granite countertops, and plenty of workspace, opening to the family room to keep the main living areas connected. Outside, the oversized corner homesite provides room to enjoy the yard. The screened lanai extends to a paver patio and overlooks a pleasant water view. The 3-car garage offers plenty of room for vehicles, a boat, storage, or a workshop. Recent updates include fresh exterior paint in 2026 and a one-year-old refrigerator. Copperstone offers two pools, including a heated resort-style pool, clubhouse, fitness center, billiards room, basketball court, playground, and a dedicated parking area for residents’ work vehicles. The location puts you close to new shopping, restaurants, everyday conveniences, and the growing Parrish area, with easy access to I-75 for trips to Tampa, St. Pete, Sarasota, and the area’s Gulf beaches. A well-cared-for home with a larger homesite, spacious floor plan, and the added benefit of a great community and convenient location, all ready to enjoy without the wait of new construction.
Property Details
Price: $459,000
Sq Ft: 2,652
($173 per
sqft)
Bedrooms: 4
Bathrooms: 3
City: Parrish
County: Manatee
Type: Single Family
Development: Copperstone
Subdivision: Copperstone Ph I
Acres: 0.2400
Virtual Tour/Floorplan: View
Year Built: 2012
Listing Number: A4706415
Status Code: Pending
Taxes: $5,334.00
Tax Year: 2026
Garage:
3
/
Y
Furnishings: Unfurnished
Pets Allowed: Yes
Total Recurring Fees: $225
Total Recurring Fee Frequency: 0.00
Interior Features:
Ceiling Fans(s)
Eat-in Kitchen
High Ceilings
In Wall Pest System
Kitchen/Family Room Combo
Living Room/Dining Room Combo
Open Floorplan
Pest Guard System
Primary Bedroom Main Floor
Solid Surface Counters
Solid Wood Cabinets
Split Bedroom
Stone Counters
Walk-In Closet(s)
Window Treatments
Amenities:
Basketball Court
Clubhouse
Fitness Center
Gated
Park
Playground
Pool
Recreation Facilities
Financial Information:
Taxes: $5,334.00
Tax Year: 2026
Association Fee: $224.60
Association Fee Frequency: Monthly
Exterior Features:
Hurricane Shutters
Private Mailbox
Sidewalk
Equipment:
Dishwasher
Disposal
Microwave
Range
Refrigerator
View:
Water
School Information:
Elementary School: Barbara A. Harvey Elementary
High School: Parrish Community High
Additional Information:
MLS Area: 34219 - Parrish
Total Square Footage: 3,469
Price per Square Feet: $173.08
Total Floors: 1
Water: Public
Construction: Block, Stucco
Date Listed: 2026-09-24 00:00:00
Furnished: Unfurnished
Windows: Blinds, Drapes, Window Treatments
Parking: Garage Door Opener
Garage Description: Y
Garage Spaces: 3
Attached Garage: Y
Flooring: Bamboo, Ceramic Tile
Roof: Shingle
Heating: Heat Pump
Cooling: Central Air
Security: Gated Community, Smoke Detector(S)
Laundry: Inside, Laundry Room
Pets: Yes
Sewer: Public Sewer
Lot Desc.: Corner Lot, Private
Parcel ID: 465500559
Amenities: Basketball Court, Clubhouse, Fitness Center, Gated, Park, Playground, Pool, Recreation Facilities
Map of 7705 112Th Avenue, Parrish, FL 34219
Listing Courtesy Of: Leslie Wells Realty, Inc.
nancygraham555@gmail.com