77 Hickory Loop, Ocala, FL 34472
For Sale $435,000


Request Club Info by Email
Calculate Your Payment
Like this listing?
Contact the Listing Agent directly:
Listing Agent: Scott Hutchinson
Agent Phone:
352-286-4980
Agent Email:
scott.hutchinson6@gmail.com
Share Property
Save Property
View Virtual Tour
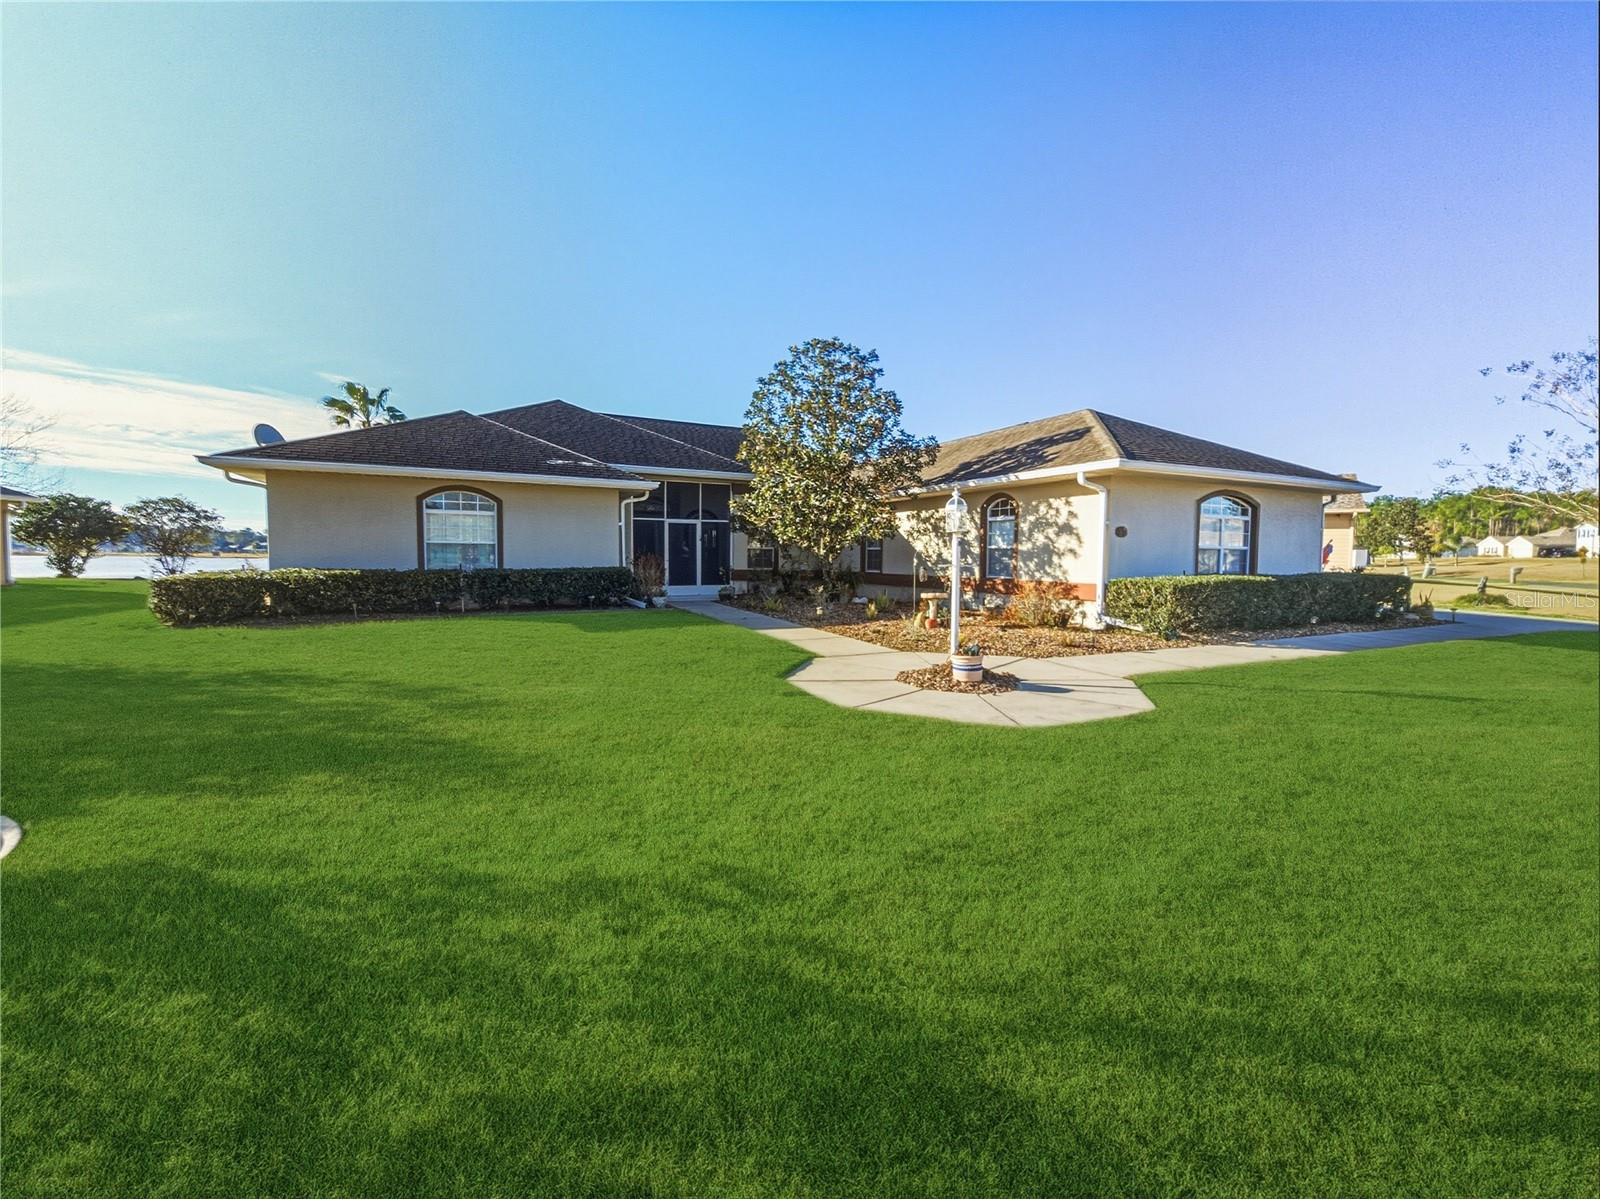
Back on the Market....Buyers backed out at the last minute....Their loss is your gain! Set against a tranquil backdrop of Crystal Lake, this custom-built Nadeau Builders pool home offers a rare combination of thoughtful design, major system updates, and true Florida indoor–outdoor living. With 2,571 square feet under air, four bedrooms, three full baths, and a spacious three-car garage, this home was designed to be both functional and welcoming—perfect for everyday living, multigenerational households, or hosting guests in comfort. From the moment you enter, the open layout draws your eye through the main living areas through the French doors toward serene lake views beyond the pool. Tray ceilings elevate the living room, kitchen, dining area, and the first primary suite, adding architectural interest and a sense of volume throughout the home. Natural light fills the space, creating a bright, relaxed atmosphere that feels both elegant and inviting. One of the home’s standout features is its smart split-bedroom design, offering two primary bedroom suites—one on each side of the home—providing exceptional privacy and flexibility. Whether accommodating extended family, long-term guests, or a home office retreat, this layout adapts effortlessly to your needs. Importantly, the entire home is handicap accessible, offering wider pathways and ease of movement throughout. Step outside to your own private oasis. The large screen-enclosed pool deck overlooks Crystal Lake, delivering peaceful water views and stunning sunsets. The pool is solar heated (added in 2018), extending your swimming season while keeping energy costs in check. A covered patio area with a summer kitchen makes outdoor entertaining effortless—ideal for weekend gatherings, casual dinners, or simply relaxing by the water. Peace of mind comes with major updates already completed, including a new roof in 2015 and a powerful 5-ton air conditioning system installed in 2022. These big-ticket items allow you to focus on enjoying the home rather than planning future replacements. This is a home that truly checks all the boxes: custom construction, a desirable lakefront setting, a solar heated pool, flexible bedroom suites, and meaningful upgrades already in place. Properties with this level of quality, accessibility, and setting are rarely available. Schedule your private showing today and experience firsthand the space, comfort, and lifestyle this Crystal Lake home has to offer.
Ceiling Fans(s)
Eat-in Kitchen
High Ceilings
Open Floorplan
Pest Guard System
Split Bedroom
Stone Counters
Tray Ceiling(s)
Walk-In Closet(s)
Window Treatments
Taxes: $4,363.32
Tax Year: 2025
Outdoor Kitchen
Outdoor Shower
Private Mailbox
Private Yard
Rain Gutters
Dishwasher
Dryer
Electric Water Heater
Microwave
Range
Refrigerator
Washer
Pool
Water
Lake Front
Crystal Lake
View: Lake
Elementary School: Greenway Elementary School
Middle School: Lake Weir Middle School
Junior High: Lake Weir Middle School
High School: Lake Weir High School
MLS Area: 34472 - Ocala
Total Square Footage: 5,110
Price per Square Feet: $169.19
Total Floors: 1
Water: Public
Construction: Block, Stucco
Date Listed: 2026-02-09 00:00:00
Pool: Y
Pool Description: Gunite, Heated, In Ground, Screen Enclosure
Furnished: Negotiable
Windows: Skylight(S)
Parking: Driveway, Garage Door Opener, Garage Faces Side
Garage Description: Y
Garage Spaces: 3
Attached Garage: Y
Flooring: Carpet, Ceramic Tile
Roof: Shingle
Heating: Central, Electric, Heat Pump
Cooling: Central Air
Laundry: Inside, Laundry Room
Sewer: Public Sewer
Lot Desc.: Flood Insurance Required, Flood Zone, In County, Landscaped, Near Golf Course, Paved
Parcel ID: 9027-1841-32
Listing Courtesy Of: Sunburst Properties
scott.hutchinson6@gmail.com
Back on the Market....Buyers backed out at the last minute....Their loss is your gain! Set against a tranquil backdrop of Crystal Lake, this custom-built Nadeau Builders pool home offers a rare combination of thoughtful design, major system updates, and true Florida indoor–outdoor living. With 2,571 square feet under air, four bedrooms, three full baths, and a spacious three-car garage, this home was designed to be both functional and welcoming—perfect for everyday living, multigenerational households, or hosting guests in comfort. From the moment you enter, the open layout draws your eye through the main living areas through the French doors toward serene lake views beyond the pool. Tray ceilings elevate the living room, kitchen, dining area, and the first primary suite, adding architectural interest and a sense of volume throughout the home. Natural light fills the space, creating a bright, relaxed atmosphere that feels both elegant and inviting. One of the home’s standout features is its smart split-bedroom design, offering two primary bedroom suites—one on each side of the home—providing exceptional privacy and flexibility. Whether accommodating extended family, long-term guests, or a home office retreat, this layout adapts effortlessly to your needs. Importantly, the entire home is handicap accessible, offering wider pathways and ease of movement throughout. Step outside to your own private oasis. The large screen-enclosed pool deck overlooks Crystal Lake, delivering peaceful water views and stunning sunsets. The pool is solar heated (added in 2018), extending your swimming season while keeping energy costs in check. A covered patio area with a summer kitchen makes outdoor entertaining effortless—ideal for weekend gatherings, casual dinners, or simply relaxing by the water. Peace of mind comes with major updates already completed, including a new roof in 2015 and a powerful 5-ton air conditioning system installed in 2022. These big-ticket items allow you to focus on enjoying the home rather than planning future replacements. This is a home that truly checks all the boxes: custom construction, a desirable lakefront setting, a solar heated pool, flexible bedroom suites, and meaningful upgrades already in place. Properties with this level of quality, accessibility, and setting are rarely available. Schedule your private showing today and experience firsthand the space, comfort, and lifestyle this Crystal Lake home has to offer.
Property Details
Price: $435,000
Sq Ft: 2,571
($169 per
sqft)
Bedrooms: 4
Bathrooms: 3
City: Ocala
County: Marion
Type: Single Family
Development: Silver Springs Shores
Subdivision: Silver Spgs Shores Un 27
Acres: 0.3400
Virtual Tour/Floorplan: View
Year Built: 1997
Listing Number: OM718355
Status Code: A-Active
Taxes: $4,363.32
Tax Year: 2025
Garage:
3
/
Y
Furnishings: Negotiable
Interior Features:
Ceiling Fans(s)
Eat-in Kitchen
High Ceilings
Open Floorplan
Pest Guard System
Split Bedroom
Stone Counters
Tray Ceiling(s)
Walk-In Closet(s)
Window Treatments
Financial Information:
Taxes: $4,363.32
Tax Year: 2025
Exterior Features:
Outdoor Kitchen
Outdoor Shower
Private Mailbox
Private Yard
Rain Gutters
Equipment:
Dishwasher
Dryer
Electric Water Heater
Microwave
Range
Refrigerator
Washer
View:
Pool
Water
Waterfront Description:
Lake Front
Crystal Lake
View: Lake
School Information:
Elementary School: Greenway Elementary School
Middle School: Lake Weir Middle School
Junior High: Lake Weir Middle School
High School: Lake Weir High School
Additional Information:
MLS Area: 34472 - Ocala
Total Square Footage: 5,110
Price per Square Feet: $169.19
Total Floors: 1
Water: Public
Construction: Block, Stucco
Date Listed: 2026-02-09 00:00:00
Pool: Y
Pool Description: Gunite, Heated, In Ground, Screen Enclosure
Furnished: Negotiable
Windows: Skylight(S)
Parking: Driveway, Garage Door Opener, Garage Faces Side
Garage Description: Y
Garage Spaces: 3
Attached Garage: Y
Flooring: Carpet, Ceramic Tile
Roof: Shingle
Heating: Central, Electric, Heat Pump
Cooling: Central Air
Laundry: Inside, Laundry Room
Sewer: Public Sewer
Lot Desc.: Flood Insurance Required, Flood Zone, In County, Landscaped, Near Golf Course, Paved
Parcel ID: 9027-1841-32
Map of 77 Hickory Loop, Ocala, FL 34472
Listing Courtesy Of: Sunburst Properties
scott.hutchinson6@gmail.com