7689 24Th Lane Sw, Gainesville, FL 32608
Pending $300,000


Request Club Info by Email
Calculate Your Payment
Like this listing?
Contact the Listing Agent directly:
Listing Agent: Katie Heysel
Agent Phone:
352-226-2160
Agent Email:
katieheysel@gmail.com
Share Property
Save Property
View Virtual Tour
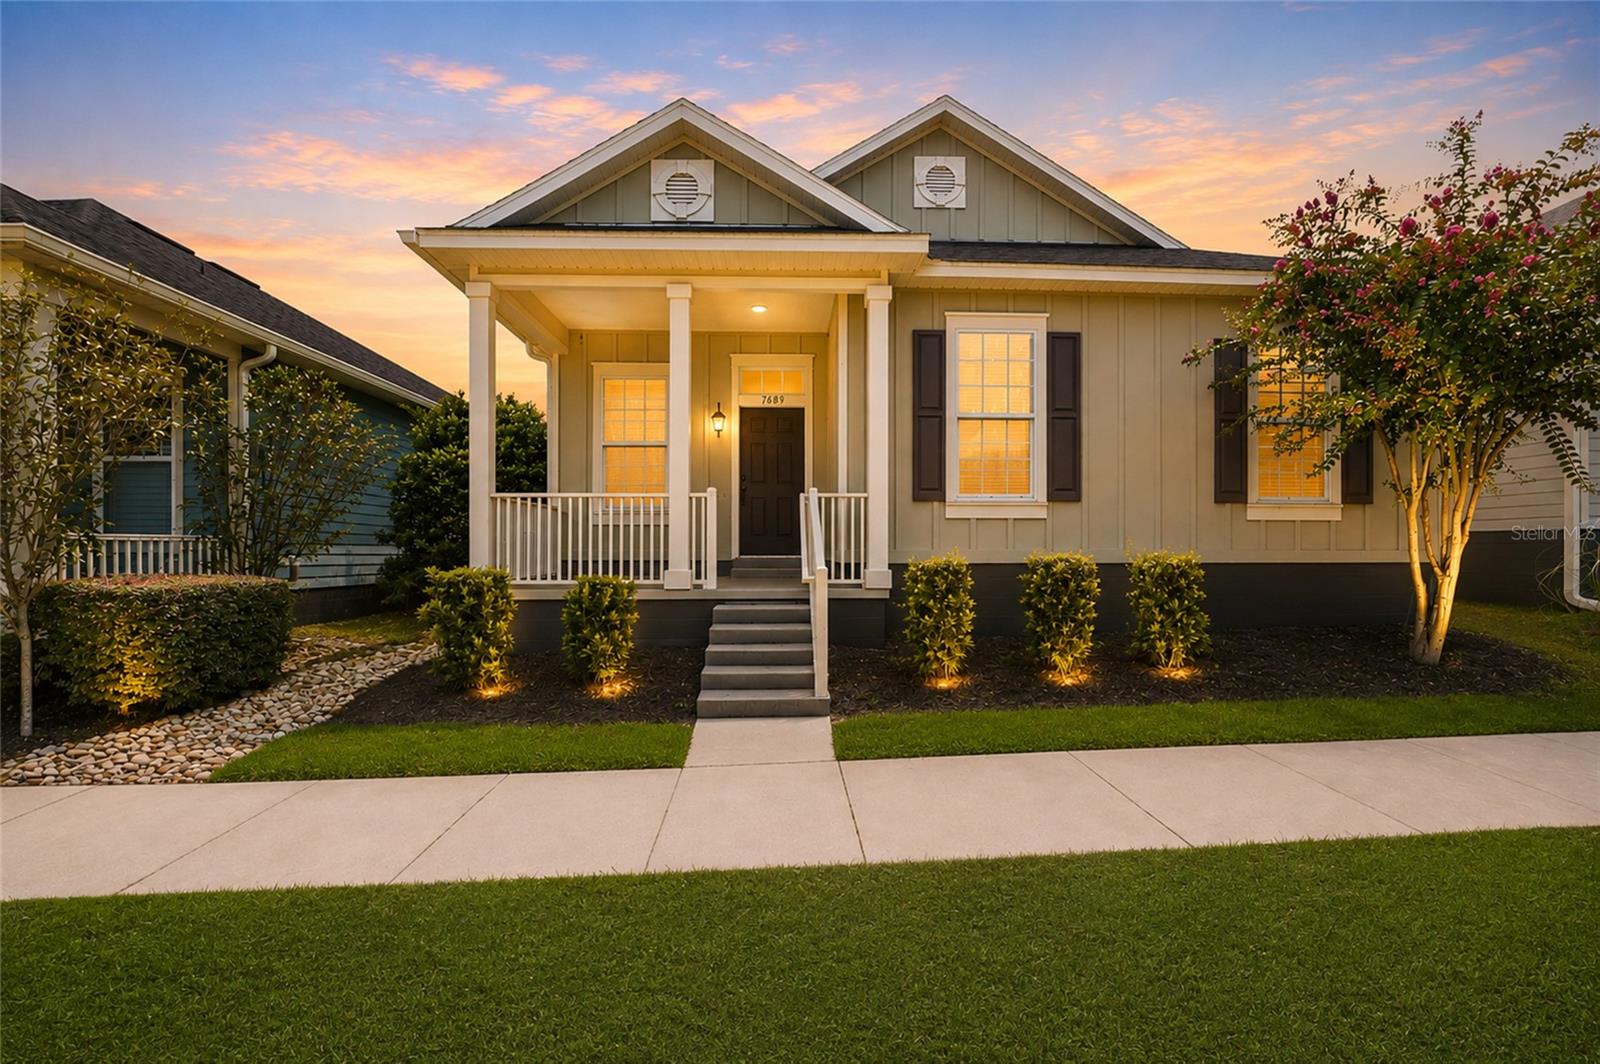
Cute as a button and tucked into the conveniently located community of Tower24, this charming 3-bedroom, 2-bath home offers 1,455 square feet of thoughtfully designed living space with architectural details you don’t often find at this size. Built in 2013, the home welcomes you with a classic covered front porch and an attractive streetscape where the garage and driveway are discreetly tucked behind the home with rear-alley access. Inside, high ceilings and an open-concept layout create a bright, spacious feel, while crown molding and a beautiful coffered ceiling over the dining area add character and dimension. The kitchen opens to the main living and dining spaces and features white cabinetry, granite countertops, stainless steel appliances, a tile backsplash, breakfast bar seating and pendant lighting. Wood-look laminate and tile flooring run throughout the home with no carpet. The split-bedroom floor plan provides added privacy, with the spacious primary suite set apart from the secondary bedrooms. Just off the primary bedroom, glass French doors open to a sun-filled Florida room/sitting room surrounded by windows—a charming bonus space perfect for a reading nook, home office or quiet retreat. The primary bath features dual vanities, a large tiled walk-in shower with built-in bench and niche, and generous closet space. Two additional bedrooms and a second full bath with a tiled tub/shower complete the interior. Outside, one of the home’s most unique features is the private fenced courtyard nestled between the house and two-car garage. A covered breezeway connects the two, creating a sheltered transition while leaving plenty of grassy space to enjoy outdoors. There’s even a doggy door already in place for four-legged family members! The rear-alley-access garage keeps vehicles and the driveway out of sight from the front of the home, preserving its charming cottage-style curb appeal. Situated on a low-maintenance 0.08-acre homesite, this Tower24 home combines character, functionality and a super-convenient Gainesville location in one adorable package. Some photos have been virtually staged.
Ceiling Fans(s)
Coffered Ceiling(s)
Crown Molding
Eat-in Kitchen
High Ceilings
Living Room/Dining Room Combo
Primary Bedroom Main Floor
Split Bedroom
Stone Counters
Walk-In Closet(s)
Taxes: $5,860.00
Tax Year: 2025
Association Fee: $416.00
Association Fee Frequency: Quarterly
Courtyard
Lighting
Private Entrance
Private Yard
Rain Gutters
Sidewalk
Dryer
Microwave
Range
Washer
MLS Area: 32608 - Gainesville
Total Square Footage: 2,274
Price per Square Feet: $206.19
Construction: Hardi Plank Type
Date Listed: 2026-08-15 00:00:00
Furnished: Unfurnished
Garage Spaces: 2
Flooring: Laminate, Tile
Roof: Shingle
Heating: Central
Cooling: Central Air
Laundry: Inside, Laundry Room
Pets: Yes
Sewer: Public Sewer
Parcel ID: 06850-028-047
Listing Courtesy Of: Coldwell Banker M.m. Parrish Realtors
katieheysel@gmail.com
Cute as a button and tucked into the conveniently located community of Tower24, this charming 3-bedroom, 2-bath home offers 1,455 square feet of thoughtfully designed living space with architectural details you don’t often find at this size. Built in 2013, the home welcomes you with a classic covered front porch and an attractive streetscape where the garage and driveway are discreetly tucked behind the home with rear-alley access. Inside, high ceilings and an open-concept layout create a bright, spacious feel, while crown molding and a beautiful coffered ceiling over the dining area add character and dimension. The kitchen opens to the main living and dining spaces and features white cabinetry, granite countertops, stainless steel appliances, a tile backsplash, breakfast bar seating and pendant lighting. Wood-look laminate and tile flooring run throughout the home with no carpet. The split-bedroom floor plan provides added privacy, with the spacious primary suite set apart from the secondary bedrooms. Just off the primary bedroom, glass French doors open to a sun-filled Florida room/sitting room surrounded by windows—a charming bonus space perfect for a reading nook, home office or quiet retreat. The primary bath features dual vanities, a large tiled walk-in shower with built-in bench and niche, and generous closet space. Two additional bedrooms and a second full bath with a tiled tub/shower complete the interior. Outside, one of the home’s most unique features is the private fenced courtyard nestled between the house and two-car garage. A covered breezeway connects the two, creating a sheltered transition while leaving plenty of grassy space to enjoy outdoors. There’s even a doggy door already in place for four-legged family members! The rear-alley-access garage keeps vehicles and the driveway out of sight from the front of the home, preserving its charming cottage-style curb appeal. Situated on a low-maintenance 0.08-acre homesite, this Tower24 home combines character, functionality and a super-convenient Gainesville location in one adorable package. Some photos have been virtually staged.
Property Details
Price: $300,000
Sq Ft: 1,455
($206 per
sqft)
Bedrooms: 3
Bathrooms: 2
City: Gainesville
County: Alachua
Type: Single Family
Development: Tower
Subdivision: Tower24
Acres: 0.0800
Virtual Tour/Floorplan: View
Year Built: 2013
Listing Number: GC542759
Status Code: Pending
Taxes: $5,860.00
Tax Year: 2025
Garage:
2
Furnishings: Unfurnished
Pets Allowed: Yes
Total Recurring Fees: $139
Total Recurring Fee Frequency: 0.00
Interior Features:
Ceiling Fans(s)
Coffered Ceiling(s)
Crown Molding
Eat-in Kitchen
High Ceilings
Living Room/Dining Room Combo
Primary Bedroom Main Floor
Split Bedroom
Stone Counters
Walk-In Closet(s)
Financial Information:
Taxes: $5,860.00
Tax Year: 2025
Association Fee: $416.00
Association Fee Frequency: Quarterly
Exterior Features:
Courtyard
Lighting
Private Entrance
Private Yard
Rain Gutters
Sidewalk
Equipment:
Dryer
Microwave
Range
Washer
Additional Information:
MLS Area: 32608 - Gainesville
Total Square Footage: 2,274
Price per Square Feet: $206.19
Construction: Hardi Plank Type
Date Listed: 2026-08-15 00:00:00
Furnished: Unfurnished
Garage Spaces: 2
Flooring: Laminate, Tile
Roof: Shingle
Heating: Central
Cooling: Central Air
Laundry: Inside, Laundry Room
Pets: Yes
Sewer: Public Sewer
Parcel ID: 06850-028-047
Map of 7689 24Th Lane Sw, Gainesville, FL 32608
Listing Courtesy Of: Coldwell Banker M.m. Parrish Realtors
katieheysel@gmail.com