7672 94Th Circle Sw, Ocala, FL 34481
For Sale $279,900


Request Club Info by Email
Calculate Your Payment
Like this listing?
Contact the Listing Agent directly:
Listing Agent: Brett Howes
Agent Phone:
352-877-5083
Agent Email:
brett.howes@54realty.com
Share Property
Save Property
View Virtual Tour
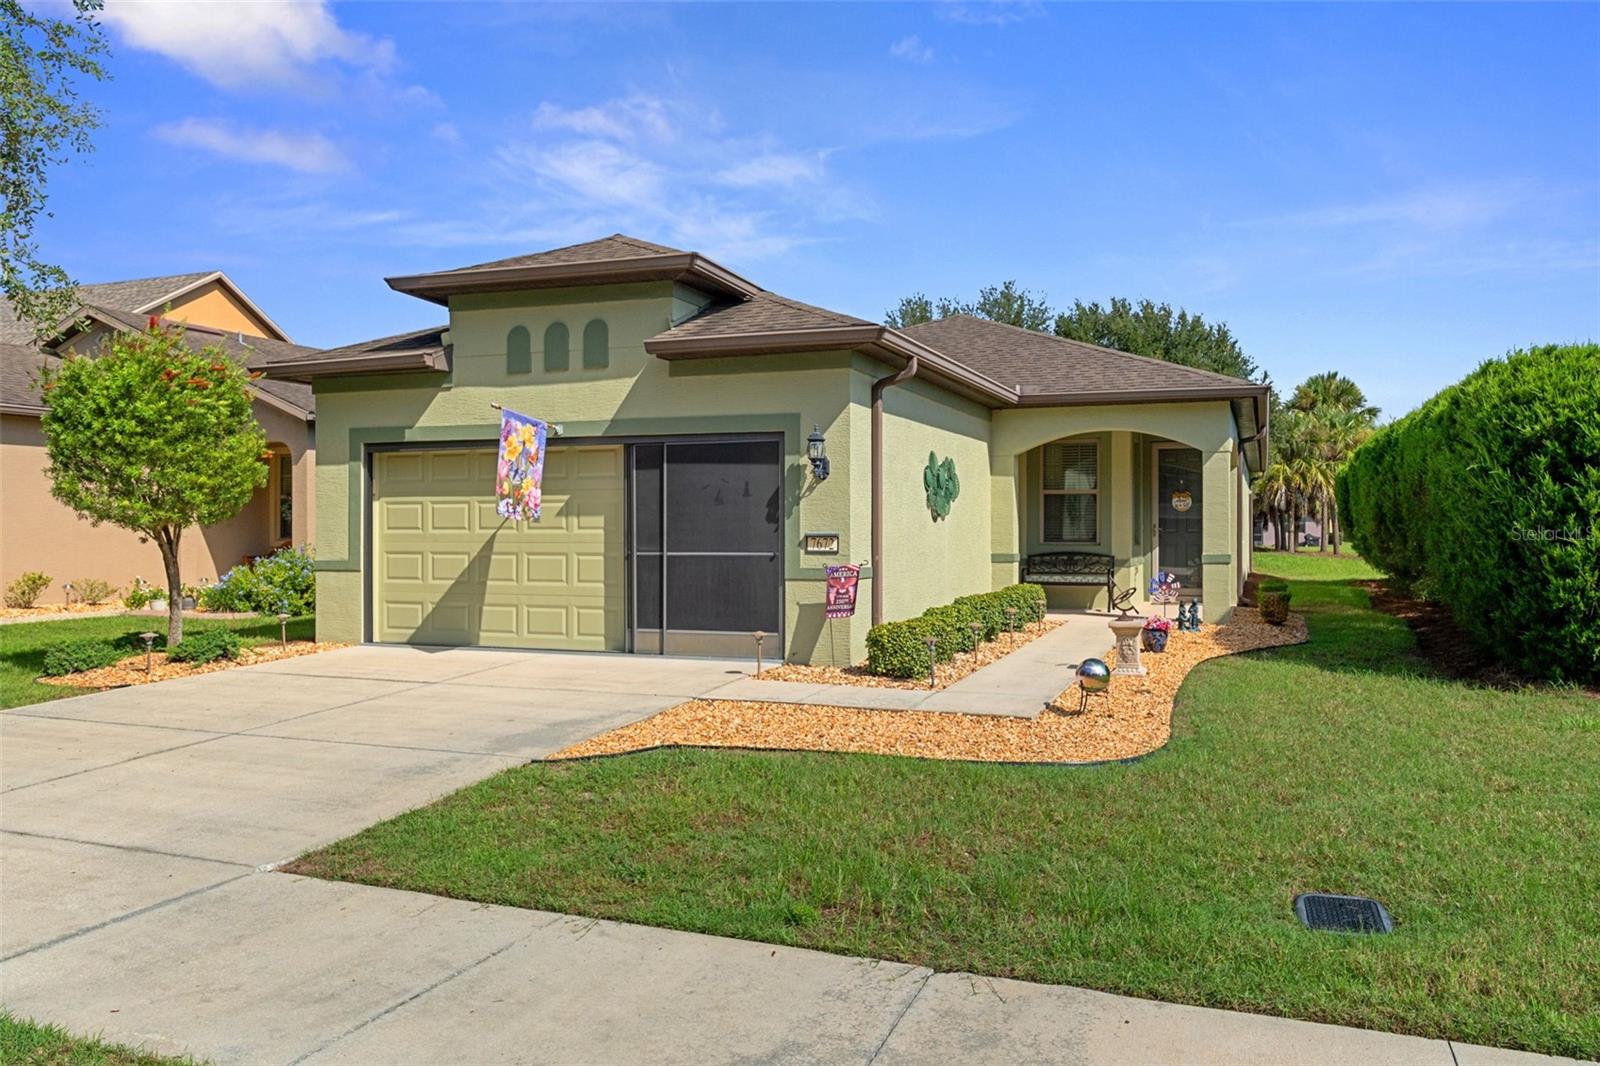
Welcome to 7672 SW 94th Circle, located in the desirable Arlington Garden neighborhood of Stone Creek, a gated 55+ active adult golf community in Southwest Ocala. Built in late 2015, this beautifully maintained 2-bedroom, 2-bath home offers 1,433 square feet of comfortable living space, plus a versatile study/bonus room near the entry. Thoughtfully updated and move-in ready, the home features newer luxury laminate flooring, and an updated farmhouse-style kitchen sink. Recent mechanical and appliance updates include an A/C system installed in September 2022, new water heater, stove, and dishwasher installed in October 2025, plus a newer side-by-side refrigerator. Along with the Exterior of home painted in 2023. Outside, enjoy a paver driveway, 4-foot extended garage for additional storage and workspace, and a screened garage area. The screened rear patio features a paver floor and overlooks a peaceful small nature preserve, creating a private setting for morning coffee, entertaining, or relaxing at the end of the day. Mowing and landscaping services are included with the HOA dues for added convenience. Stone Creek offers an exceptional resort-style lifestyle with an Olympic-size pool, fitness center, clubhouse, on-site restaurant, golf, pickleball, tennis, shuffleboard, walking and biking trails, numerous social clubs, activities, and more. Whether you’re looking for an active community or a peaceful place to enjoy the Florida lifestyle, this Pinebrook home combines thoughtful updates, privacy, and low-maintenance living in one of Southwest Ocala’s premier 55+ communities.
Ceiling Fans(s)
Eat-in Kitchen
Kitchen/Family Room Combo
Living Room/Dining Room Combo
Open Floorplan
Pest Guard System
Primary Bedroom Main Floor
Solid Surface Counters
Thermostat
Golf Course
Maintenance
Park
Pickleball Court(s)
Playground
Pool
Racquetball
Recreation Facilities
Shuffleboard Court
Spa/Hot Tub
Tennis Court(s)
Taxes: $2,168.72
Tax Year: 2025
Association Fee: $417.33
Association Fee Frequency: Monthly
Awning(s)
Permeable Paving
Convection Oven
Cooktop
Dishwasher
Disposal
Dryer
Microwave
Range
Range Hood
Refrigerator
Washer
Trees/Woods
MLS Area: 34481 - Ocala
Total Square Footage: 1,433
Price per Square Feet: $195.32
Total Floors: 1
Water: Public
Construction: Block, Stone, Stucco
Date Listed: 2026-09-23 00:00:00
Furnished: Unfurnished
Parking: Garage Door Opener, Golf Cart Parking
Garage Description: Y
Garage Spaces: 2
Attached Garage: Y
Flooring: Ceramic Tile, Laminate
Roof: Shingle
Heating: Heat Pump
Cooling: Central Air
Security: Gated Community, Secured Garage/Parking, Security Lights, Smoke Detector(S)
Laundry: Laundry Closet, Laundry Room
55+ Community: Y
Pets: Breed Restrictions, Cats Ok, Dogs Ok
Sewer: Public Sewer
Lot Desc.: Corner Lot, Landscaped, Near Golf Course, Sidewalk, Paved
Parcel ID: 3489-1300-56
Amenities: Golf Course, Maintenance, Park, Pickleball Court(S), Playground, Pool, Racquetball, Recreation Facilities, Shuffleboard Court, Spa/Hot Tub, Tennis Court(S)
Listing Courtesy Of: 54 Realty Llc
brett.howes@54realty.com
Welcome to 7672 SW 94th Circle, located in the desirable Arlington Garden neighborhood of Stone Creek, a gated 55+ active adult golf community in Southwest Ocala. Built in late 2015, this beautifully maintained 2-bedroom, 2-bath home offers 1,433 square feet of comfortable living space, plus a versatile study/bonus room near the entry. Thoughtfully updated and move-in ready, the home features newer luxury laminate flooring, and an updated farmhouse-style kitchen sink. Recent mechanical and appliance updates include an A/C system installed in September 2022, new water heater, stove, and dishwasher installed in October 2025, plus a newer side-by-side refrigerator. Along with the Exterior of home painted in 2023. Outside, enjoy a paver driveway, 4-foot extended garage for additional storage and workspace, and a screened garage area. The screened rear patio features a paver floor and overlooks a peaceful small nature preserve, creating a private setting for morning coffee, entertaining, or relaxing at the end of the day. Mowing and landscaping services are included with the HOA dues for added convenience. Stone Creek offers an exceptional resort-style lifestyle with an Olympic-size pool, fitness center, clubhouse, on-site restaurant, golf, pickleball, tennis, shuffleboard, walking and biking trails, numerous social clubs, activities, and more. Whether you’re looking for an active community or a peaceful place to enjoy the Florida lifestyle, this Pinebrook home combines thoughtful updates, privacy, and low-maintenance living in one of Southwest Ocala’s premier 55+ communities.
Property Details
Price: $279,900
Sq Ft: 1,433
($195 per
sqft)
Bedrooms: 2
Bathrooms: 2
City: Ocala
County: Marion
Type: Single Family
Development: Stone Creek
Subdivision: Stone Crk/Del Webb Arlington P
Acres: 0.1200
Virtual Tour/Floorplan: View
Year Built: 2015
Listing Number: W7889701
Status Code: A-Active
Taxes: $2,168.72
Tax Year: 2025
Garage:
2
/
Y
Furnishings: Unfurnished
Pets Allowed: Breed Restrictions, Cats OK, Dogs OK
Total Recurring Fees: $417
Total Recurring Fee Frequency: 0.00
Interior Features:
Ceiling Fans(s)
Eat-in Kitchen
Kitchen/Family Room Combo
Living Room/Dining Room Combo
Open Floorplan
Pest Guard System
Primary Bedroom Main Floor
Solid Surface Counters
Thermostat
Amenities:
Golf Course
Maintenance
Park
Pickleball Court(s)
Playground
Pool
Racquetball
Recreation Facilities
Shuffleboard Court
Spa/Hot Tub
Tennis Court(s)
Financial Information:
Taxes: $2,168.72
Tax Year: 2025
Association Fee: $417.33
Association Fee Frequency: Monthly
Exterior Features:
Awning(s)
Permeable Paving
Equipment:
Convection Oven
Cooktop
Dishwasher
Disposal
Dryer
Microwave
Range
Range Hood
Refrigerator
Washer
View:
Trees/Woods
Additional Information:
MLS Area: 34481 - Ocala
Total Square Footage: 1,433
Price per Square Feet: $195.32
Total Floors: 1
Water: Public
Construction: Block, Stone, Stucco
Date Listed: 2026-09-23 00:00:00
Furnished: Unfurnished
Parking: Garage Door Opener, Golf Cart Parking
Garage Description: Y
Garage Spaces: 2
Attached Garage: Y
Flooring: Ceramic Tile, Laminate
Roof: Shingle
Heating: Heat Pump
Cooling: Central Air
Security: Gated Community, Secured Garage/Parking, Security Lights, Smoke Detector(S)
Laundry: Laundry Closet, Laundry Room
55+ Community: Y
Pets: Breed Restrictions, Cats Ok, Dogs Ok
Sewer: Public Sewer
Lot Desc.: Corner Lot, Landscaped, Near Golf Course, Sidewalk, Paved
Parcel ID: 3489-1300-56
Amenities: Golf Course, Maintenance, Park, Pickleball Court(S), Playground, Pool, Racquetball, Recreation Facilities, Shuffleboard Court, Spa/Hot Tub, Tennis Court(S)
Map of 7672 94Th Circle Sw, Ocala, FL 34481
Listing Courtesy Of: 54 Realty Llc
brett.howes@54realty.com