7667 85Th Terrace Sw, Ocala, FL 34481
For Sale $349,900


Request Club Info by Email
Calculate Your Payment
Like this listing?
Contact the Listing Agent directly:
Listing Agent: Shelby Correia
Agent Phone:
352-789-3231
Agent Email:
shelby_correia@otowfl.com
Share Property
Save Property
View Virtual Tour
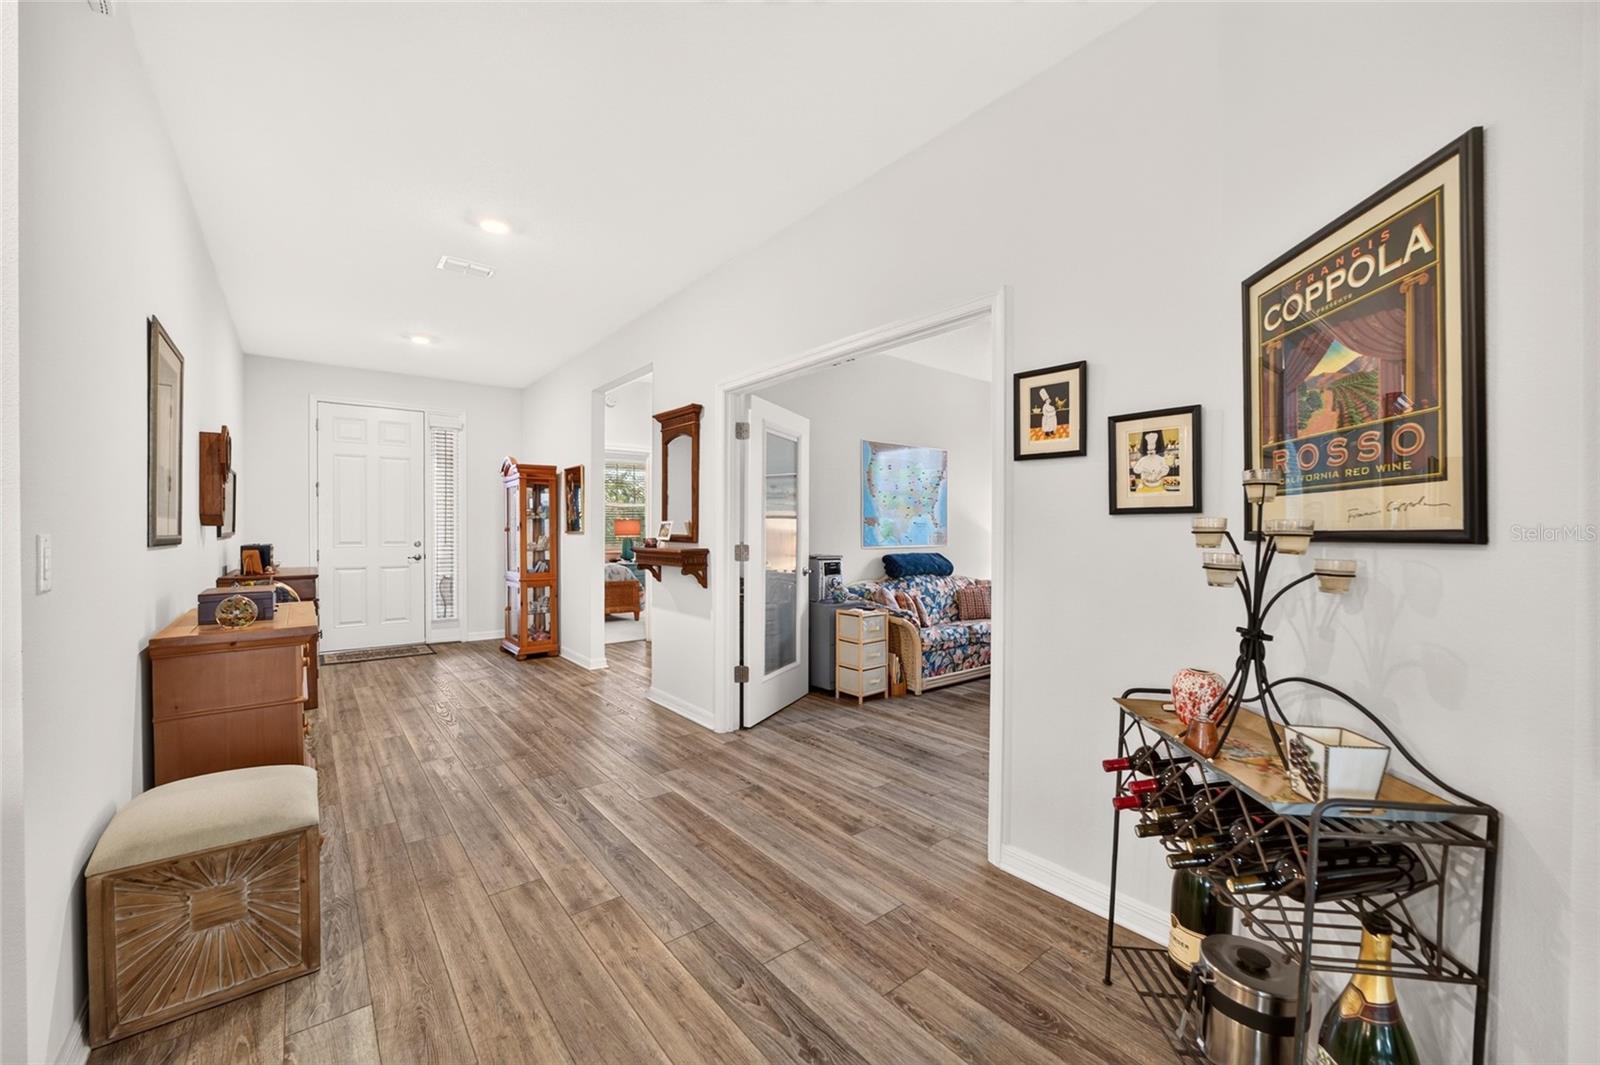
Beautiful Ginger model in Weybourne Landing featuring 2 bedrooms, 2 bathrooms, a flex room, and a 2-car garage. The thoughtfully designed layout places the second bedroom and guest bath near the front of the home, offering added privacy for visitors. The guest bath features a large granite vanity and tiled shower with glass door. Just off the main living area, glass French doors open to a versatile flex room complete with built-in white cabinetry and bookshelves, perfect for a home office, hobby space, or reading room. The gourmet kitchen is a standout, featuring a large island, granite countertops, staggered cabinetry, tile backsplash, kohler sink and stainless steel appliances, including a built-in wall oven. Additional upgrades include a upgraded range hood, pot filler, and a convenient dry bar area. The kitchen opens to the living room, where a beautiful stone fireplace creates a welcoming focal point. Sliding glass doors lead to the screened lanai and paver patio, with no neighbors directly behind the home and privacy fencing and hedges creating a more secluded outdoor space. The primary suite offers a walk-in closet and an ensuite bath with dual sinks, added tower cabinetry for extra storage, a tiled walk-in shower with bench, and a linen closet. Additional features include luxury vinyl plank flooring throughout the main living areas, a tankless water heater, water softener, reverse osmosis water system, epoxy-coated garage floors, added laundry room cabinetry, and window blinds. Located in Weybourne Landing, a desirable community offering a welcoming neighborhood atmosphere and a convenient Ocala location, with shopping, dining, and everyday conveniences just a short drive away.
Built-in Features
Ceiling Fans(s)
Dry Bar
Living Room/Dining Room Combo
Stone Counters
Thermostat
Walk-In Closet(s)
Basketball Court
Clubhouse
Fence Restrictions
Fitness Center
Gated
Pool
Storage
Tennis Court(s)
Taxes: $4,095.24
Tax Year: 2025
Association Fee: $226.03
Association Fee Frequency: Monthly
Built-In Oven
Dishwasher
Range
Range Hood
Refrigerator
Tankless Water Heater
Water Softener
Whole House R.O. System
MLS Area: 34481 - Ocala
Total Square Footage: 2,221
Price per Square Feet: $198.02
Water: Private
Construction: Block, Concrete, Stucco
Date Listed: 2026-11-14 00:00:00
Furnished: Unfurnished
Windows: Blinds
Garage Description: Y
Garage Spaces: 2
Attached Garage: Y
Flooring: Carpet, Luxury Vinyl
Roof: Shingle
Heating: Heat Pump
Cooling: Central Air
Fireplace: Y
Security: Smoke Detector(S)
Laundry: Laundry Room
55+ Community: Y
Pets: Cats Ok, Dogs Ok, Yes
Sewer: Private Sewer
Lot Desc.: Cleared, Landscaped, Paved
Parcel ID: 3530-002-020
Amenities: Basketball Court, Clubhouse, Fence Restrictions, Fitness Center, Gated, Pool, Storage, Tennis Court(S)
Listing Courtesy Of: On Top Of The World Real Est
shelby_correia@otowfl.com
Beautiful Ginger model in Weybourne Landing featuring 2 bedrooms, 2 bathrooms, a flex room, and a 2-car garage. The thoughtfully designed layout places the second bedroom and guest bath near the front of the home, offering added privacy for visitors. The guest bath features a large granite vanity and tiled shower with glass door. Just off the main living area, glass French doors open to a versatile flex room complete with built-in white cabinetry and bookshelves, perfect for a home office, hobby space, or reading room. The gourmet kitchen is a standout, featuring a large island, granite countertops, staggered cabinetry, tile backsplash, kohler sink and stainless steel appliances, including a built-in wall oven. Additional upgrades include a upgraded range hood, pot filler, and a convenient dry bar area. The kitchen opens to the living room, where a beautiful stone fireplace creates a welcoming focal point. Sliding glass doors lead to the screened lanai and paver patio, with no neighbors directly behind the home and privacy fencing and hedges creating a more secluded outdoor space. The primary suite offers a walk-in closet and an ensuite bath with dual sinks, added tower cabinetry for extra storage, a tiled walk-in shower with bench, and a linen closet. Additional features include luxury vinyl plank flooring throughout the main living areas, a tankless water heater, water softener, reverse osmosis water system, epoxy-coated garage floors, added laundry room cabinetry, and window blinds. Located in Weybourne Landing, a desirable community offering a welcoming neighborhood atmosphere and a convenient Ocala location, with shopping, dining, and everyday conveniences just a short drive away.
Property Details
Price: $349,900
Sq Ft: 1,767
($198 per
sqft)
Bedrooms: 2
Bathrooms: 2
City: Ocala
County: Marion
Type: Single Family
Development: Weybourne Landing
Acres: 0.1800
Virtual Tour/Floorplan: View
Year Built: 2021
Listing Number: OM735837
Status Code: A-Active
Taxes: $4,095.24
Tax Year: 2025
Garage:
2
/
Y
Furnishings: Unfurnished
Pets Allowed: Cats OK, Dogs OK, Yes
Total Recurring Fees: $226
Total Recurring Fee Frequency: 0.00
Interior Features:
Built-in Features
Ceiling Fans(s)
Dry Bar
Living Room/Dining Room Combo
Stone Counters
Thermostat
Walk-In Closet(s)
Amenities:
Basketball Court
Clubhouse
Fence Restrictions
Fitness Center
Gated
Pool
Storage
Tennis Court(s)
Financial Information:
Taxes: $4,095.24
Tax Year: 2025
Association Fee: $226.03
Association Fee Frequency: Monthly
Equipment:
Built-In Oven
Dishwasher
Range
Range Hood
Refrigerator
Tankless Water Heater
Water Softener
Whole House R.O. System
Additional Information:
MLS Area: 34481 - Ocala
Total Square Footage: 2,221
Price per Square Feet: $198.02
Water: Private
Construction: Block, Concrete, Stucco
Date Listed: 2026-11-14 00:00:00
Furnished: Unfurnished
Windows: Blinds
Garage Description: Y
Garage Spaces: 2
Attached Garage: Y
Flooring: Carpet, Luxury Vinyl
Roof: Shingle
Heating: Heat Pump
Cooling: Central Air
Fireplace: Y
Security: Smoke Detector(S)
Laundry: Laundry Room
55+ Community: Y
Pets: Cats Ok, Dogs Ok, Yes
Sewer: Private Sewer
Lot Desc.: Cleared, Landscaped, Paved
Parcel ID: 3530-002-020
Amenities: Basketball Court, Clubhouse, Fence Restrictions, Fitness Center, Gated, Pool, Storage, Tennis Court(S)
Map of 7667 85Th Terrace Sw, Ocala, FL 34481
Listing Courtesy Of: On Top Of The World Real Est
shelby_correia@otowfl.com