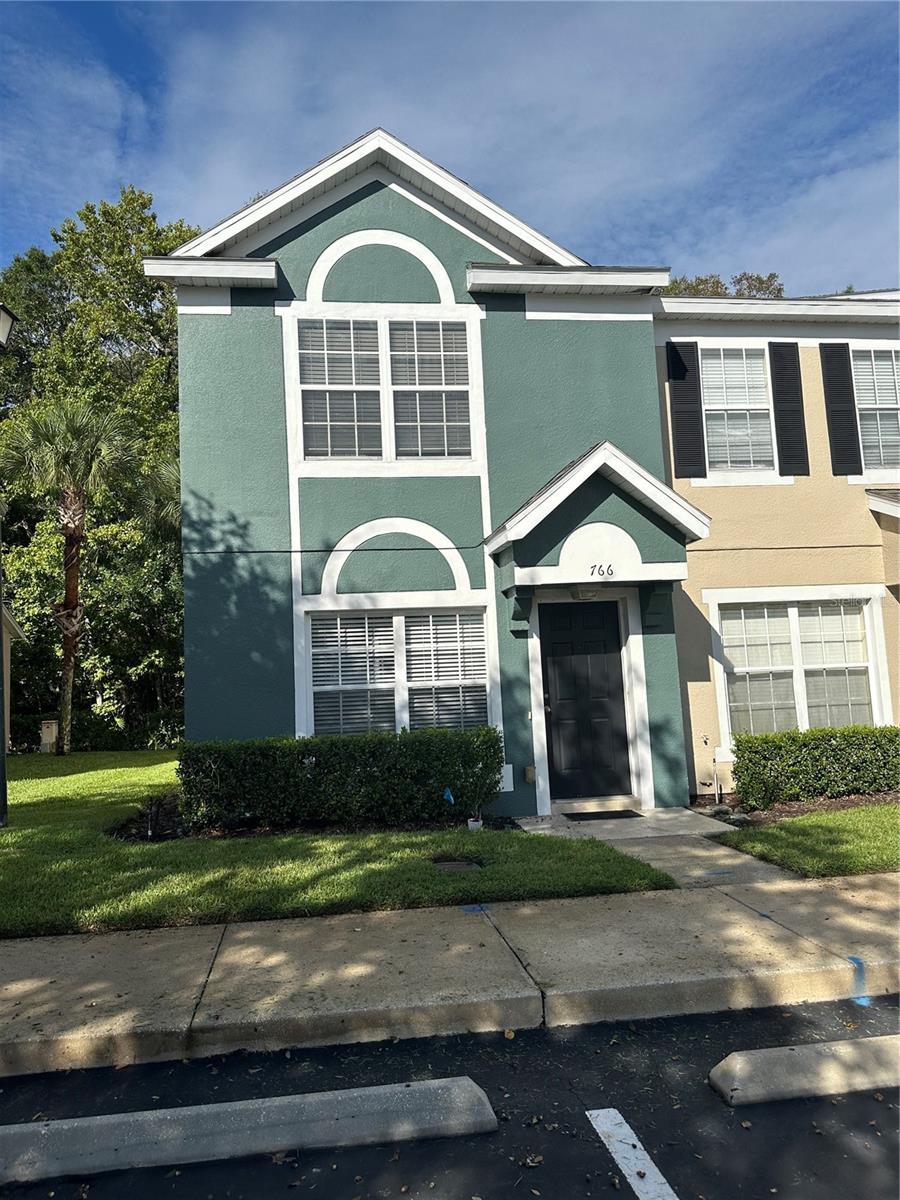
766 Shropshire Loop, Sanford, FL 32771
For Sale $225,000


Request Club Info by Email
Calculate Your Payment
Like this listing?
Contact the Listing Agent directly:
Listing Agent: Benjamin Urrutia
Agent Phone:
407-421-9091
Agent Email:
urrug4@aol.com
Share Property
Save Property
View Virtual Tour
Discover comfort, convenience, and the relaxed Florida lifestyle in this inviting 2-bedroom, 2.5-bathroom townhome located in this desirable, gated community. A preferred lender is offering a 1-0 mortgage rate buydown at absolutely no cost to the buyer! and will cover all program costs, providing a lower interest rate during the first year of your mortgage and helping make your first year of homeownership more affordable. Ask for details!. Step inside and enjoy a bright, welcoming home filled with natural light. The thoughtfully designed layout features comfortable living spaces on the ground floor, with both bedrooms conveniently located upstairs, offering privacy and separation from the main living area. One of the home's most appealing features is its screened-in back porch, where you can unwind, enjoy your morning coffee, or relax in the evening while overlooking a beautiful, lush green landscape with a peaceful conservation area in the background. It's your own little retreat to enjoy the beauty of Florida living! - Additional features and benefits include: Brand-new carpeting in both bedrooms and the living room, all appliances included , twice-yearly A/C maintained for added peace of mind, complimentary basic Spectrum internet and cable, Beautiful community pool and expansive green spaces, safe sidewalks throughout perfect for a relaxing stroll, Shopping, restaurants, and everyday conveniences within approximately one mile. An outstanding location! Enjoy easy access to Seminole Town Center, Interstate 4, SR 46, and SR 417. Make your private appointment now.
Ceiling Fans(s)
Eat-in Kitchen
Kitchen/Family Room Combo
Primary Bedroom Upstairs
Solid Wood Cabinets
Thermostat
Gated
Taxes: $3,033.73
Tax Year: 2025
Association Fee: $231.99
Association Fee Frequency: Monthly
Sidewalk
Storage
Dishwasher
Disposal
Dryer
Electric Water Heater
Range
Range Hood
Refrigerator
Washer
MLS Area: 32771 - Sanford/Lake Forest
Total Square Footage: 1,254
Price per Square Feet: $195.99
Water: Public
Construction: Block, Frame
Date Listed: 2026-10-07 00:00:00
Furnished: Unfurnished
Parking: Assigned, Guest
Flooring: Carpet, Ceramic Tile
Roof: Shingle
Heating: Central, Electric
Cooling: Central Air
Laundry: Inside
Pets: Yes
Sewer: Public Sewer
Lot Desc.: In County, Sidewalk, Private
Parcel ID: 29-19-30-505-00
Amenities: Gated
Listing Courtesy Of: Charles Rutenberg Realty Orlando
urrug4@aol.com
Discover comfort, convenience, and the relaxed Florida lifestyle in this inviting 2-bedroom, 2.5-bathroom townhome located in this desirable, gated community. A preferred lender is offering a 1-0 mortgage rate buydown at absolutely no cost to the buyer! and will cover all program costs, providing a lower interest rate during the first year of your mortgage and helping make your first year of homeownership more affordable. Ask for details!. Step inside and enjoy a bright, welcoming home filled with natural light. The thoughtfully designed layout features comfortable living spaces on the ground floor, with both bedrooms conveniently located upstairs, offering privacy and separation from the main living area. One of the home's most appealing features is its screened-in back porch, where you can unwind, enjoy your morning coffee, or relax in the evening while overlooking a beautiful, lush green landscape with a peaceful conservation area in the background. It's your own little retreat to enjoy the beauty of Florida living! - Additional features and benefits include: Brand-new carpeting in both bedrooms and the living room, all appliances included , twice-yearly A/C maintained for added peace of mind, complimentary basic Spectrum internet and cable, Beautiful community pool and expansive green spaces, safe sidewalks throughout perfect for a relaxing stroll, Shopping, restaurants, and everyday conveniences within approximately one mile. An outstanding location! Enjoy easy access to Seminole Town Center, Interstate 4, SR 46, and SR 417. Make your private appointment now.
Property Details
Price: $225,000
Sq Ft: 1,148
($196 per
sqft)
Bedrooms: 2
Bathrooms: 2
Partial Baths: 1
City: Sanford
County: Seminole
Type: Townhouse
Development: Dunwoody Commons
Subdivision: Dunwoody Commons Ph 2
Acres: 0.0300
Virtual Tour/Floorplan: View
Year Built: 2004
Listing Number: O6448171
Status Code: A-Active
Taxes: $3,033.73
Tax Year: 2025
Garage:
Furnishings: Unfurnished
Pets Allowed: Yes
Total Recurring Fees: $232
Total Recurring Fee Frequency: 0.00
Interior Features:
Ceiling Fans(s)
Eat-in Kitchen
Kitchen/Family Room Combo
Primary Bedroom Upstairs
Solid Wood Cabinets
Thermostat
Amenities:
Gated
Financial Information:
Taxes: $3,033.73
Tax Year: 2025
Association Fee: $231.99
Association Fee Frequency: Monthly
Exterior Features:
Sidewalk
Storage
Equipment:
Dishwasher
Disposal
Dryer
Electric Water Heater
Range
Range Hood
Refrigerator
Washer
Additional Information:
MLS Area: 32771 - Sanford/Lake Forest
Total Square Footage: 1,254
Price per Square Feet: $195.99
Water: Public
Construction: Block, Frame
Date Listed: 2026-10-07 00:00:00
Furnished: Unfurnished
Parking: Assigned, Guest
Flooring: Carpet, Ceramic Tile
Roof: Shingle
Heating: Central, Electric
Cooling: Central Air
Laundry: Inside
Pets: Yes
Sewer: Public Sewer
Lot Desc.: In County, Sidewalk, Private
Parcel ID: 29-19-30-505-00
Amenities: Gated
Map of 766 Shropshire Loop, Sanford, FL 32771
Listing Courtesy Of: Charles Rutenberg Realty Orlando
urrug4@aol.com