7646 Oakmoss Loop, Davenport, FL 33837
For Sale $599,900


Request Club Info by Email
Calculate Your Payment
Like this listing?
Contact the Listing Agent directly:
Listing Agent: Carmen Aridas
Agent Phone:
407-299-6942
Agent Email:
aridasteam@gmail.com
Share Property
Save Property
View Virtual Tour
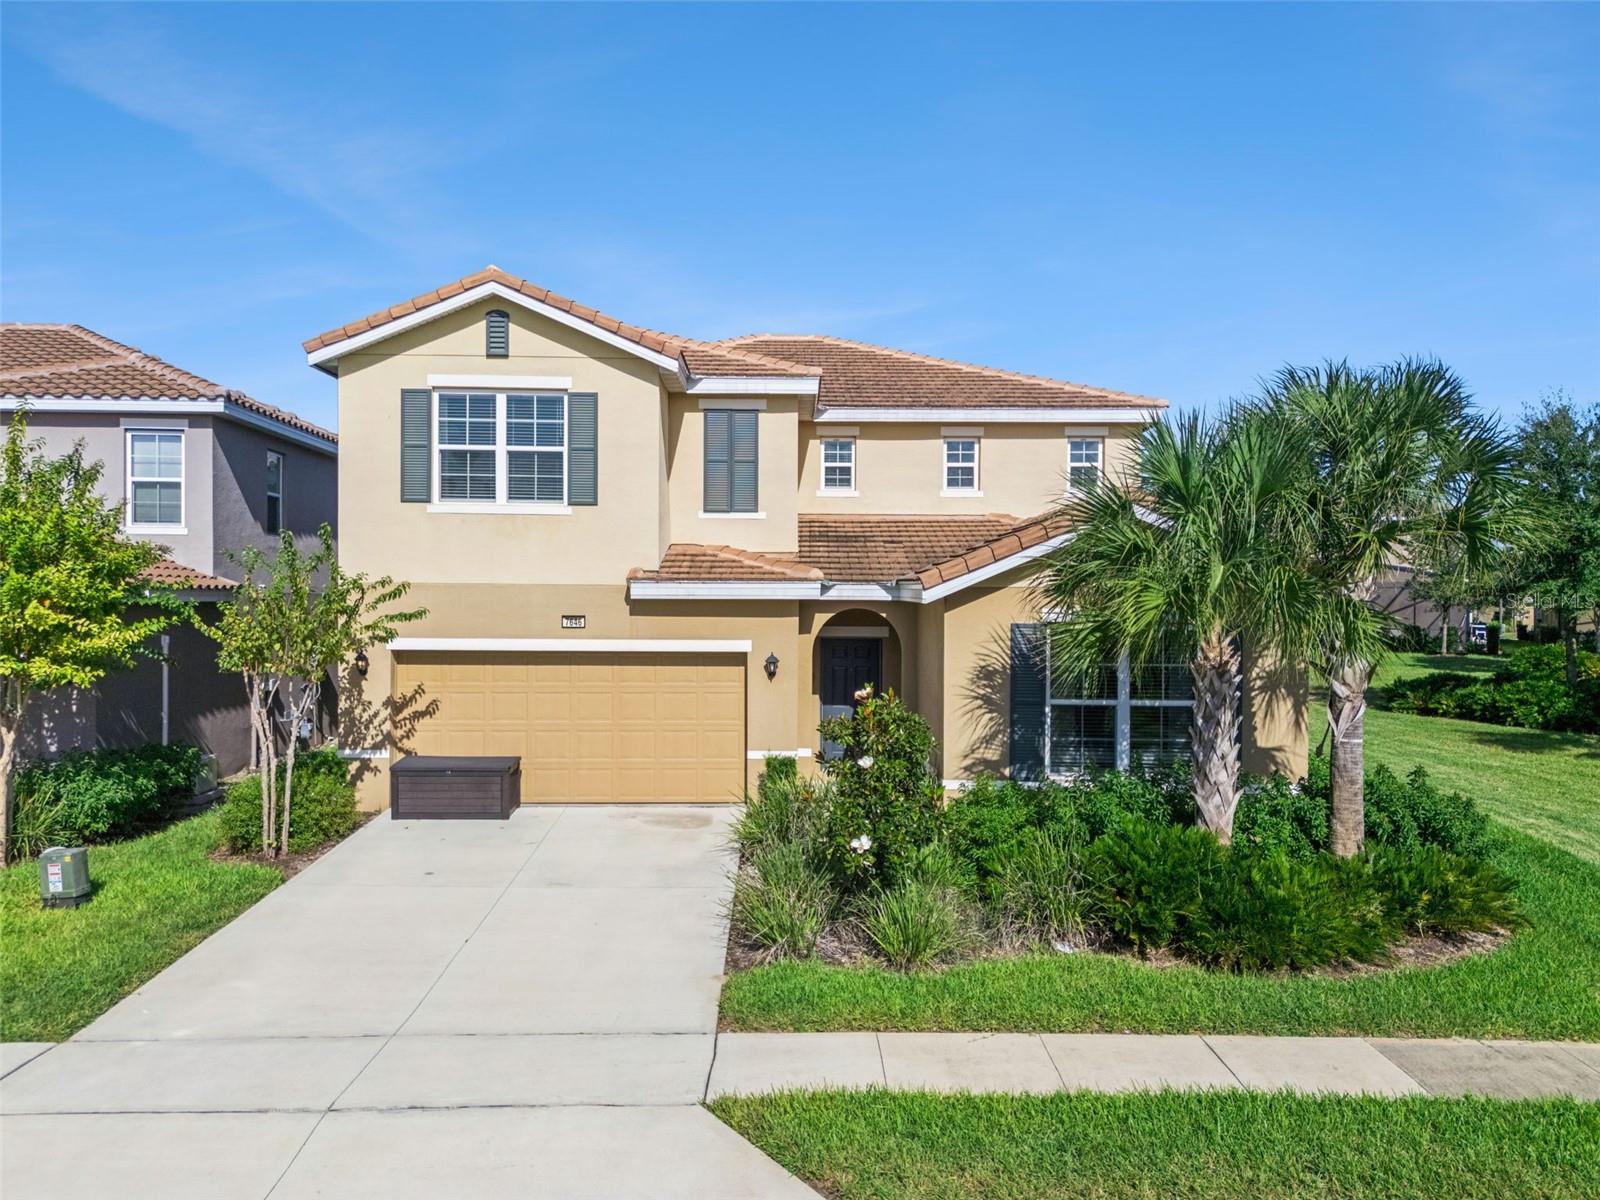
Welcome to Solterra, one of the premier vacation resorts near Disney! This 7-bedroom, 5.5-bath home is packed with the custom features and built-ins you’ve been looking for. The full-size game room is ready for fun, with an overhead projector, theater seating, foosball, air hockey, and arcade games. The main floor offers a primary suite and a second en-suite bedroom, along with a spacious kitchen overlooking the family and dining rooms. Upstairs, the Avengers assemble in one of two Jack-and-Jill bedrooms, while the surf room completes the pair. Kids can spend time with Moana in another room, or run their very own Peanut Butter & Jelly food truck, complete with a play kitchen. An additional en-suite bedroom rounds out the second floor, and a billiard table takes center stage in the upstairs bonus room. Outside, enjoy a heated pool and spa under a covered, screen-enclosed lanai. As an end unit, the home offers the privacy of no next-door neighbor, plus a green space for the little ones to play. Community amenities are second to none, starting with a 24-hour guarded entry. Residents and guests enjoy a state-of-the-art clubhouse, fitness center, lagoon-style pool with a water slide, jacuzzis, a separate lazy river, covered canopy seating, a grill restaurant, playground, tennis and pickleball courts, and a soccer field. The newly added “Lawn” features beach volleyball, lawn darts, life-size chess, and a putting green. All of this is just an easy drive to Walt Disney World and all the theme parks, multiple championship golf courses, dining, shopping, and so much more!
Ceiling Fans(s)
Open Floorplan
Primary Bedroom Main Floor
Solid Wood Cabinets
Stone Counters
Walk-In Closet(s)
Window Treatments
Clubhouse
Fitness Center
Pickleball Court(s)
Playground
Pool
Security
Tennis Court(s)
Taxes: $13,100.00
Tax Year: 2025
Association Fee: $875.00
Association Fee Frequency: Quarterly
Sidewalk
Built-In Oven
Dishwasher
Dryer
Gas Cooktop
Microwave
Refrigerator
Tankless Water Heater
Washer
Building Description: Mediterranean
MLS Area: 33837 - Davenport
Total Square Footage: 4,336
Price per Square Feet: $165.44
Water: Public
Construction: Block, Stucco
Date Listed: 2026-10-30 00:00:00
Pool: Y
Pool Description: In Ground, Screen Enclosure
Furnished: Furnished
Windows: Blinds
Flooring: Carpet, Ceramic Tile
Roof: Tile
Heating: Central
Cooling: Central Air
Laundry: Inside, Laundry Room
Pets: Yes
Sewer: Public Sewer
Lot Desc.: Corner Lot
Parcel ID: 27-26-10-701311
Amenities: Clubhouse, Fitness Center, Pickleball Court(S), Playground, Pool, Security, Tennis Court(S)
Listing Courtesy Of: Re/Max Prime Properties
aridasteam@gmail.com
Welcome to Solterra, one of the premier vacation resorts near Disney! This 7-bedroom, 5.5-bath home is packed with the custom features and built-ins you’ve been looking for. The full-size game room is ready for fun, with an overhead projector, theater seating, foosball, air hockey, and arcade games. The main floor offers a primary suite and a second en-suite bedroom, along with a spacious kitchen overlooking the family and dining rooms. Upstairs, the Avengers assemble in one of two Jack-and-Jill bedrooms, while the surf room completes the pair. Kids can spend time with Moana in another room, or run their very own Peanut Butter & Jelly food truck, complete with a play kitchen. An additional en-suite bedroom rounds out the second floor, and a billiard table takes center stage in the upstairs bonus room. Outside, enjoy a heated pool and spa under a covered, screen-enclosed lanai. As an end unit, the home offers the privacy of no next-door neighbor, plus a green space for the little ones to play. Community amenities are second to none, starting with a 24-hour guarded entry. Residents and guests enjoy a state-of-the-art clubhouse, fitness center, lagoon-style pool with a water slide, jacuzzis, a separate lazy river, covered canopy seating, a grill restaurant, playground, tennis and pickleball courts, and a soccer field. The newly added “Lawn” features beach volleyball, lawn darts, life-size chess, and a putting green. All of this is just an easy drive to Walt Disney World and all the theme parks, multiple championship golf courses, dining, shopping, and so much more!
Property Details
Price: $599,900
Sq Ft: 3,626
($165 per
sqft)
Bedrooms: 7
Bathrooms: 5
Partial Baths: 1
City: Davenport
County: Polk
Type: Single Family
Development: Solterra
Acres: 0.1500
Virtual Tour/Floorplan: View
Year Built: 2022
Listing Number: O6452530
Status Code: A-Active
Taxes: $13,100.00
Tax Year: 2025
Garage:
Furnishings: Furnished
Pets Allowed: Yes
Total Recurring Fees: $292
Total Recurring Fee Frequency: 0.00
Interior Features:
Ceiling Fans(s)
Open Floorplan
Primary Bedroom Main Floor
Solid Wood Cabinets
Stone Counters
Walk-In Closet(s)
Window Treatments
Amenities:
Clubhouse
Fitness Center
Pickleball Court(s)
Playground
Pool
Security
Tennis Court(s)
Financial Information:
Taxes: $13,100.00
Tax Year: 2025
Association Fee: $875.00
Association Fee Frequency: Quarterly
Exterior Features:
Sidewalk
Equipment:
Built-In Oven
Dishwasher
Dryer
Gas Cooktop
Microwave
Refrigerator
Tankless Water Heater
Washer
Additional Information:
Building Description: Mediterranean
MLS Area: 33837 - Davenport
Total Square Footage: 4,336
Price per Square Feet: $165.44
Water: Public
Construction: Block, Stucco
Date Listed: 2026-10-30 00:00:00
Pool: Y
Pool Description: In Ground, Screen Enclosure
Furnished: Furnished
Windows: Blinds
Flooring: Carpet, Ceramic Tile
Roof: Tile
Heating: Central
Cooling: Central Air
Laundry: Inside, Laundry Room
Pets: Yes
Sewer: Public Sewer
Lot Desc.: Corner Lot
Parcel ID: 27-26-10-701311
Amenities: Clubhouse, Fitness Center, Pickleball Court(S), Playground, Pool, Security, Tennis Court(S)
Map of 7646 Oakmoss Loop, Davenport, FL 33837
Listing Courtesy Of: Re/Max Prime Properties
aridasteam@gmail.com