764 13Th Street Ne, Crystal River, FL 34428
Active Under Contract $180,000


Request Club Info by Email
Calculate Your Payment
Like this listing?
Contact the Listing Agent directly:
Listing Agent: Ross Hardy
Agent Phone:
352-428-3017
Agent Email:
ross@hardyrealtor.com
Share Property
Save Property
View Virtual Tour
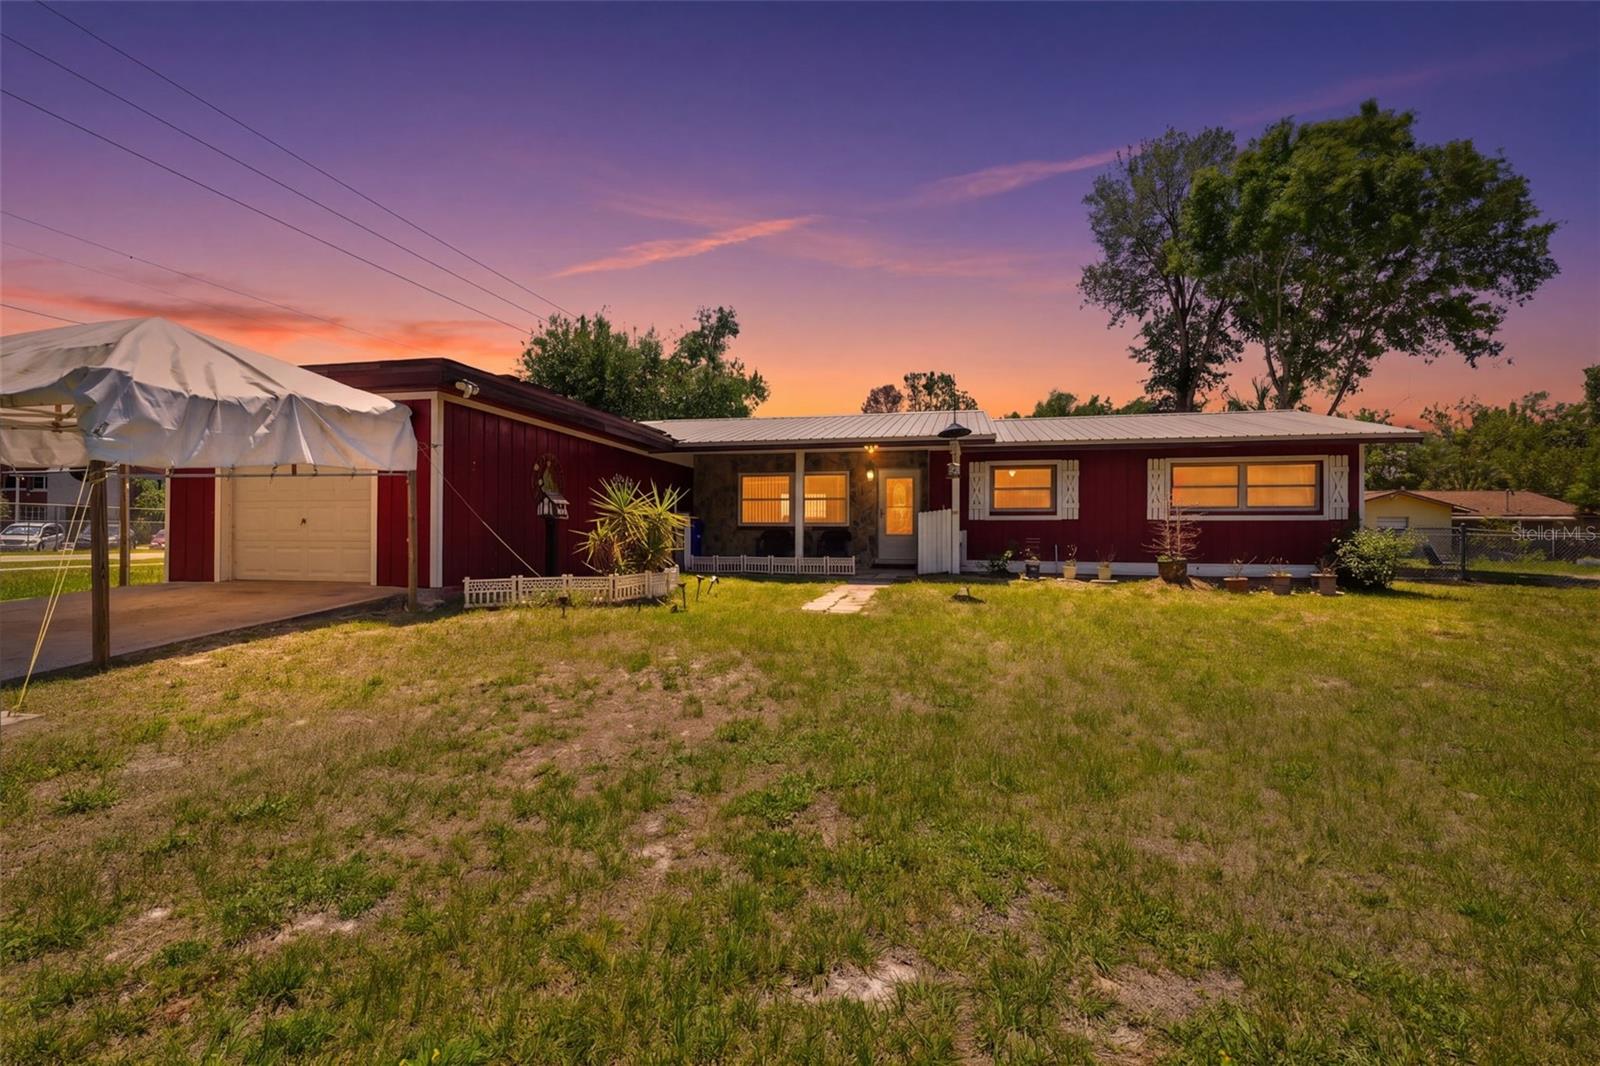
Under contract-accepting backup offers. Virtually Staged. Charming farmhouse-style home on a corner lot with a metal roof, inviting front porch, and a spacious backyard complete with a greenhouse, large matching shed, and mature trees--perfectly located just steps from Crystal River High School. This 3-bedroom, 2-bath home offers a flexible layout, unique character, and a one-car garage with workshop for added functionality. From the moment you arrive, the home's red exterior, stone accent wall, and covered front porch create a welcoming first impression, offering the perfect spot for a table and chairs to enjoy the outdoors. A glass-paneled front storm door allows you to let in natural light while keeping the interior cool and comfortable. Inside, the living room features plush, well-maintained carpeting, a built-in bookcase, and a large front-facing window that brings in natural light. A high wall cutout near the ceiling connects visually to the kitchen, adding architectural interest while maintaining privacy between spaces. The dining area sits just beyond and features sliding glass doors that open to the rear patio, creating an easy indoor-outdoor flow. The kitchen offers decorative linoleum flooring, a mix of white upper cabinetry and coordinating lower cabinets, and a double sink positioned beneath a window overlooking the backyard. A combination of stone and tile backsplash adds texture and charm to the space. Just off the dining area, a large flex room provides so many options-currently used as an office, it features wood-paneled walls, multiple windows, matching carpet, and even a second refrigerator that conveys. The primary suite includes terrazzo flooring, multiple windows, a walk-in closet, and an ensuite bathroom with a step-in shower and single vanity. Two additional bedrooms also feature terrazzo floors, built-in closets, and natural light, while the guest bathroom showcases vintage charm with retro pink tile, a coordinating sink, a tub/shower combo with sliding glass doors, and a unique folding mirror. Additional highlights include an interior laundry room with the water heater and electrical panel, a security system, and a one-car garage equipped with built-in shelving and a dedicated workshop area. Step outside to enjoy the backyard, where you'll find a patio for relaxing or entertaining, a greenhouse for gardening enthusiasts, and a large storage shed that matches the home. A chain-link fence lines the rear of the property, and the corner lot provides added space and privacy. With its character, functionality, and unbeatable location just across the street to Crystal River High School, this home offers both convenience and charm.
Built-in Features
Ceiling Fans(s)
Primary Bedroom Main Floor
Solid Surface Counters
Thermostat
Walk-In Closet(s)
Taxes: $856.00
Tax Year: 2025
Awning(s)
Dishwasher
Exhaust Fan
Microwave
Range
Range Hood
Refrigerator
Elementary School: Crystal River Primary School
Middle School: Crystal River Middle School
Junior High: Crystal River Middle School
High School: Crystal River High School
Building Description: Florida
MLS Area: 34428 - Crystal River
Total Square Footage: 2,041
Price per Square Feet: $110.77
Total Floors: 1
Water: Public
Construction: Wood Siding
Date Listed: 2026-04-23 00:00:00
Furnished: Negotiable
Windows: Blinds
Parking: Driveway, Off Street, Workshop In Garage
Garage Description: Y
Garage Spaces: 1
Attached Garage: Y
Flooring: Carpet, Linoleum, Slate, Terrazzo
Roof: Metal
Heating: Central, Ductless
Cooling: Central Air, Wall/Window Unit(S)
Security: Security System, Smoke Detector(S)
Laundry: Electric Dryer Hookup, Inside, Laundry Room, Washer Hookup
Pets: Yes
Sewer: Public Sewer
Lot Desc.: Corner Lot, Level, Paved
Parcel ID: 17E-18S-15-0010
Listing Courtesy Of: Re/Max Marketing Specialists
ross@hardyrealtor.com
Under contract-accepting backup offers. Virtually Staged. Charming farmhouse-style home on a corner lot with a metal roof, inviting front porch, and a spacious backyard complete with a greenhouse, large matching shed, and mature trees--perfectly located just steps from Crystal River High School. This 3-bedroom, 2-bath home offers a flexible layout, unique character, and a one-car garage with workshop for added functionality. From the moment you arrive, the home's red exterior, stone accent wall, and covered front porch create a welcoming first impression, offering the perfect spot for a table and chairs to enjoy the outdoors. A glass-paneled front storm door allows you to let in natural light while keeping the interior cool and comfortable. Inside, the living room features plush, well-maintained carpeting, a built-in bookcase, and a large front-facing window that brings in natural light. A high wall cutout near the ceiling connects visually to the kitchen, adding architectural interest while maintaining privacy between spaces. The dining area sits just beyond and features sliding glass doors that open to the rear patio, creating an easy indoor-outdoor flow. The kitchen offers decorative linoleum flooring, a mix of white upper cabinetry and coordinating lower cabinets, and a double sink positioned beneath a window overlooking the backyard. A combination of stone and tile backsplash adds texture and charm to the space. Just off the dining area, a large flex room provides so many options-currently used as an office, it features wood-paneled walls, multiple windows, matching carpet, and even a second refrigerator that conveys. The primary suite includes terrazzo flooring, multiple windows, a walk-in closet, and an ensuite bathroom with a step-in shower and single vanity. Two additional bedrooms also feature terrazzo floors, built-in closets, and natural light, while the guest bathroom showcases vintage charm with retro pink tile, a coordinating sink, a tub/shower combo with sliding glass doors, and a unique folding mirror. Additional highlights include an interior laundry room with the water heater and electrical panel, a security system, and a one-car garage equipped with built-in shelving and a dedicated workshop area. Step outside to enjoy the backyard, where you'll find a patio for relaxing or entertaining, a greenhouse for gardening enthusiasts, and a large storage shed that matches the home. A chain-link fence lines the rear of the property, and the corner lot provides added space and privacy. With its character, functionality, and unbeatable location just across the street to Crystal River High School, this home offers both convenience and charm.
Property Details
Price: $180,000
Sq Ft: 1,625
($111 per
sqft)
Bedrooms: 3
Bathrooms: 2
City: Crystal River
County: Citrus
Type: Single Family
Development: Echo Hills
Acres: 0.2300
Virtual Tour/Floorplan: View
Year Built: 1965
Listing Number: W7885064
Status Code: Active Under Contract
Taxes: $856.00
Tax Year: 2025
Garage:
1
/
Y
Furnishings: Negotiable
Pets Allowed: Yes
Interior Features:
Built-in Features
Ceiling Fans(s)
Primary Bedroom Main Floor
Solid Surface Counters
Thermostat
Walk-In Closet(s)
Financial Information:
Taxes: $856.00
Tax Year: 2025
Exterior Features:
Awning(s)
Equipment:
Dishwasher
Exhaust Fan
Microwave
Range
Range Hood
Refrigerator
School Information:
Elementary School: Crystal River Primary School
Middle School: Crystal River Middle School
Junior High: Crystal River Middle School
High School: Crystal River High School
Additional Information:
Building Description: Florida
MLS Area: 34428 - Crystal River
Total Square Footage: 2,041
Price per Square Feet: $110.77
Total Floors: 1
Water: Public
Construction: Wood Siding
Date Listed: 2026-04-23 00:00:00
Furnished: Negotiable
Windows: Blinds
Parking: Driveway, Off Street, Workshop In Garage
Garage Description: Y
Garage Spaces: 1
Attached Garage: Y
Flooring: Carpet, Linoleum, Slate, Terrazzo
Roof: Metal
Heating: Central, Ductless
Cooling: Central Air, Wall/Window Unit(S)
Security: Security System, Smoke Detector(S)
Laundry: Electric Dryer Hookup, Inside, Laundry Room, Washer Hookup
Pets: Yes
Sewer: Public Sewer
Lot Desc.: Corner Lot, Level, Paved
Parcel ID: 17E-18S-15-0010
Map of 764 13Th Street Ne, Crystal River, FL 34428
Listing Courtesy Of: Re/Max Marketing Specialists
ross@hardyrealtor.com