7635 Sue Ellen Drive, Port Richey, FL 34668
For Sale $285,000


Request Club Info by Email
Calculate Your Payment
Like this listing?
Contact the Listing Agent directly:
Listing Agent: Charnie Reyes
Agent Phone:
813-900-7740
Agent Email:
charniereyesrealty@gmail.com
Scheduled Open Houses
2026-11-22 11:00 am - 2:00 pm
Share Property
Save Property
View Virtual Tour
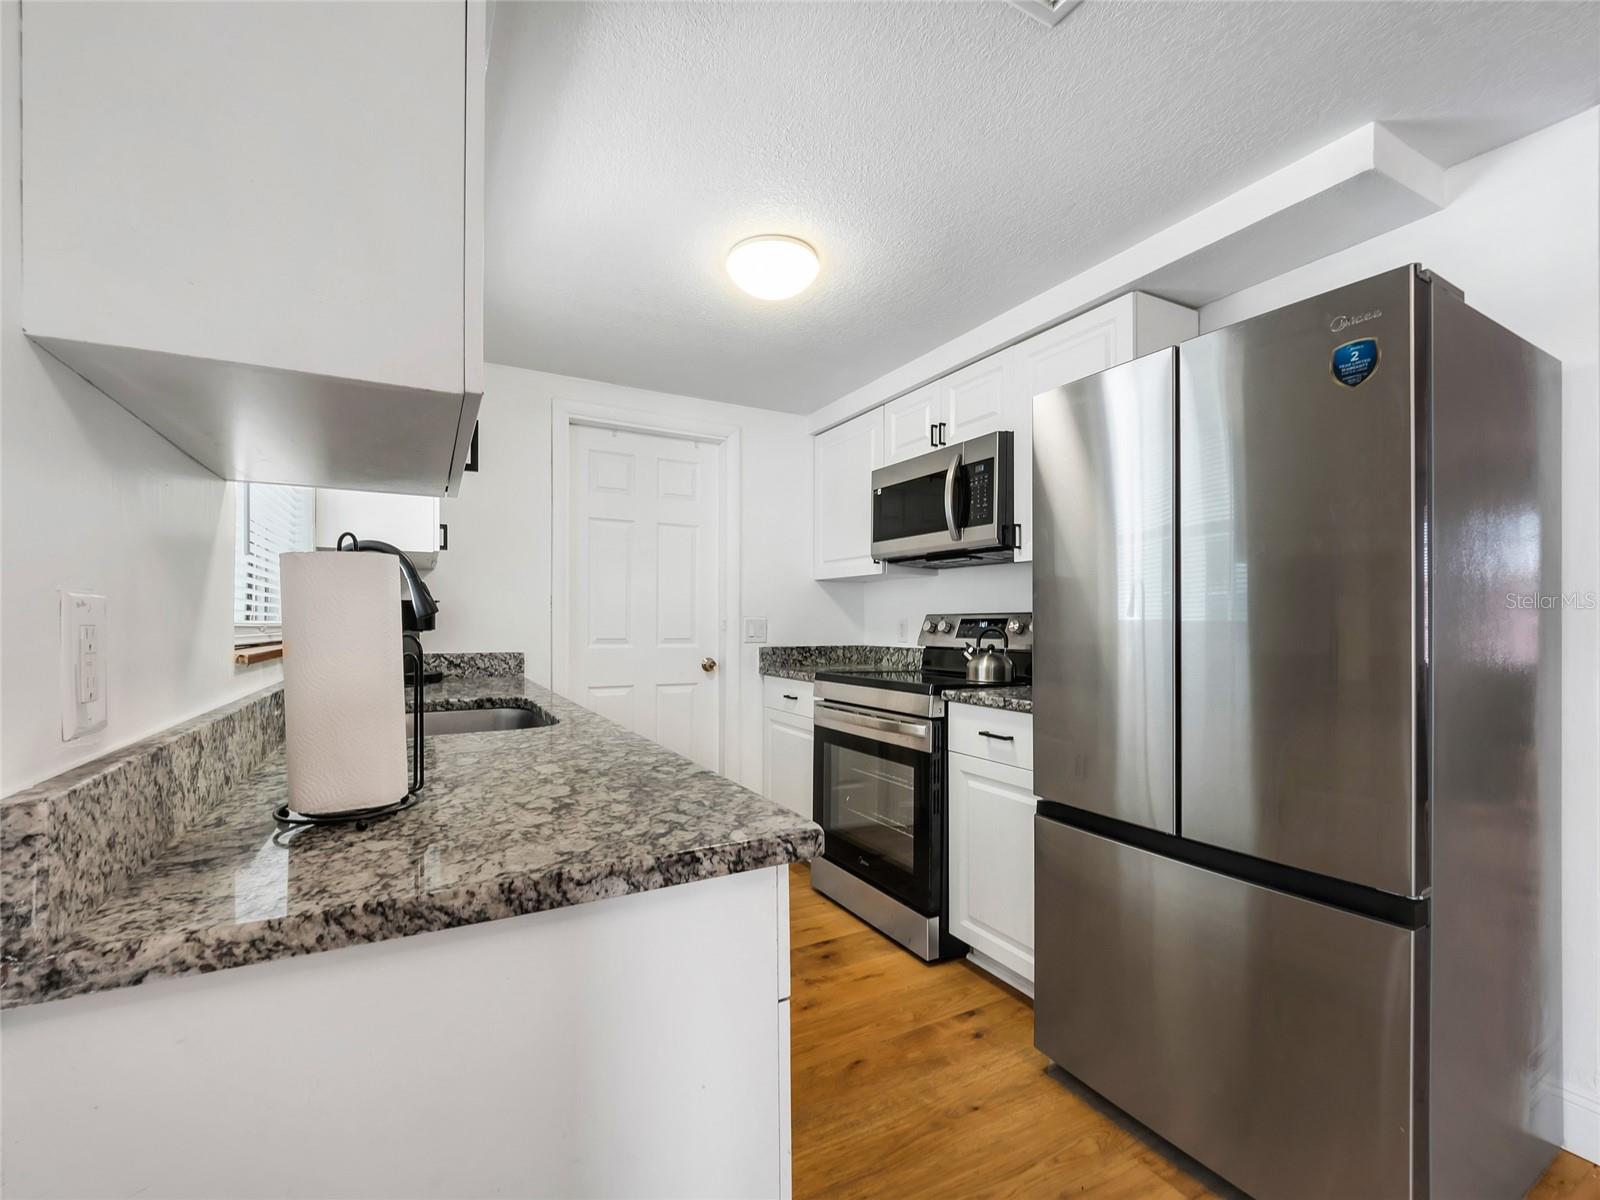
Discover comfort, privacy, and the Florida lifestyle in this charming pool home! Featuring new flooring, brand-new appliances, a new water heater, fresh interior paint, a previously replaced shingle roof, electrical upgrades, and an updated HVAC system, this property offers both style and convenience. The inviting open floor plan creates a welcoming atmosphere, while the fully fenced backyard with a screened-in pool provides the perfect setting for relaxation and entertaining. Enjoy a dedicated outdoor gathering area and plenty of space for gardening. Conveniently located near shopping, dining, hospitals, parks, and beautiful Gulf Coast beaches. Situated in desirable Flood Zone X, this home is an excellent option for a primary residence, vacation getaway, or investment opportunity. Schedule your private showing today!
Living Room/Dining Room Combo
Open Floorplan
Thermostat
Taxes: $2,772.68
Tax Year: 2025
Sidewalk
Dishwasher
Dryer
Range
Refrigerator
Washer
Pool
Elementary School: Gulf Highland Elementary
Middle School: Bayonet Point Middle-Po
Junior High: Bayonet Point Middle-Po
High School: Fivay High-Po
Building Description: Traditional
MLS Area: 34668 - Port Richey
Total Square Footage: 1,488
Price per Square Feet: $304.49
Total Floors: 1
Water: Public
Construction: Brick, Other, Stucco
Date Listed: 2026-10-26 00:00:00
Pool: Y
Pool Description: In Ground, Gunite, Lighting, Other, Screen Enclosure
Furnished: Negotiable
Windows: Window Treatments
Parking: Driveway, Garage Door Opener, Ground Level, Parking Pad, Workshop In Garage
Garage Description: Y
Attached Garage: Y
Flooring: Ceramic Tile, Concrete
Roof: Metal, Other, Shingle
Heating: Central
Cooling: Central Air, Wall/Window Unit(S)
Laundry: In Garage
Pets: Yes
Sewer: Public Sewer
Lot Desc.: In County, Level
Parcel ID: 10-25-16-0590-0
Listing Courtesy Of: Home Prime Realty Llc
charniereyesrealty@gmail.com
Discover comfort, privacy, and the Florida lifestyle in this charming pool home! Featuring new flooring, brand-new appliances, a new water heater, fresh interior paint, a previously replaced shingle roof, electrical upgrades, and an updated HVAC system, this property offers both style and convenience. The inviting open floor plan creates a welcoming atmosphere, while the fully fenced backyard with a screened-in pool provides the perfect setting for relaxation and entertaining. Enjoy a dedicated outdoor gathering area and plenty of space for gardening. Conveniently located near shopping, dining, hospitals, parks, and beautiful Gulf Coast beaches. Situated in desirable Flood Zone X, this home is an excellent option for a primary residence, vacation getaway, or investment opportunity. Schedule your private showing today!
Property Details
Price: $285,000
Sq Ft: 936
($304 per
sqft)
Bedrooms: 2
Bathrooms: 1
City: Port Richey
County: Pasco
Type: Single Family
Development: Gulf Highlands
Acres: 0.1200
Virtual Tour/Floorplan: View
Year Built: 1977
Listing Number: TB8559388
Status Code: A-Active
Taxes: $2,772.68
Tax Year: 2025
Garage:
Y
Furnishings: Negotiable
Pets Allowed: Yes
Interior Features:
Living Room/Dining Room Combo
Open Floorplan
Thermostat
Financial Information:
Taxes: $2,772.68
Tax Year: 2025
Exterior Features:
Sidewalk
Equipment:
Dishwasher
Dryer
Range
Refrigerator
Washer
View:
Pool
School Information:
Elementary School: Gulf Highland Elementary
Middle School: Bayonet Point Middle-Po
Junior High: Bayonet Point Middle-Po
High School: Fivay High-Po
Additional Information:
Building Description: Traditional
MLS Area: 34668 - Port Richey
Total Square Footage: 1,488
Price per Square Feet: $304.49
Total Floors: 1
Water: Public
Construction: Brick, Other, Stucco
Date Listed: 2026-10-26 00:00:00
Pool: Y
Pool Description: In Ground, Gunite, Lighting, Other, Screen Enclosure
Furnished: Negotiable
Windows: Window Treatments
Parking: Driveway, Garage Door Opener, Ground Level, Parking Pad, Workshop In Garage
Garage Description: Y
Attached Garage: Y
Flooring: Ceramic Tile, Concrete
Roof: Metal, Other, Shingle
Heating: Central
Cooling: Central Air, Wall/Window Unit(S)
Laundry: In Garage
Pets: Yes
Sewer: Public Sewer
Lot Desc.: In County, Level
Parcel ID: 10-25-16-0590-0
Map of 7635 Sue Ellen Drive, Port Richey, FL 34668
Listing Courtesy Of: Home Prime Realty Llc
charniereyesrealty@gmail.com