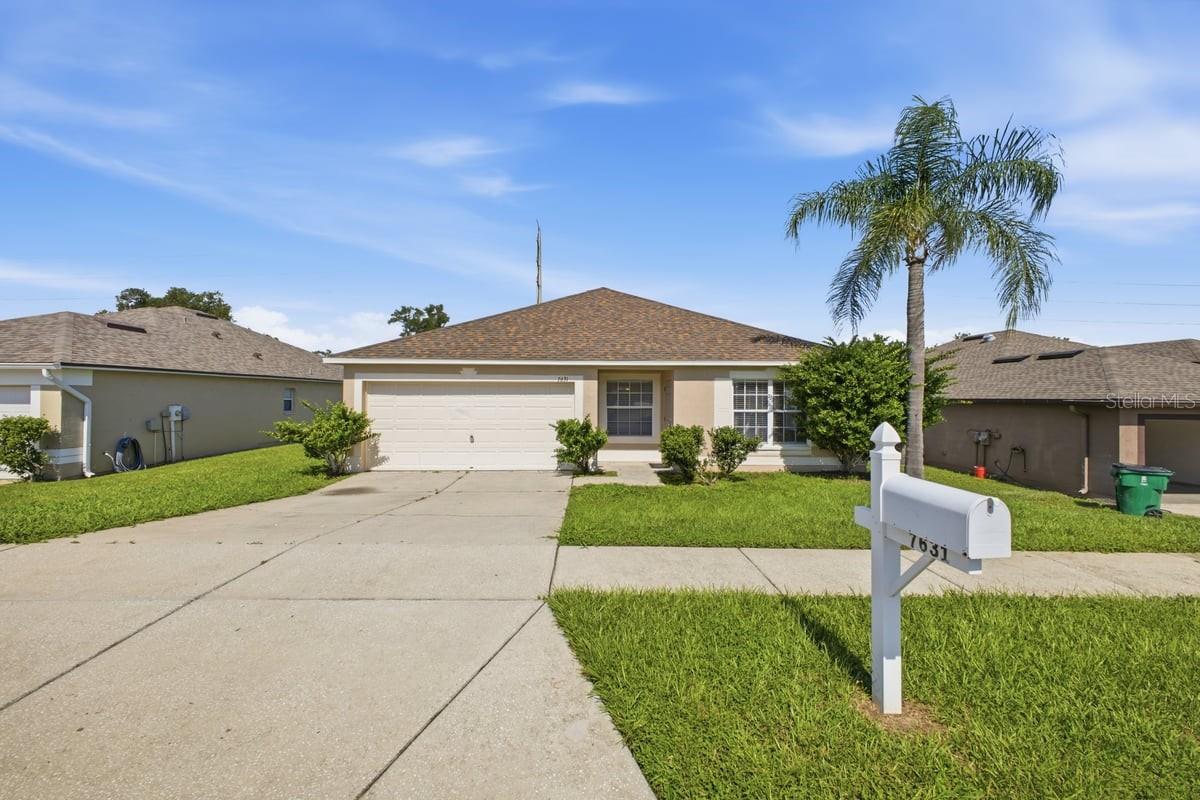
7631 Merchantville Circle, Zephyrhills, FL 33540
For Sale $269,000


Request Club Info by Email
Calculate Your Payment
Like this listing?
Contact the Listing Agent directly:
Listing Agent: Melisha-Simr Patel
Agent Phone:
813-380-0912
Agent Email:
melishapatel97@gmail.com
Share Property
Save Property
View Virtual Tour
NEW ROOF—LESS THAN 1 YEAR OLD! BRAND-NEW 50-GALLON WATER HEATER! MOVE-IN READY! Welcome to this beautifully refreshed 3-bedroom, 2-bathroom home in the desirable Crestview Hills community, offering 1,529 square feet of comfortable living space and a thoughtfully designed split-bedroom floor plan. Recent improvements include a roof less than one year old, a brand-new 50-gallon water heater, and fresh interior paint, providing valuable updates and a bright, inviting atmosphere. The functional floor plan features separate formal living and dining areas, a convenient indoor laundry room, and comfortable gathering spaces ideal for everyday living and entertaining. The kitchen overlooks the main living areas, creating a welcoming connection between spaces. The private primary suite features an en-suite bathroom and generous closet space. Step outside to a spacious backyard offering plenty of possibilities for outdoor entertaining, gardening, recreation, or relaxation. Low HOA fees further enhance the appeal of this property. Conveniently situated near shopping, restaurants, medical facilities, parks, schools, and major roadways, with easy access to Wesley Chapel and surrounding Tampa Bay communities. With its recent improvements, practical layout, spacious backyard, and convenient location, this home offers an excellent combination of comfort, functionality, and value. Schedule your private showing today and discover all this home has to offer!
Ceiling Fans(s)
Eat-in Kitchen
Living Room/Dining Room Combo
Primary Bedroom Main Floor
Split Bedroom
Thermostat
Window Treatments
Taxes: $5,421.00
Tax Year: 2025
Association Fee: $160.00
Association Fee Frequency: Quarterly
Lighting
Sidewalk
Dishwasher
Microwave
Range
Refrigerator
Elementary School: Woodland Elementary-Po
Middle School: Centennial Middle-Po
Junior High: Centennial Middle-Po
High School: Zephryhills High School-Po
Building Description: Contemporary
MLS Area: 33540 - Zephyrhills
Total Square Footage: 1,920
Price per Square Feet: $175.93
Water: Public
Construction: Block, Stucco
Date Listed: 2026-07-10 00:00:00
Furnished: Unfurnished
Garage Description: Y
Garage Spaces: 2
Attached Garage: Y
Flooring: Carpet, Luxury Vinyl
Roof: Shingle
Heating: Central
Cooling: Central Air
Laundry: Electric Dryer Hookup, Inside, Laundry Room, Washer Hookup
Pets: Breed Restrictions, Cats Ok, Dogs Ok
Sewer: Private Sewer
Parcel ID: 35-25-21-0120-0
Listing Courtesy Of: Charles Rutenberg Realty Inc
melishapatel97@gmail.com
NEW ROOF—LESS THAN 1 YEAR OLD! BRAND-NEW 50-GALLON WATER HEATER! MOVE-IN READY! Welcome to this beautifully refreshed 3-bedroom, 2-bathroom home in the desirable Crestview Hills community, offering 1,529 square feet of comfortable living space and a thoughtfully designed split-bedroom floor plan. Recent improvements include a roof less than one year old, a brand-new 50-gallon water heater, and fresh interior paint, providing valuable updates and a bright, inviting atmosphere. The functional floor plan features separate formal living and dining areas, a convenient indoor laundry room, and comfortable gathering spaces ideal for everyday living and entertaining. The kitchen overlooks the main living areas, creating a welcoming connection between spaces. The private primary suite features an en-suite bathroom and generous closet space. Step outside to a spacious backyard offering plenty of possibilities for outdoor entertaining, gardening, recreation, or relaxation. Low HOA fees further enhance the appeal of this property. Conveniently situated near shopping, restaurants, medical facilities, parks, schools, and major roadways, with easy access to Wesley Chapel and surrounding Tampa Bay communities. With its recent improvements, practical layout, spacious backyard, and convenient location, this home offers an excellent combination of comfort, functionality, and value. Schedule your private showing today and discover all this home has to offer!
Property Details
Price: $269,000
Sq Ft: 1,529
($176 per
sqft)
Bedrooms: 3
Bathrooms: 2
City: Zephyrhills
County: Pasco
Type: Single Family
Development: Crestview Hills
Acres: 0.1500
Virtual Tour/Floorplan: View
Year Built: 2006
Listing Number: TB8526145
Status Code: A-Active
Taxes: $5,421.00
Tax Year: 2025
Garage:
2
/
Y
Furnishings: Unfurnished
Pets Allowed: Breed Restrictions, Cats OK, Dogs OK
Total Recurring Fees: $53
Total Recurring Fee Frequency: 0.00
Interior Features:
Ceiling Fans(s)
Eat-in Kitchen
Living Room/Dining Room Combo
Primary Bedroom Main Floor
Split Bedroom
Thermostat
Window Treatments
Financial Information:
Taxes: $5,421.00
Tax Year: 2025
Association Fee: $160.00
Association Fee Frequency: Quarterly
Exterior Features:
Lighting
Sidewalk
Equipment:
Dishwasher
Microwave
Range
Refrigerator
School Information:
Elementary School: Woodland Elementary-Po
Middle School: Centennial Middle-Po
Junior High: Centennial Middle-Po
High School: Zephryhills High School-Po
Additional Information:
Building Description: Contemporary
MLS Area: 33540 - Zephyrhills
Total Square Footage: 1,920
Price per Square Feet: $175.93
Water: Public
Construction: Block, Stucco
Date Listed: 2026-07-10 00:00:00
Furnished: Unfurnished
Garage Description: Y
Garage Spaces: 2
Attached Garage: Y
Flooring: Carpet, Luxury Vinyl
Roof: Shingle
Heating: Central
Cooling: Central Air
Laundry: Electric Dryer Hookup, Inside, Laundry Room, Washer Hookup
Pets: Breed Restrictions, Cats Ok, Dogs Ok
Sewer: Private Sewer
Parcel ID: 35-25-21-0120-0
Map of 7631 Merchantville Circle, Zephyrhills, FL 33540
Listing Courtesy Of: Charles Rutenberg Realty Inc
melishapatel97@gmail.com