7624 Winging Way Drive, Tampa, FL 33615
For Sale $424,500


Request Club Info by Email
Calculate Your Payment
Like this listing?
Contact the Listing Agent directly:
Listing Agent: Mikki Chambers
Agent Phone:
813-833-2917
Agent Email:
mikkic14@fisherbert.com
Share Property
Save Property
View Virtual Tour
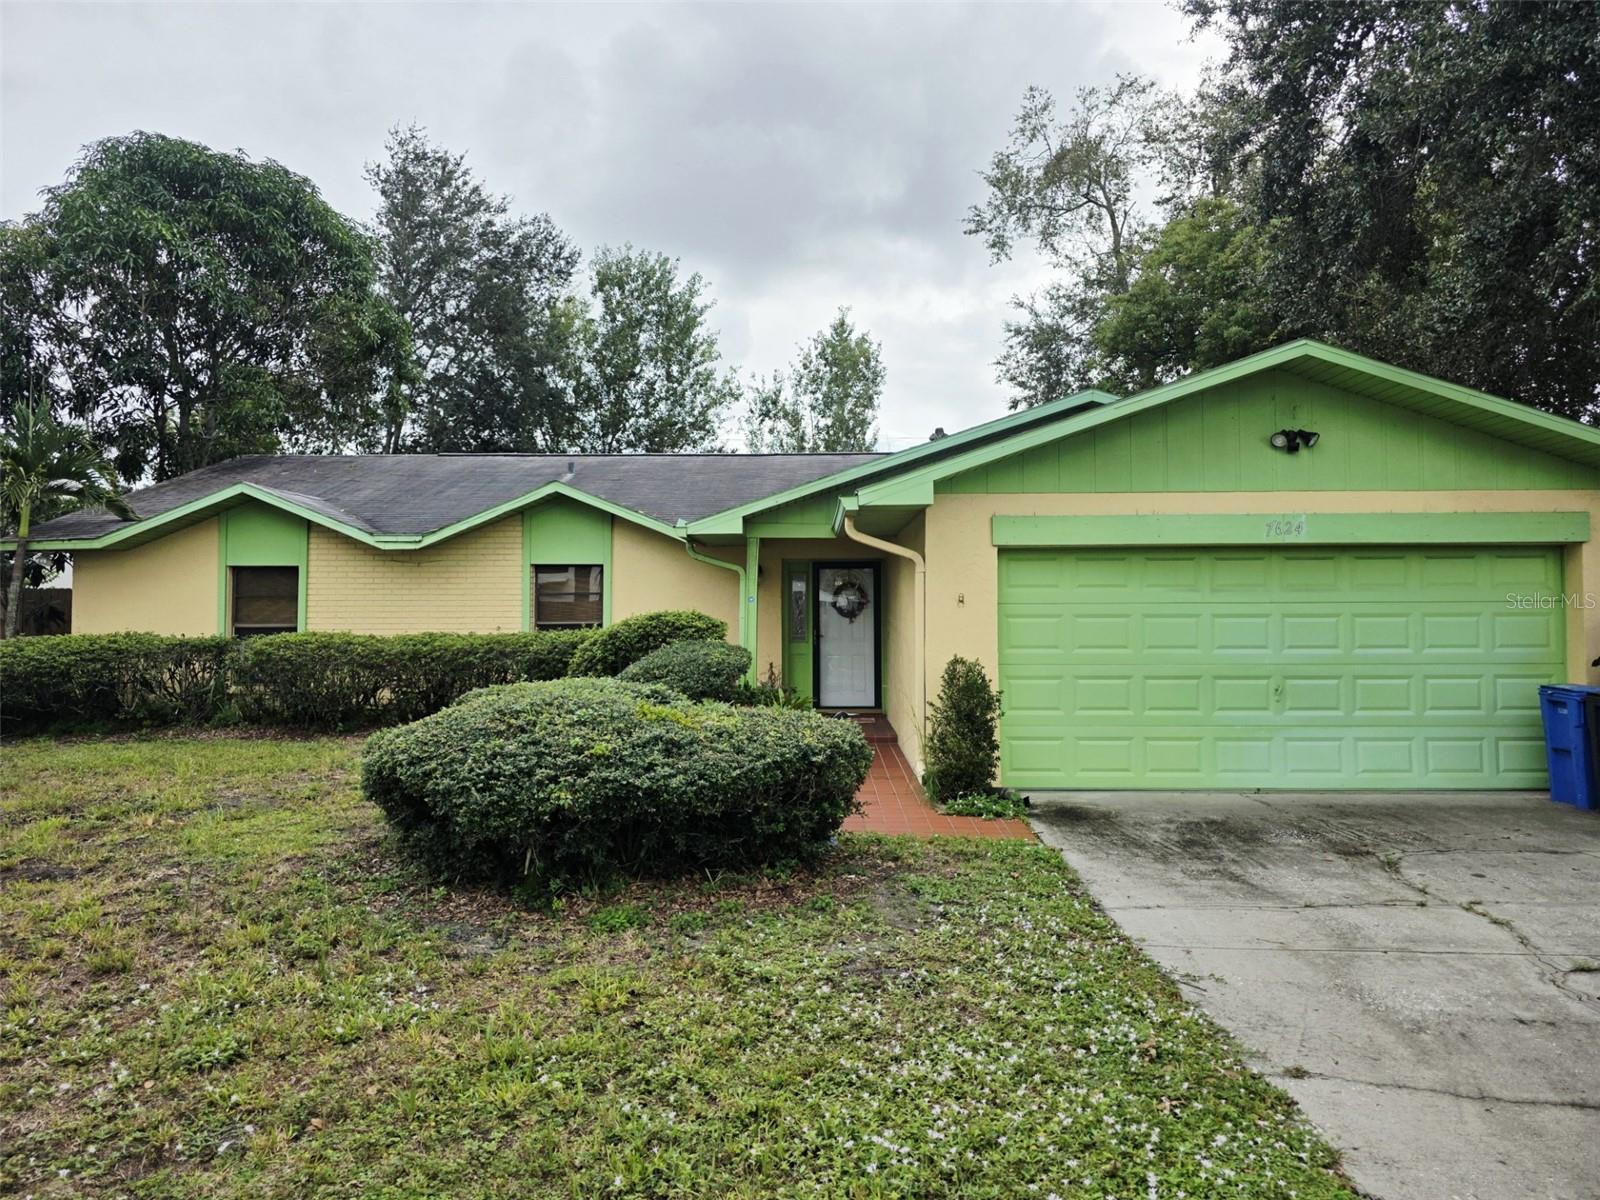
Virtually Staged. You do not want to miss this opportunity to call this jewel, home. Mature landscaping welcomes you to this single-story home in Tampa’s Sandpiper subdivision, featuring 3 bedrooms, 2½ bathrooms, and a two-car garage. Separate formal living and dining rooms provide additional space for entertaining, while the family room offers a casual place to unwind. The kitchen features wood cabinetry, a peninsula with generous counter space, and a breakfast nook across from the kitchen. Sliding glass doors lead from the family room to a window-lined Florida room overlooking backyard greenery. Roof (2016), HVAC (2006), and water heater (2017). Travel the Upper Tampa Bay Trail, launch a kayak at Upper Tampa Bay Conservation Park, or play a round at Rocky Point Golf Course. The Town ’N Country location also offers access to local shopping, dining, and Tampa International Airport, Downtown Tampa, Clearwater and many surrounding areas..
Ceiling Fans(s)
Eat-in Kitchen
Kitchen/Family Room Combo
Living Room/Dining Room Combo
Thermostat
Taxes: $2,188.42
Tax Year: 2025
Private Mailbox
Private Yard
Rain Gutters
Sidewalk
Dishwasher
Dryer
Electric Water Heater
Exhaust Fan
Range
Refrigerator
Washer
Elementary School: Woodbridge-Hb
Middle School: Webb-Hb
Junior High: Webb-Hb
High School: Leto-Hb
Building Description: Contemporary
MLS Area: 33615 - Tampa / Town And Country
Total Square Footage: 2,107
Price per Square Feet: $210.46
Total Floors: 1
Water: Public
Construction: Stucco
Date Listed: 2026-11-06 00:00:00
Furnished: Unfurnished
Windows: Blinds
Garage Description: Y
Attached Garage: Y
Flooring: Laminate, Tile, Wood
Roof: Shingle
Heating: Central
Cooling: Central Air
Laundry: In Garage, Sink
Sewer: Public Sewer
Lot Desc.: City Limits, Landscaped, Near Public Transit, Sidewalk, Paved
Parcel ID: U-25-28-17-09L-
Listing Courtesy Of: Herbert R. Fisher Realty
mikkic14@fisherbert.com
Virtually Staged. You do not want to miss this opportunity to call this jewel, home. Mature landscaping welcomes you to this single-story home in Tampa’s Sandpiper subdivision, featuring 3 bedrooms, 2½ bathrooms, and a two-car garage. Separate formal living and dining rooms provide additional space for entertaining, while the family room offers a casual place to unwind. The kitchen features wood cabinetry, a peninsula with generous counter space, and a breakfast nook across from the kitchen. Sliding glass doors lead from the family room to a window-lined Florida room overlooking backyard greenery. Roof (2016), HVAC (2006), and water heater (2017). Travel the Upper Tampa Bay Trail, launch a kayak at Upper Tampa Bay Conservation Park, or play a round at Rocky Point Golf Course. The Town ’N Country location also offers access to local shopping, dining, and Tampa International Airport, Downtown Tampa, Clearwater and many surrounding areas..
Property Details
Price: $424,500
Sq Ft: 2,017
($210 per
sqft)
Bedrooms: 3
Bathrooms: 2
Partial Baths: 1
City: Tampa
County: Hillsborough
Type: Single Family
Development: Sandpiper
Acres: 0.1800
Virtual Tour/Floorplan: View
Year Built: 1979
Listing Number: TB8565265
Status Code: A-Active
Taxes: $2,188.42
Tax Year: 2025
Garage:
Y
Furnishings: Unfurnished
Interior Features:
Ceiling Fans(s)
Eat-in Kitchen
Kitchen/Family Room Combo
Living Room/Dining Room Combo
Thermostat
Financial Information:
Taxes: $2,188.42
Tax Year: 2025
Exterior Features:
Private Mailbox
Private Yard
Rain Gutters
Sidewalk
Equipment:
Dishwasher
Dryer
Electric Water Heater
Exhaust Fan
Range
Refrigerator
Washer
School Information:
Elementary School: Woodbridge-Hb
Middle School: Webb-Hb
Junior High: Webb-Hb
High School: Leto-Hb
Additional Information:
Building Description: Contemporary
MLS Area: 33615 - Tampa / Town And Country
Total Square Footage: 2,107
Price per Square Feet: $210.46
Total Floors: 1
Water: Public
Construction: Stucco
Date Listed: 2026-11-06 00:00:00
Furnished: Unfurnished
Windows: Blinds
Garage Description: Y
Attached Garage: Y
Flooring: Laminate, Tile, Wood
Roof: Shingle
Heating: Central
Cooling: Central Air
Laundry: In Garage, Sink
Sewer: Public Sewer
Lot Desc.: City Limits, Landscaped, Near Public Transit, Sidewalk, Paved
Parcel ID: U-25-28-17-09L-
Map of 7624 Winging Way Drive, Tampa, FL 33615
Listing Courtesy Of: Herbert R. Fisher Realty
mikkic14@fisherbert.com