7619 Wiltshire Park Place, Apollo Beach, FL 33572
Active Under Contract $305,000


Request Club Info by Email
Calculate Your Payment
Like this listing?
Contact the Listing Agent directly:
Listing Agent: Jennea LeDuc
Agent Phone:
727-404-2497
Agent Email:
jennea@jennealeduc.com
Share Property
Save Property
View Virtual Tour
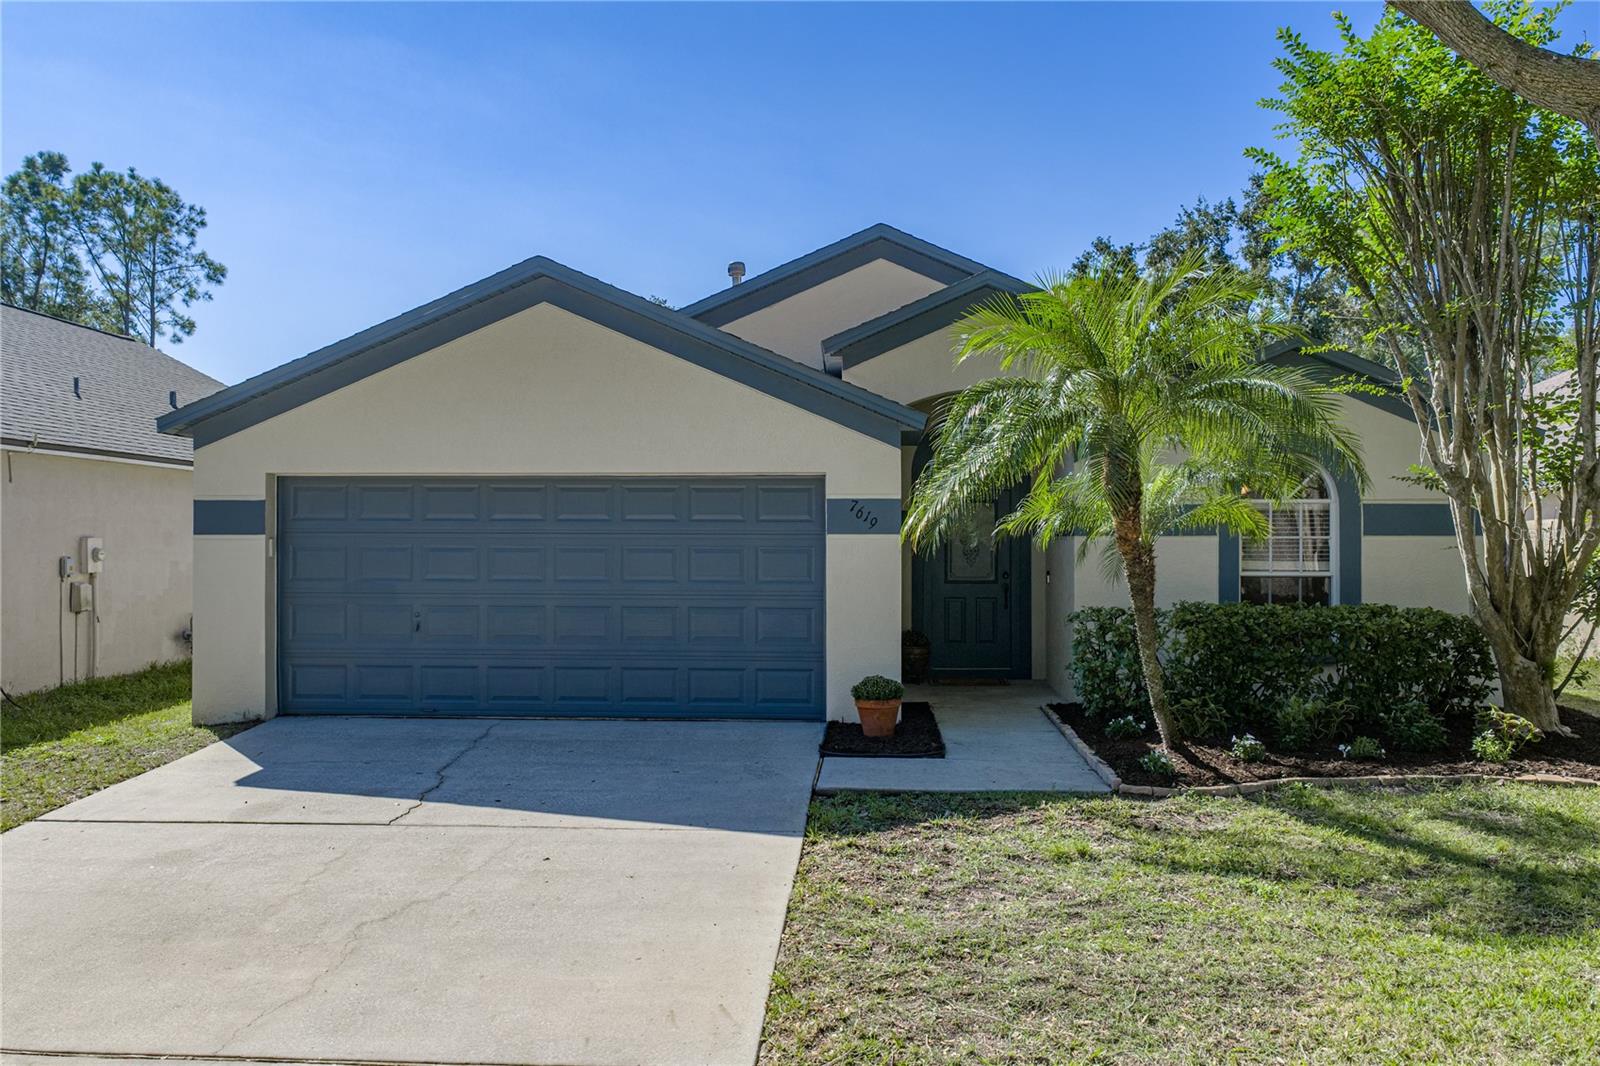
Under contract-accepting backup offers. Move-in ready, single-story 3-bedroom, 2-bath home in Covington Park, Apollo Beach, with an open floor plan, a spacious fenced backyard, and sought-after community amenities. Tall ceilings and an open connection between the kitchen, dining area, and family room create an easy flow for everyday living and entertaining. Luxury vinyl plank flooring runs throughout, with tile in the kitchen and both bathrooms. The primary suite offers a private bath and a true walk-in closet. Two additional bedrooms provide flexible space for guests, a home office, or hobbies. Sliding doors open to a screened porch and extended paver patio overlooking the fully vinyl-fenced backyard—room to relax, play, garden, or host friends. An attached two-car garage adds everyday convenience. Recent updates include a 2019 roof, 2020 A/C, 2023 water heater, 2025 fence, and bathroom updates completed by licensed contractors. The home is in Flood Zone X; buyers should confirm any insurance requirements with their lender and insurance provider. Covington Park features two playgrounds, parks, tennis courts, and sidewalk-lined streets, and more. Doby Elementary is within the community, with the home zoned for Eisenhower Middle and East Bay High, subject to verification. Convenient to Big Bend Road and I-75, this Apollo Beach home offers access to Tampa Bay area shopping, dining, and commuting routes.
Ceiling Fans(s)
Eat-in Kitchen
High Ceilings
Kitchen/Family Room Combo
Open Floorplan
Walk-In Closet(s)
Window Treatments
Taxes: $3,671.42
Tax Year: 2025
Association Fee: $170.00
Association Fee Frequency: Annually
Dishwasher
Disposal
Dryer
Gas Cooktop
Microwave
Range
Refrigerator
Washer
Elementary School: Doby Elementary-Hb
Middle School: Eisenhower-Hb
Junior High: Eisenhower-Hb
High School: East Bay-Hb
Building Description: Contemporary
MLS Area: 33572 - Apollo Beach / Ruskin
Total Square Footage: 1,980
Price per Square Feet: $212.10
Total Floors: 1
Water: Public
Construction: Stucco
Date Listed: 2026-10-20 00:00:00
Furnished: Unfurnished
Parking: Garage Door Opener
Garage Description: Y
Garage Spaces: 2
Attached Garage: Y
Flooring: Ceramic Tile, Luxury Vinyl
Roof: Shingle
Heating: Central, Electric
Cooling: Central Air
Laundry: In Garage
Pets: Yes
Sewer: Public Sewer
Lot Desc.: Landscaped, Street Dead-End, Paved
Parcel ID: U-13-31-19-5Uj-
Listing Courtesy Of: Remax Experts
jennea@jennealeduc.com
Under contract-accepting backup offers. Move-in ready, single-story 3-bedroom, 2-bath home in Covington Park, Apollo Beach, with an open floor plan, a spacious fenced backyard, and sought-after community amenities. Tall ceilings and an open connection between the kitchen, dining area, and family room create an easy flow for everyday living and entertaining. Luxury vinyl plank flooring runs throughout, with tile in the kitchen and both bathrooms. The primary suite offers a private bath and a true walk-in closet. Two additional bedrooms provide flexible space for guests, a home office, or hobbies. Sliding doors open to a screened porch and extended paver patio overlooking the fully vinyl-fenced backyard—room to relax, play, garden, or host friends. An attached two-car garage adds everyday convenience. Recent updates include a 2019 roof, 2020 A/C, 2023 water heater, 2025 fence, and bathroom updates completed by licensed contractors. The home is in Flood Zone X; buyers should confirm any insurance requirements with their lender and insurance provider. Covington Park features two playgrounds, parks, tennis courts, and sidewalk-lined streets, and more. Doby Elementary is within the community, with the home zoned for Eisenhower Middle and East Bay High, subject to verification. Convenient to Big Bend Road and I-75, this Apollo Beach home offers access to Tampa Bay area shopping, dining, and commuting routes.
Property Details
Price: $305,000
Sq Ft: 1,438
($212 per
sqft)
Bedrooms: 3
Bathrooms: 2
City: Apollo Beach
County: Hillsborough
Type: Single Family
Development: Covington Park
Subdivision: Covington Park Ph 2A Unit 1
Acres: 0.1400
Virtual Tour/Floorplan: View
Year Built: 2002
Listing Number: TB8557742
Status Code: Active Under Contract
Taxes: $3,671.42
Tax Year: 2025
Garage:
2
/
Y
Furnishings: Unfurnished
Pets Allowed: Yes
Total Recurring Fees: $14
Total Recurring Fee Frequency: 0.00
Interior Features:
Ceiling Fans(s)
Eat-in Kitchen
High Ceilings
Kitchen/Family Room Combo
Open Floorplan
Walk-In Closet(s)
Window Treatments
Financial Information:
Taxes: $3,671.42
Tax Year: 2025
Association Fee: $170.00
Association Fee Frequency: Annually
Equipment:
Dishwasher
Disposal
Dryer
Gas Cooktop
Microwave
Range
Refrigerator
Washer
School Information:
Elementary School: Doby Elementary-Hb
Middle School: Eisenhower-Hb
Junior High: Eisenhower-Hb
High School: East Bay-Hb
Additional Information:
Building Description: Contemporary
MLS Area: 33572 - Apollo Beach / Ruskin
Total Square Footage: 1,980
Price per Square Feet: $212.10
Total Floors: 1
Water: Public
Construction: Stucco
Date Listed: 2026-10-20 00:00:00
Furnished: Unfurnished
Parking: Garage Door Opener
Garage Description: Y
Garage Spaces: 2
Attached Garage: Y
Flooring: Ceramic Tile, Luxury Vinyl
Roof: Shingle
Heating: Central, Electric
Cooling: Central Air
Laundry: In Garage
Pets: Yes
Sewer: Public Sewer
Lot Desc.: Landscaped, Street Dead-End, Paved
Parcel ID: U-13-31-19-5Uj-
Map of 7619 Wiltshire Park Place, Apollo Beach, FL 33572
Listing Courtesy Of: Remax Experts
jennea@jennealeduc.com