7608 Yachtsman Drive, Hudson, FL 34667
For Sale $220,000


Request Club Info by Email
Calculate Your Payment
Like this listing?
Contact the Listing Agent directly:
Listing Agent: Ross Hardy
Agent Phone:
352-428-3017
Agent Email:
ross@hardyrealtor.com
Share Property
Save Property
View Virtual Tour
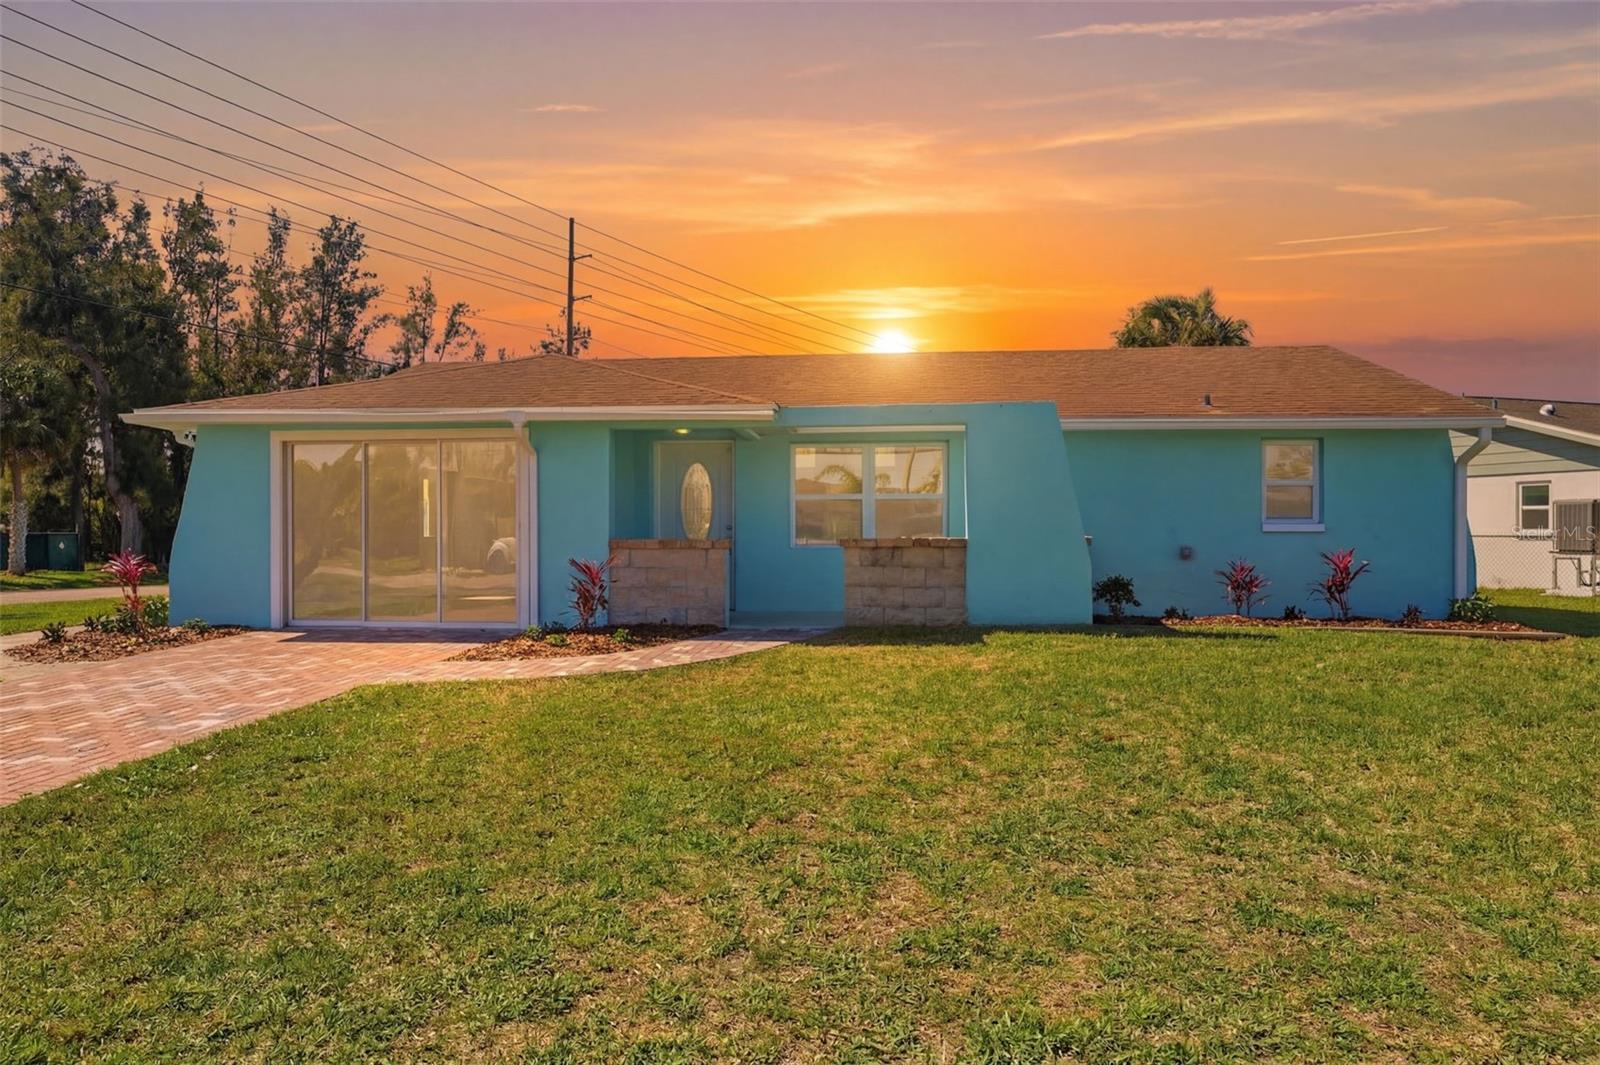
Virtually Staged. Fully renovated 3 bedroom, 3 bathroom home located on a spacious corner lot in the desirable Sea Pines community. This move-in ready property features a cohesive, modern design with luxury vinyl plank flooring throughout, updated trim, fresh interior and exterior paint, and all new light fixtures. The home offers a functional split-bedroom layout with two ensuite bedrooms, each featuring granite countertops and beautifully tiled walk-in showers, ideal for guests or multi-generational living. The primary suite includes a walk-in closet with attic access, sliding glass doors for natural light, and a spacious ensuite bath designed with accessibility in mind. The updated kitchen showcases real wood cabinetry, granite countertops, brand new appliances, a large basin sink, garbage disposal, and flush lighting. Additional highlights include a front living room and a rear family room with vaulted ceilings and a stone fireplace, creating multiple spaces to relax and entertain. Major system updates provide peace of mind, including a brand new AC, brand new water heater, new windows and doors, updated electrical, and a roof estimated to be approximately 2–4 years old. Enjoy outdoor living on the tiled, screened-in lanai with ceiling fan, overlooking a uniquely shaped corner lot with views toward nearby canals. The Sea Pines community offers a coastal lifestyle with access to a neighborhood boat ramp and no HOA. Conveniently located near local marinas, dining, and waterfront recreation, this home is perfect for those seeking a relaxed, golf cart-friendly beach community lifestyle.
Cathedral Ceiling(s)
Eat-in Kitchen
Open Floorplan
Primary Bedroom Main Floor
Stone Counters
Thermostat
Walk-In Closet(s)
Taxes: $4,087.00
Tax Year: 2025
Rain Gutters
Dishwasher
Disposal
Electric Water Heater
Microwave
Range
Refrigerator
Elementary School: Hudson Primary Academy (K-3)
Middle School: Bayonet Point Middle-Po
Junior High: Bayonet Point Middle-Po
High School: Hudson High-Po
Building Description: Ranch
MLS Area: 34667 - Hudson/Bayonet Point/Port Richey
Total Square Footage: 1,954
Price per Square Feet: $139.59
Total Floors: 1
Water: Public
Construction: Block, Stucco
Date Listed: 2026-03-20 00:00:00
Furnished: Negotiable
Parking: Driveway
Flooring: Luxury Vinyl, Tile
Roof: Shingle
Heating: Central, Electric
Cooling: Central Air
Fireplace: Y
Laundry: Electric Dryer Hookup, Inside, Laundry Room, Washer Hookup
Pets: Yes
Sewer: Public Sewer
Lot Desc.: Corner Lot, Flood Insurance Required, Flood Zone, Irregular Lot, Near Marina, Paved
Parcel ID: 16-24-22-006.0-
Listing Courtesy Of: Re/Max Marketing Specialists
ross@hardyrealtor.com
Virtually Staged. Fully renovated 3 bedroom, 3 bathroom home located on a spacious corner lot in the desirable Sea Pines community. This move-in ready property features a cohesive, modern design with luxury vinyl plank flooring throughout, updated trim, fresh interior and exterior paint, and all new light fixtures. The home offers a functional split-bedroom layout with two ensuite bedrooms, each featuring granite countertops and beautifully tiled walk-in showers, ideal for guests or multi-generational living. The primary suite includes a walk-in closet with attic access, sliding glass doors for natural light, and a spacious ensuite bath designed with accessibility in mind. The updated kitchen showcases real wood cabinetry, granite countertops, brand new appliances, a large basin sink, garbage disposal, and flush lighting. Additional highlights include a front living room and a rear family room with vaulted ceilings and a stone fireplace, creating multiple spaces to relax and entertain. Major system updates provide peace of mind, including a brand new AC, brand new water heater, new windows and doors, updated electrical, and a roof estimated to be approximately 2–4 years old. Enjoy outdoor living on the tiled, screened-in lanai with ceiling fan, overlooking a uniquely shaped corner lot with views toward nearby canals. The Sea Pines community offers a coastal lifestyle with access to a neighborhood boat ramp and no HOA. Conveniently located near local marinas, dining, and waterfront recreation, this home is perfect for those seeking a relaxed, golf cart-friendly beach community lifestyle.
Property Details
Price: $220,000
Sq Ft: 1,576
($140 per
sqft)
Bedrooms: 3
Bathrooms: 3
City: Hudson
County: Pasco
Type: Single Family
Development: Sea Pines
Acres: 0.1900
Virtual Tour/Floorplan: View
Year Built: 1977
Listing Number: W7884056
Status Code: A-Active
Taxes: $4,087.00
Tax Year: 2025
Garage:
Furnishings: Negotiable
Pets Allowed: Yes
Interior Features:
Cathedral Ceiling(s)
Eat-in Kitchen
Open Floorplan
Primary Bedroom Main Floor
Stone Counters
Thermostat
Walk-In Closet(s)
Financial Information:
Taxes: $4,087.00
Tax Year: 2025
Exterior Features:
Rain Gutters
Equipment:
Dishwasher
Disposal
Electric Water Heater
Microwave
Range
Refrigerator
School Information:
Elementary School: Hudson Primary Academy (K-3)
Middle School: Bayonet Point Middle-Po
Junior High: Bayonet Point Middle-Po
High School: Hudson High-Po
Additional Information:
Building Description: Ranch
MLS Area: 34667 - Hudson/Bayonet Point/Port Richey
Total Square Footage: 1,954
Price per Square Feet: $139.59
Total Floors: 1
Water: Public
Construction: Block, Stucco
Date Listed: 2026-03-20 00:00:00
Furnished: Negotiable
Parking: Driveway
Flooring: Luxury Vinyl, Tile
Roof: Shingle
Heating: Central, Electric
Cooling: Central Air
Fireplace: Y
Laundry: Electric Dryer Hookup, Inside, Laundry Room, Washer Hookup
Pets: Yes
Sewer: Public Sewer
Lot Desc.: Corner Lot, Flood Insurance Required, Flood Zone, Irregular Lot, Near Marina, Paved
Parcel ID: 16-24-22-006.0-
Map of 7608 Yachtsman Drive, Hudson, FL 34667
Listing Courtesy Of: Re/Max Marketing Specialists
ross@hardyrealtor.com