760 Warrenton Road, Winter Park, FL 32792
For Sale $318,985


Request Club Info by Email
Calculate Your Payment
Like this listing?
Contact the Listing Agent directly:
Listing Agent: Andrew Musashe
Agent Phone:
407-645-5700
Agent Email:
sunproperties@hotmail.com
Share Property
Save Property
View Virtual Tour
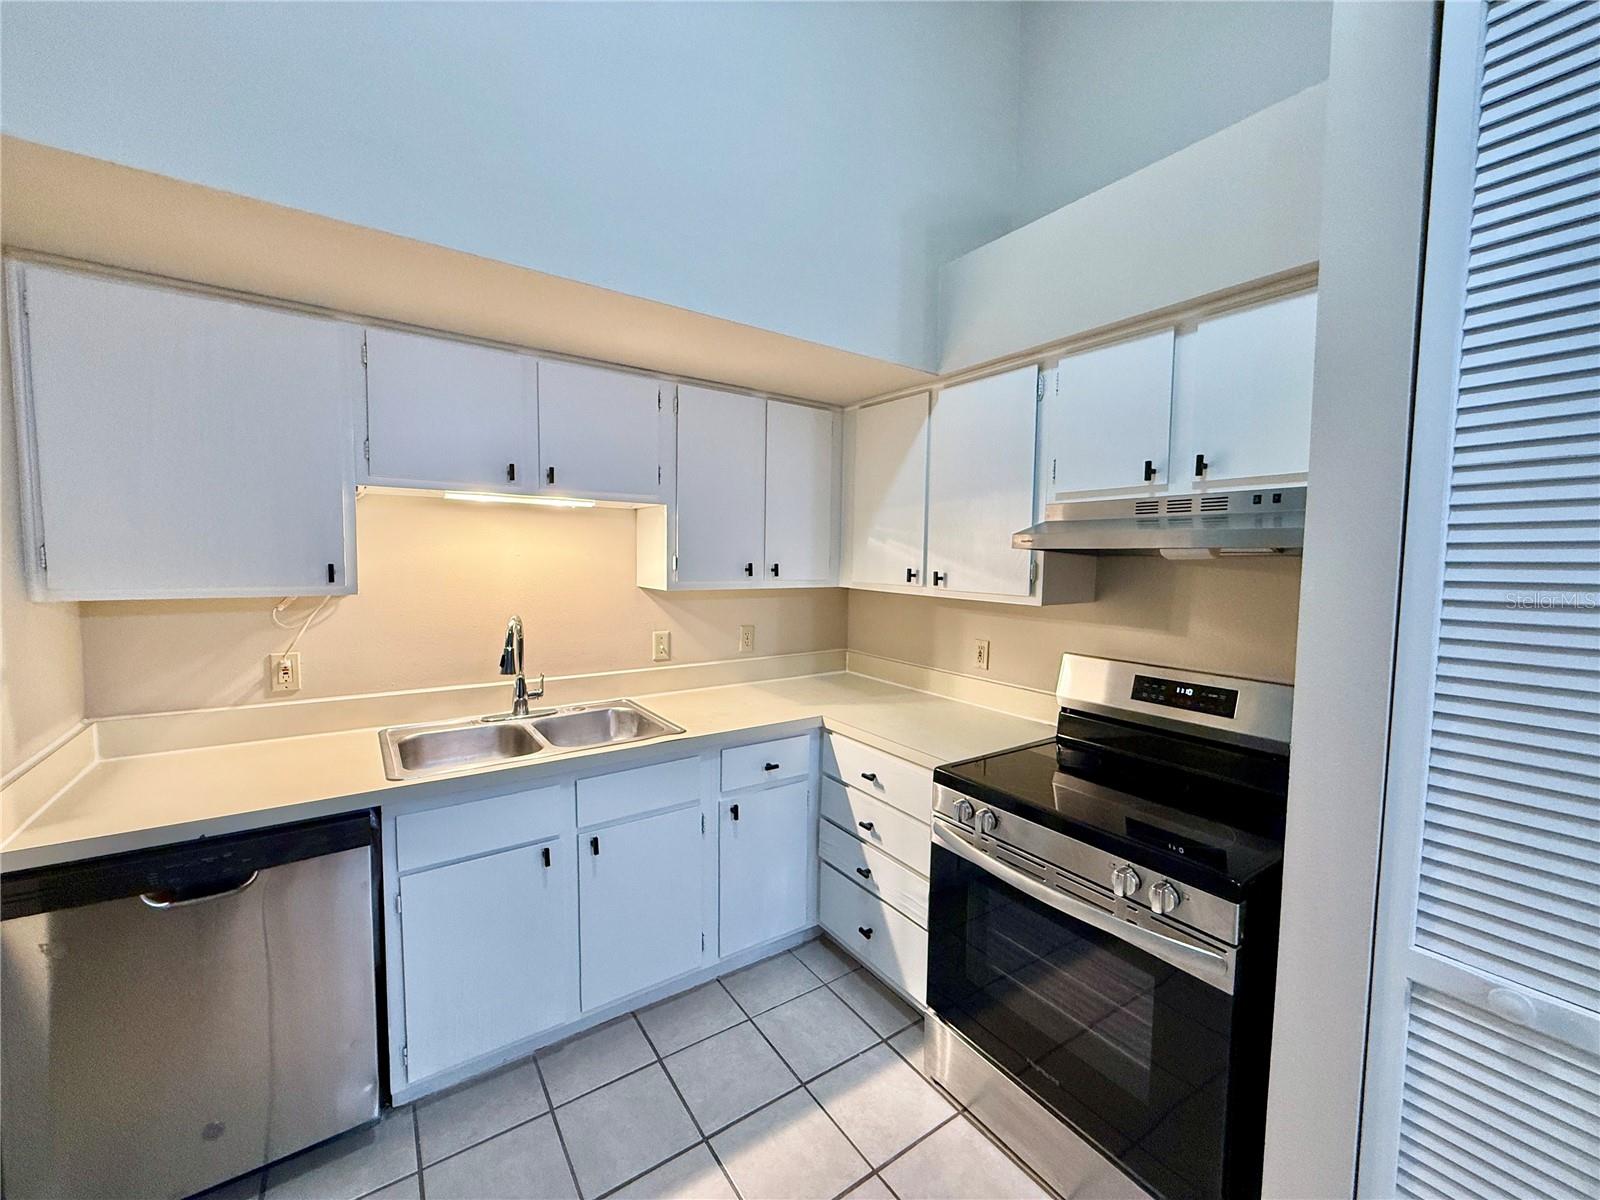
Welcome to this beautifully appointed three-bedroom, two-bath duplex nestled on a peaceful cul-de-sac in desirable Winter Park, just a short walk from Winter Park Pines Golf Club. This private second half of the end-unit duplex, offers an inviting combination of modern updates, comfortable living spaces, and an excellent location. The duplex features an open and airy floor plan with vaulted ceilings, Brand New Luxury Vinyl Plank Flooring throughout the living spaces and bedrooms, new interior and exterior paint, updated fixtures throughout, and ceiling fans for added comfort. The Kitchen features stainless steel appliances, cabinets that have fresh paint, and tile flooring. The Kitchen opens up to the Dining Room, which is open to the large Great Room. All three bedrooms have generous space and ample closet storage. The primary suite provides direct access to the backyard and open patio through sliding glass doors, creating an easy connection between indoor and outdoor living. The Primary Bedroom has an ensuite bath, and the second bathroom is accessed off of the hallway, which is perfect for the second two bedrooms to use as well as visiting guests. Outside, enjoy a spacious backyard, and a welcoming paver patio at the front of the home. Additional features include a one-car garage with automatic opener and low HOA fees. Conveniently located off of Banchory and 436, within walking distance of nearby schools and just minutes from golf, shopping, restaurants, and everything Winter Park has to enjoy. With its extensive updates, desirable corner-lot location, and placement in a highly regarded school district, this home is a wonderful opportunity to enjoy the Winter Park lifestyle! Recent Updates Include: 11/4/26 Full Exterior Paint, 10/7/26 New Luxury Vinyl Plank Flooring, 9/22/26 Full Interior Paint, 8/31/26 New AC, 6/25/26 New Roof, 7/30/25 Fridge, 12/04/24 Range.
Ceiling Fans(s)
Open Floorplan
Split Bedroom
Vaulted Ceiling(s)
Taxes: $2,778.51
Tax Year: 2025
Association Fee: $1,032.00
Association Fee Frequency: Annually
Courtyard
Dishwasher
Disposal
Range
Refrigerator
Elementary School: Aloma Elem
Middle School: Glenridge Middle
Junior High: Glenridge Middle
High School: Winter Park High
Building Design: Halfplex
MLS Area: 32792 - Winter Park/Aloma
Total Square Footage: 1,470
Price per Square Feet: $266.71
Water: Public
Construction: Stucco
Date Listed: 2026-11-17 00:00:00
Furnished: Unfurnished
Windows: Blinds
Parking: Driveway, Garage Door Opener
Garage Description: Y
Garage Spaces: 1
Attached Garage: Y
Flooring: Luxury Vinyl, Tile
Roof: Shingle
Heating: Central, Electric
Cooling: Central Air
Laundry: Electric Dryer Hookup, In Garage, Washer Hookup
Pets: Cats Ok, Dogs Ok
Sewer: Public Sewer
Parcel ID: 10-22-30-9410-0
Listing Courtesy Of: Sun Properties, Inc.
sunproperties@hotmail.com
Welcome to this beautifully appointed three-bedroom, two-bath duplex nestled on a peaceful cul-de-sac in desirable Winter Park, just a short walk from Winter Park Pines Golf Club. This private second half of the end-unit duplex, offers an inviting combination of modern updates, comfortable living spaces, and an excellent location. The duplex features an open and airy floor plan with vaulted ceilings, Brand New Luxury Vinyl Plank Flooring throughout the living spaces and bedrooms, new interior and exterior paint, updated fixtures throughout, and ceiling fans for added comfort. The Kitchen features stainless steel appliances, cabinets that have fresh paint, and tile flooring. The Kitchen opens up to the Dining Room, which is open to the large Great Room. All three bedrooms have generous space and ample closet storage. The primary suite provides direct access to the backyard and open patio through sliding glass doors, creating an easy connection between indoor and outdoor living. The Primary Bedroom has an ensuite bath, and the second bathroom is accessed off of the hallway, which is perfect for the second two bedrooms to use as well as visiting guests. Outside, enjoy a spacious backyard, and a welcoming paver patio at the front of the home. Additional features include a one-car garage with automatic opener and low HOA fees. Conveniently located off of Banchory and 436, within walking distance of nearby schools and just minutes from golf, shopping, restaurants, and everything Winter Park has to enjoy. With its extensive updates, desirable corner-lot location, and placement in a highly regarded school district, this home is a wonderful opportunity to enjoy the Winter Park lifestyle! Recent Updates Include: 11/4/26 Full Exterior Paint, 10/7/26 New Luxury Vinyl Plank Flooring, 9/22/26 Full Interior Paint, 8/31/26 New AC, 6/25/26 New Roof, 7/30/25 Fridge, 12/04/24 Range.
Property Details
Price: $318,985
Sq Ft: 1,196
($267 per
sqft)
Bedrooms: 3
Bathrooms: 2
City: Winter Park
County: Orange
Type: Multi-Family
Development: Winter Park Pines Patio Homes
Acres: 0.3600
Virtual Tour/Floorplan: View
Year Built: 1988
Listing Number: O6458049
Status Code: A-Active
Taxes: $2,778.51
Tax Year: 2025
Garage:
1
/
Y
Furnishings: Unfurnished
Pets Allowed: Cats OK, Dogs OK
Total Recurring Fees: $86
Total Recurring Fee Frequency: 0.00
Interior Features:
Ceiling Fans(s)
Open Floorplan
Split Bedroom
Vaulted Ceiling(s)
Financial Information:
Taxes: $2,778.51
Tax Year: 2025
Association Fee: $1,032.00
Association Fee Frequency: Annually
Exterior Features:
Courtyard
Equipment:
Dishwasher
Disposal
Range
Refrigerator
School Information:
Elementary School: Aloma Elem
Middle School: Glenridge Middle
Junior High: Glenridge Middle
High School: Winter Park High
Additional Information:
Building Design: Halfplex
MLS Area: 32792 - Winter Park/Aloma
Total Square Footage: 1,470
Price per Square Feet: $266.71
Water: Public
Construction: Stucco
Date Listed: 2026-11-17 00:00:00
Furnished: Unfurnished
Windows: Blinds
Parking: Driveway, Garage Door Opener
Garage Description: Y
Garage Spaces: 1
Attached Garage: Y
Flooring: Luxury Vinyl, Tile
Roof: Shingle
Heating: Central, Electric
Cooling: Central Air
Laundry: Electric Dryer Hookup, In Garage, Washer Hookup
Pets: Cats Ok, Dogs Ok
Sewer: Public Sewer
Parcel ID: 10-22-30-9410-0
Map of 760 Warrenton Road, Winter Park, FL 32792
Listing Courtesy Of: Sun Properties, Inc.
sunproperties@hotmail.com