7597 Rome Lane, Brooksville, FL 34613
For Sale $350,000


Request Club Info by Email
Calculate Your Payment
Like this listing?
Contact the Listing Agent directly:
Listing Agent: Robert Johnson
Agent Phone:
813-364-2250
Agent Email:
robert@3avesgroup.com
Share Property
Save Property
View Virtual Tour
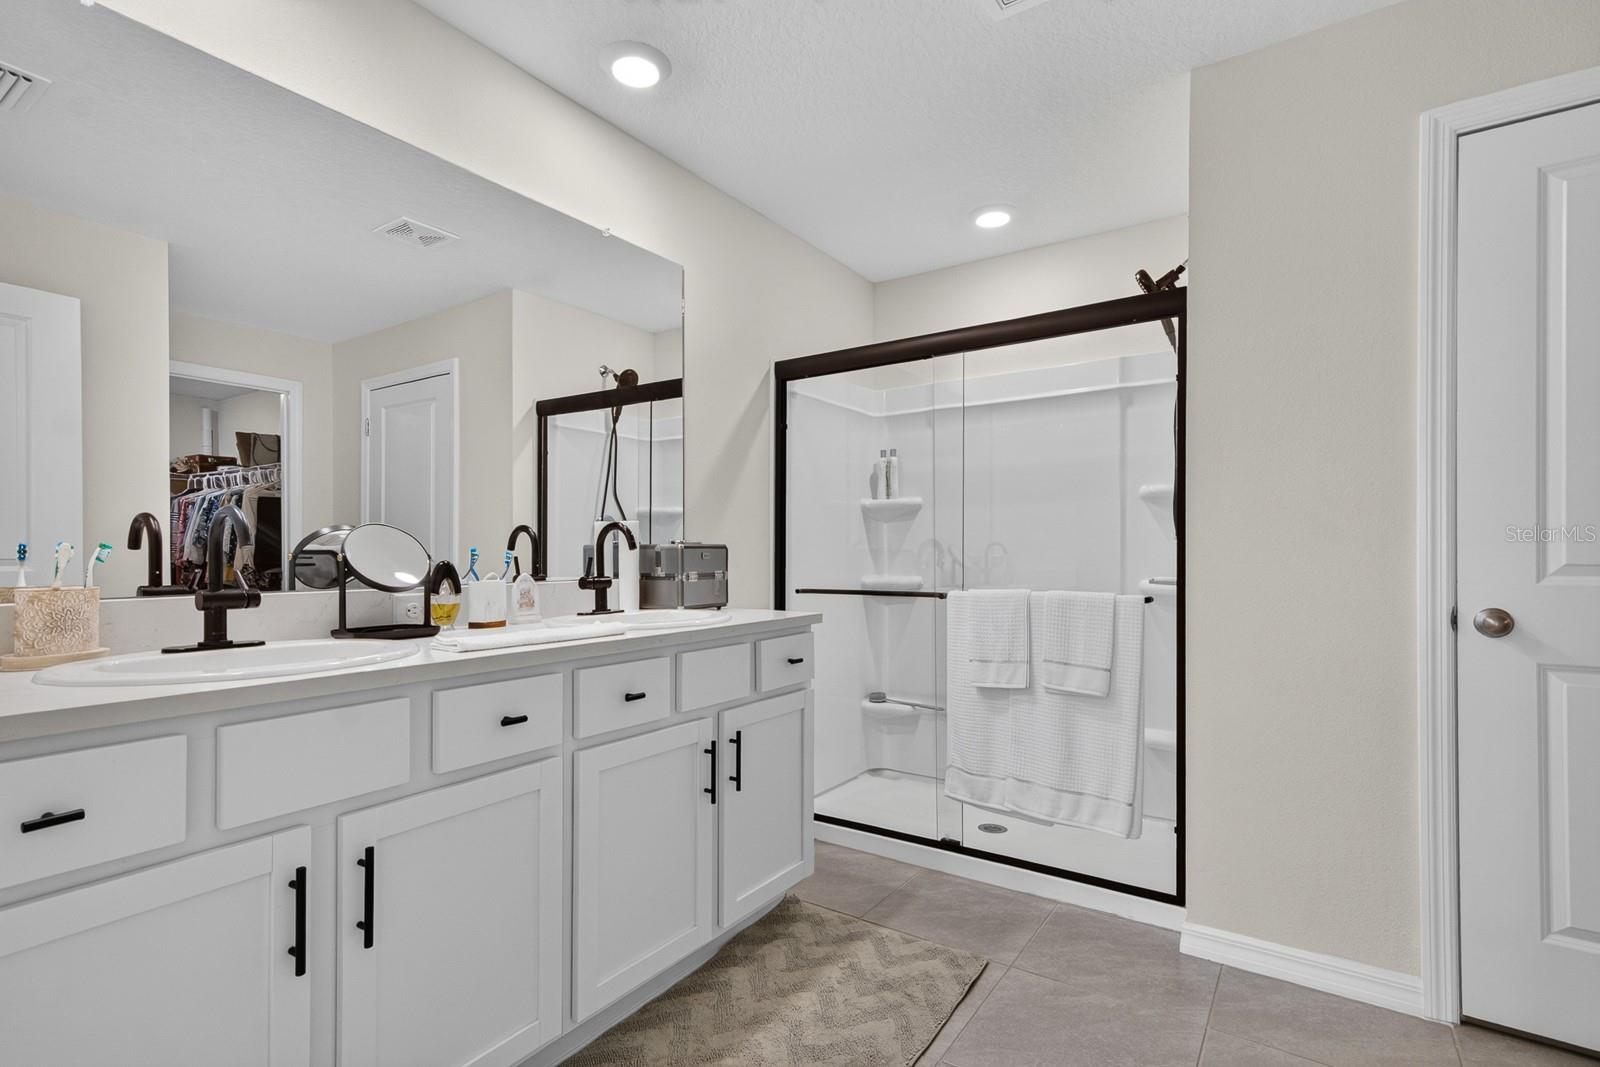
Why wait to build when you can move right into this beautiful, nearly-new DR Horton home in the desirable Waterford community? Featuring the popular Cali floor plan, this 4-bedroom, 2-bathroom home offers 1,830 square feet of thoughtfully designed living space, a 2-car garage, and a spacious, open-concept layout that perfectly balances comfort and functionality. Built with all-concrete-block construction, this home welcomes you with a bright and inviting interior, neutral finishes, and tile flooring throughout the main living areas. The spacious kitchen serves as the heart of the home, featuring white cabinetry, stainless steel appliances, a large center island with breakfast bar seating, and plenty of counter space for everyday living and entertaining. The kitchen flows seamlessly into the dining area and generous living room, creating an ideal space for gathering with family and friends. The desirable split-bedroom floor plan provides added privacy, with the primary suite tucked away from the secondary bedrooms and featuring an ensuite bathroom with dual vanities and a spacious walk-in closet. Three additional bedrooms offer flexibility for guests, family, or a home office. A dedicated interior laundry room with washer and dryer adds everyday convenience. Step outside to enjoy the fully fenced backyard, complete with an upgraded paver patio and a screened-in lanai, perfect for relaxing with your morning coffee, entertaining guests, or simply enjoying the Florida lifestyle. With no immediate rear neighbors and peaceful open views beyond the backyard, this outdoor space is a wonderful extension of the home. Waterford is a growing community with planned resort-style amenities, including a community pool, clubhouse, playground, dog park, sports courts, and walking trails. Conveniently located near US-19 and the Suncoast Parkway, you'll enjoy easy access to shopping, dining, Gulf Coast beaches, Weeki Wachee Springs, and everything the greater Tampa Bay area has to offer.
Open Floorplan
Primary Bedroom Main Floor
Taxes: $4,382.00
Tax Year: 2025
Association Fee: $100.00
Association Fee Frequency: Annually
Dishwasher
Microwave
Range
Refrigerator
Elementary School: Pine Grove Elementary School
Middle School: West Hernando Middle School
Junior High: West Hernando Middle School
High School: Central High School
MLS Area: 34613 - Brooksville/Spring Hill/Weeki Wachee
Total Square Footage: 1,828
Price per Square Feet: $191.47
Water: Public
Construction: Block
Date Listed: 2026-11-12 00:00:00
Furnished: Unfurnished
Garage Description: Y
Garage Spaces: 2
Attached Garage: Y
Flooring: Ceramic Tile
Roof: Shingle
Heating: Central, Electric
Cooling: Central Air
Laundry: Laundry Room
Pets: Yes
Sewer: Public Sewer
Parcel ID: R30 222 18 3782
Listing Courtesy Of: Real Broker, Llc
robert@3avesgroup.com
Why wait to build when you can move right into this beautiful, nearly-new DR Horton home in the desirable Waterford community? Featuring the popular Cali floor plan, this 4-bedroom, 2-bathroom home offers 1,830 square feet of thoughtfully designed living space, a 2-car garage, and a spacious, open-concept layout that perfectly balances comfort and functionality. Built with all-concrete-block construction, this home welcomes you with a bright and inviting interior, neutral finishes, and tile flooring throughout the main living areas. The spacious kitchen serves as the heart of the home, featuring white cabinetry, stainless steel appliances, a large center island with breakfast bar seating, and plenty of counter space for everyday living and entertaining. The kitchen flows seamlessly into the dining area and generous living room, creating an ideal space for gathering with family and friends. The desirable split-bedroom floor plan provides added privacy, with the primary suite tucked away from the secondary bedrooms and featuring an ensuite bathroom with dual vanities and a spacious walk-in closet. Three additional bedrooms offer flexibility for guests, family, or a home office. A dedicated interior laundry room with washer and dryer adds everyday convenience. Step outside to enjoy the fully fenced backyard, complete with an upgraded paver patio and a screened-in lanai, perfect for relaxing with your morning coffee, entertaining guests, or simply enjoying the Florida lifestyle. With no immediate rear neighbors and peaceful open views beyond the backyard, this outdoor space is a wonderful extension of the home. Waterford is a growing community with planned resort-style amenities, including a community pool, clubhouse, playground, dog park, sports courts, and walking trails. Conveniently located near US-19 and the Suncoast Parkway, you'll enjoy easy access to shopping, dining, Gulf Coast beaches, Weeki Wachee Springs, and everything the greater Tampa Bay area has to offer.
Property Details
Price: $350,000
Sq Ft: 1,828
($191 per
sqft)
Bedrooms: 4
Bathrooms: 2
City: Brooksville
County: Hernando
Type: Single Family
Development: Waterford
Acres: 0.1800
Virtual Tour/Floorplan: View
Year Built: 2024
Listing Number: TB8567048
Status Code: A-Active
Taxes: $4,382.00
Tax Year: 2025
Garage:
2
/
Y
Furnishings: Unfurnished
Pets Allowed: Yes
Total Recurring Fees: $8
Total Recurring Fee Frequency: 0.00
Interior Features:
Open Floorplan
Primary Bedroom Main Floor
Financial Information:
Taxes: $4,382.00
Tax Year: 2025
Association Fee: $100.00
Association Fee Frequency: Annually
Equipment:
Dishwasher
Microwave
Range
Refrigerator
School Information:
Elementary School: Pine Grove Elementary School
Middle School: West Hernando Middle School
Junior High: West Hernando Middle School
High School: Central High School
Additional Information:
MLS Area: 34613 - Brooksville/Spring Hill/Weeki Wachee
Total Square Footage: 1,828
Price per Square Feet: $191.47
Water: Public
Construction: Block
Date Listed: 2026-11-12 00:00:00
Furnished: Unfurnished
Garage Description: Y
Garage Spaces: 2
Attached Garage: Y
Flooring: Ceramic Tile
Roof: Shingle
Heating: Central, Electric
Cooling: Central Air
Laundry: Laundry Room
Pets: Yes
Sewer: Public Sewer
Parcel ID: R30 222 18 3782
Map of 7597 Rome Lane, Brooksville, FL 34613
Listing Courtesy Of: Real Broker, Llc
robert@3avesgroup.com