759 Masterpiece Drive, Sun City Center, FL 33573
Active Under Contract $299,900


Request Club Info by Email
Calculate Your Payment
Like this listing?
Contact the Listing Agent directly:
Listing Agent: Debra Valdes
Agent Phone:
813-404-9695
Agent Email:
debra@thevaldesteam.com
Share Property
Save Property
View Virtual Tour
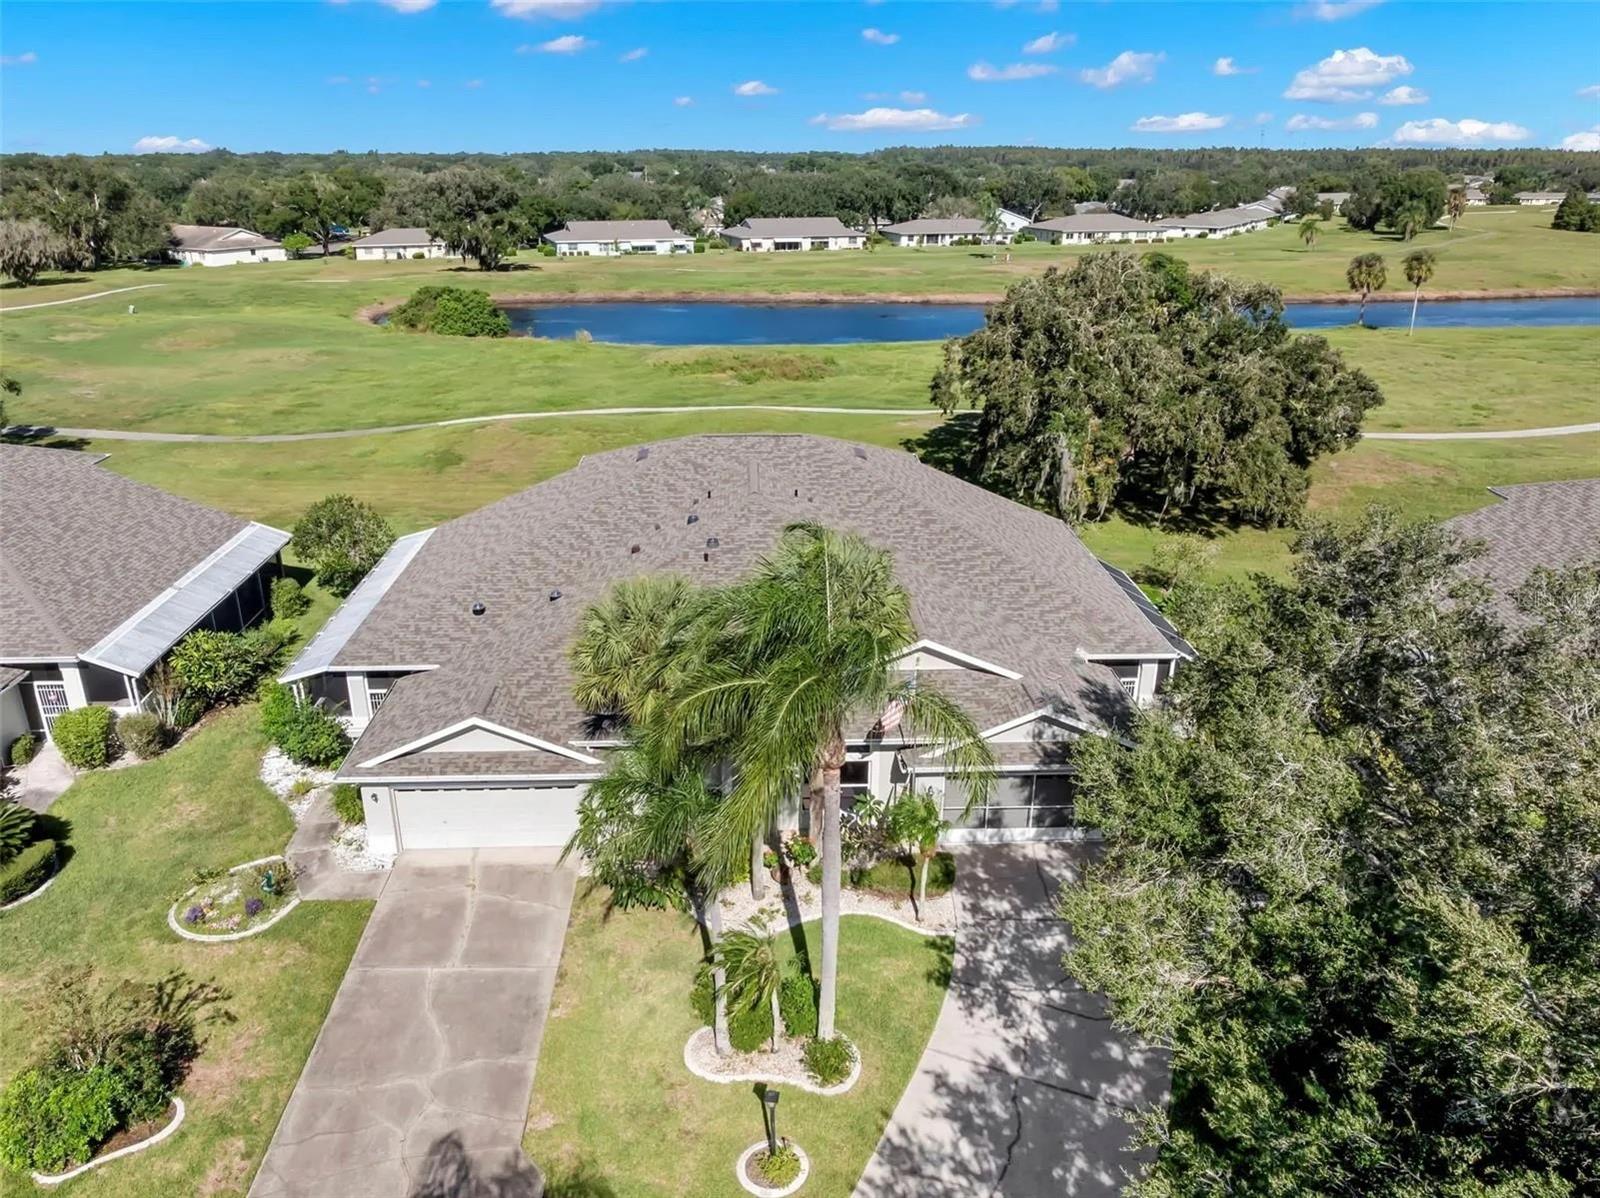
Under contract-accepting backup offers. Virtually Staged. Close and move in by December 31, 2026, and eligible buyers may qualify for Florida’s expanded homestead exemption in 2027. Welcome to maintenance-free living in the gated 55+ community of Kings Point! Tucked away on a quiet, court-style drive, this home backs to wide-open green space with a majestic oak and a large pond just beyond, offering sweeping views across the former golf course grounds and rare privacy with no rear neighbors. This desirable Monticello split-bedroom floor plan offers 2,082 square feet with 3 bedrooms, 3 full bathrooms, and a 2-car garage, plus a spacious driveway with ample parking for guests. Mature palms and colorful landscaping create an inviting arrival, and a 28' x 7' covered, screened entry offers room for seating, plants, and outdoor dining. Inside, the great room impresses with soaring two-story vaulted ceilings and warm wood-toned flooring that continues into the dining area. A wide pass-through connects the dining area to the beautifully UPDATED kitchen, which features warm brown raised-panel cabinetry with glass-front display cabinets, expansive countertops, a mosaic tile backsplash, stainless steel appliances, and a peninsula for extra prep space. A breakfast nook with sliding glass doors provides a bright spot for casual meals. The FIRST FLOOR Primary bedroom offers two walk-in closets and an en suite bath with a walk-in shower, separate garden tub, dual vanities, and a private water closet. A second bedroom, second full bath, and a laundry room with extra storage complete the main level. Upstairs, the loft-style third bedroom overlooks the great room and includes a closet and full bath, making it ideal for guests, a home office, or a hobby space. Sliding glass doors open to a covered, screened balcony overlooking the pond and open green space, a perfect spot for morning coffee or evening relaxation. KEY UPDATES: Roof 2025 * Water Heater 2019 * CPVC Plumbing * Electrical Panel 2019 * New Bathroom Vanity Lights 2026 * No Flood Zone * No CDD. Kings Point residents enjoy a resort-style lifestyle with TWO clubhouses, over 200 clubs and activities, indoor and outdoor pools, fitness centers, tennis, pickleball, and a vibrant social calendar featuring community cookouts, live entertainment, pool parties, and movie nights. Enjoy casual dining at Café Le Perk in the North Clubhouse or Palm Court Restaurant & Bar in the South Clubhouse, and get around easily with GOLF CARTS welcome both within Kings Point and throughout the surrounding Sun City Center area. Emotional support and service animals are welcome, and buyers under 55 may qualify for an AGE WAIVER in this association. Fees include cable, internet, exterior insurance, roof repair/replacement, exterior painting, grounds maintenance, private roads, security, water, sewer, trash, and more. Conveniently located near SHOPPING, restaurants, medical services, and Gulf beaches, with Ellenton Premium Outlets about 20 minutes away, Tampa International Airport about 35 minutes, and Sarasota shopping less than an hour away.
Cathedral Ceiling(s)
Ceiling Fans(s)
Eat-in Kitchen
High Ceilings
Living Room/Dining Room Combo
Primary Bedroom Main Floor
Solid Wood Cabinets
Split Bedroom
Stone Counters
Thermostat
Walk-In Closet(s)
Basketball Court
Clubhouse
Fitness Center
Gated
Maintenance
Pickleball Court(s)
Pool
Recreation Facilities
Security
Shuffleboard Court
Spa/Hot Tub
Tennis Court(s)
Taxes: $3,595.00
Tax Year: 2026
Lighting
Rain Gutters
Dishwasher
Disposal
Dryer
Electric Water Heater
Microwave
Range
Refrigerator
Washer
Water Softener
Water
MLS Area: 33573 - Sun City Center / Ruskin
Total Square Footage: 2,853
Price per Square Feet: $144.04
Total Floors: 1
Water: Public
Construction: Block, Stucco
Date Listed: 2026-10-27 00:00:00
Furnished: Unfurnished
Windows: Blinds
Garage Description: Y
Garage Spaces: 2
Attached Garage: Y
Flooring: Laminate, Tile
Roof: Shingle
Heating: Central
Cooling: Central Air
Security: Gated Community, Smoke Detector(S)
Laundry: Electric Dryer Hookup, Inside, Laundry Room, Washer Hookup
55+ Community: Y
Pets: No
Sewer: Public Sewer
Parcel ID: U-14-32-19-1Zz-
Amenities: Basketball Court, Clubhouse, Fitness Center, Gated, Maintenance, Pickleball Court(S), Pool, Recreation Facilities, Security, Shuffleboard Court, Spa/Hot Tub, Tennis Court(S)
Listing Courtesy Of: Coastal Properties Group Inter
debra@thevaldesteam.com
Under contract-accepting backup offers. Virtually Staged. Close and move in by December 31, 2026, and eligible buyers may qualify for Florida’s expanded homestead exemption in 2027. Welcome to maintenance-free living in the gated 55+ community of Kings Point! Tucked away on a quiet, court-style drive, this home backs to wide-open green space with a majestic oak and a large pond just beyond, offering sweeping views across the former golf course grounds and rare privacy with no rear neighbors. This desirable Monticello split-bedroom floor plan offers 2,082 square feet with 3 bedrooms, 3 full bathrooms, and a 2-car garage, plus a spacious driveway with ample parking for guests. Mature palms and colorful landscaping create an inviting arrival, and a 28' x 7' covered, screened entry offers room for seating, plants, and outdoor dining. Inside, the great room impresses with soaring two-story vaulted ceilings and warm wood-toned flooring that continues into the dining area. A wide pass-through connects the dining area to the beautifully UPDATED kitchen, which features warm brown raised-panel cabinetry with glass-front display cabinets, expansive countertops, a mosaic tile backsplash, stainless steel appliances, and a peninsula for extra prep space. A breakfast nook with sliding glass doors provides a bright spot for casual meals. The FIRST FLOOR Primary bedroom offers two walk-in closets and an en suite bath with a walk-in shower, separate garden tub, dual vanities, and a private water closet. A second bedroom, second full bath, and a laundry room with extra storage complete the main level. Upstairs, the loft-style third bedroom overlooks the great room and includes a closet and full bath, making it ideal for guests, a home office, or a hobby space. Sliding glass doors open to a covered, screened balcony overlooking the pond and open green space, a perfect spot for morning coffee or evening relaxation. KEY UPDATES: Roof 2025 * Water Heater 2019 * CPVC Plumbing * Electrical Panel 2019 * New Bathroom Vanity Lights 2026 * No Flood Zone * No CDD. Kings Point residents enjoy a resort-style lifestyle with TWO clubhouses, over 200 clubs and activities, indoor and outdoor pools, fitness centers, tennis, pickleball, and a vibrant social calendar featuring community cookouts, live entertainment, pool parties, and movie nights. Enjoy casual dining at Café Le Perk in the North Clubhouse or Palm Court Restaurant & Bar in the South Clubhouse, and get around easily with GOLF CARTS welcome both within Kings Point and throughout the surrounding Sun City Center area. Emotional support and service animals are welcome, and buyers under 55 may qualify for an AGE WAIVER in this association. Fees include cable, internet, exterior insurance, roof repair/replacement, exterior painting, grounds maintenance, private roads, security, water, sewer, trash, and more. Conveniently located near SHOPPING, restaurants, medical services, and Gulf beaches, with Ellenton Premium Outlets about 20 minutes away, Tampa International Airport about 35 minutes, and Sarasota shopping less than an hour away.
Property Details
Price: $299,900
Sq Ft: 2,082
($144 per
sqft)
Bedrooms: 3
Bathrooms: 3
City: Sun City Center
County: Hillsborough
Type: Condo
Development: Manchester Ii Condo
Acres: 0.0600
Virtual Tour/Floorplan: View
Year Built: 1992
Listing Number: TB8560386
Status Code: Active Under Contract
Taxes: $3,595.00
Tax Year: 2026
Garage:
2
/
Y
Furnishings: Unfurnished
Pets Allowed: No
Total Recurring Fees: $810
Total Recurring Fee Frequency: 0.00
Interior Features:
Cathedral Ceiling(s)
Ceiling Fans(s)
Eat-in Kitchen
High Ceilings
Living Room/Dining Room Combo
Primary Bedroom Main Floor
Solid Wood Cabinets
Split Bedroom
Stone Counters
Thermostat
Walk-In Closet(s)
Amenities:
Basketball Court
Clubhouse
Fitness Center
Gated
Maintenance
Pickleball Court(s)
Pool
Recreation Facilities
Security
Shuffleboard Court
Spa/Hot Tub
Tennis Court(s)
Financial Information:
Taxes: $3,595.00
Tax Year: 2026
Exterior Features:
Lighting
Rain Gutters
Equipment:
Dishwasher
Disposal
Dryer
Electric Water Heater
Microwave
Range
Refrigerator
Washer
Water Softener
View:
Water
Additional Information:
MLS Area: 33573 - Sun City Center / Ruskin
Total Square Footage: 2,853
Price per Square Feet: $144.04
Total Floors: 1
Water: Public
Construction: Block, Stucco
Date Listed: 2026-10-27 00:00:00
Furnished: Unfurnished
Windows: Blinds
Garage Description: Y
Garage Spaces: 2
Attached Garage: Y
Flooring: Laminate, Tile
Roof: Shingle
Heating: Central
Cooling: Central Air
Security: Gated Community, Smoke Detector(S)
Laundry: Electric Dryer Hookup, Inside, Laundry Room, Washer Hookup
55+ Community: Y
Pets: No
Sewer: Public Sewer
Parcel ID: U-14-32-19-1Zz-
Amenities: Basketball Court, Clubhouse, Fitness Center, Gated, Maintenance, Pickleball Court(S), Pool, Recreation Facilities, Security, Shuffleboard Court, Spa/Hot Tub, Tennis Court(S)
Map of 759 Masterpiece Drive, Sun City Center, FL 33573
Listing Courtesy Of: Coastal Properties Group Inter
debra@thevaldesteam.com