7589 Cr 763, Bushnell, FL 33513
For Sale $499,000


Request Club Info by Email
Calculate Your Payment
Like this listing?
Contact the Listing Agent directly:
Listing Agent: Tina McDonald
Agent Phone:
989-385-5757
Agent Email:
4tinamcd@gmail.com
Share Property
Save Property
View Virtual Tour
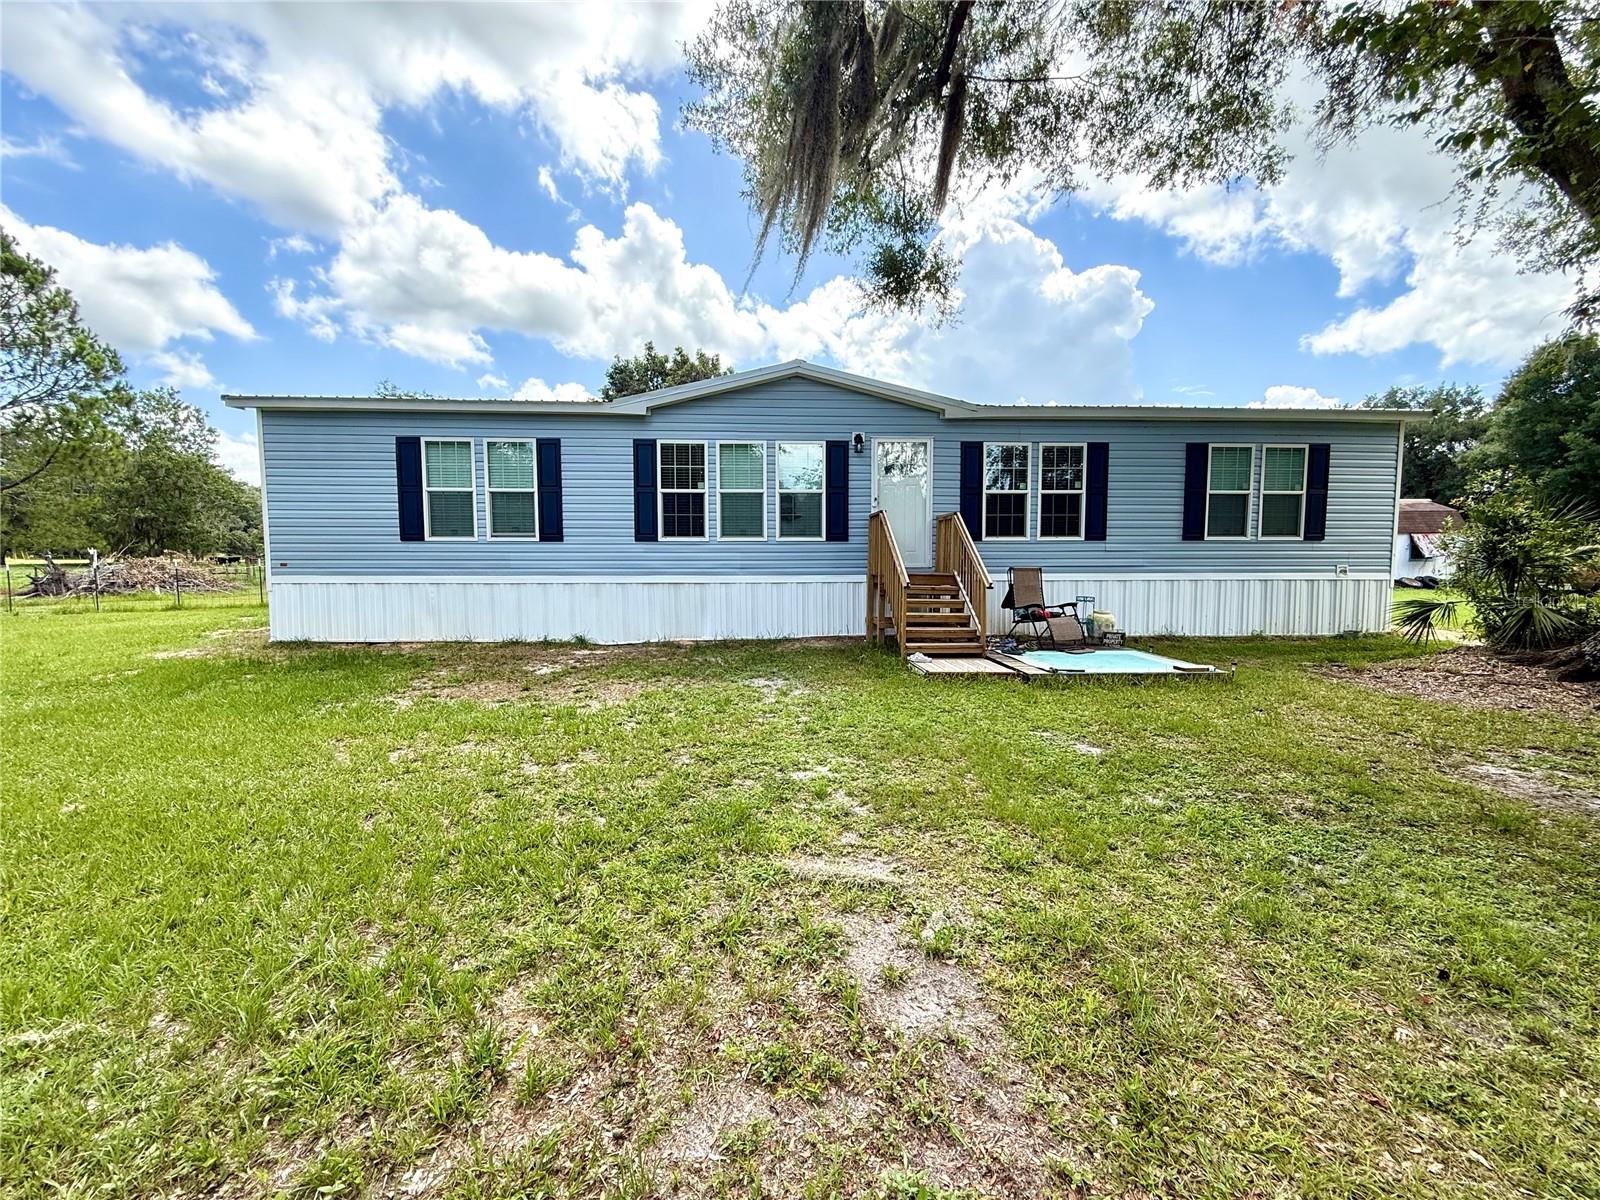
**Price Improvement** MOTIVATED SELLER!!** You can have it all with this listing! Come see this brand new manufactured home installed in February 2026 on 5 acres of high and dry land that offers plenty of privacy, seclusion and space for your farm animals. It is toward the end of a paved dead end road and is currently Agricultural (1 acre is homesite and 4 acres are improved pasture) so you could potentially also save significantly on your property taxes. 2025 taxes were only $464.87. This home was purchased from AllStar Manufactured Housing, Inc and is "The Brave" series. It offers 3 very spacious bedrooms with walk in closets and 2 well laid out bathrooms plus a nicely sized laundry room. As you enter the home from the front door you will see the charm immediately. There are so many special touches. From the beautiful fireplace to the vaulted ceiling with brown accent beams on the cathedral ceiling in the living room. The kitchen will make you feel right at home with the large island to the 3 double hung low E windows above the steel farm sink to enjoy the view of your backyard. This home is a split plan so you have 2 bedrooms and bathroom on the left side and the primary bedroom with private ensuite with claw foot style tub, and abundance of storage cabinets, private water closet, nicely tiled step in shower with glass door and a very large walk in closet. You can see the farm house country charm throughout. The exterior is vinyl siding with a metal roof and has shutters on the front and side of the home to showcase the low-E windows throughout. Water filtration system to the left of the back door. This property has 5 storage sheds , pole barn to park your vehicles to protect them from the weather, 3 horse stall building, fenced section of the backyard plus fully fenced and separate sections that are fenced for horses. Pole barn is 24x60 with solar panels, container is 8x20, shed next to pole barn is 10x20, shed with porch is 12x24, a shed that is 8x10, right front corner is 12x24 shed, shed behind home with lean to roof is 12x20 which has a second well, small building in pasture is a pump house for the well, 3 horse stall building is 12x32. Note: You will find 2 wells on this 5 acre property. Please call today to schedule your private show tour.
Cathedral Ceiling(s)
Ceiling Fans(s)
Chair Rail
Crown Molding
Eat-in Kitchen
High Ceilings
Living Room/Dining Room Combo
Open Floorplan
Primary Bedroom Main Floor
Split Bedroom
Walk-In Closet(s)
Window Treatments
Taxes: $464.87
Tax Year: 2025
Private Yard
Dishwasher
Electric Water Heater
Range
Range Hood
Refrigerator
Trees/Woods
Elementary School: Bushnell Elementary School
Middle School: South Sumter Middle
Junior High: South Sumter Middle
High School: South Sumter High
Building Design: Manufactured House
MLS Area: 33513 - Bushnell
Total Square Footage: 1,780
Price per Square Feet: $280.34
Water: Well
Construction: Vinyl Siding, Frame
Date Listed: 2026-07-21 00:00:00
Furnished: Unfurnished
Windows: Blinds, Double Pane Windows, Low-Emissivity Windows, Shutters
Flooring: Laminate
Roof: Metal
Heating: Central
Cooling: Central Air
Fireplace: Y
Laundry: Inside, Laundry Room
Sewer: Septic Tank
Lot Desc.: Level, Pasture, Paved, Zoned For Horses
Parcel ID: N21B001
Listing Courtesy Of: Olympus Executive Realty Inc
4tinamcd@gmail.com
**Price Improvement** MOTIVATED SELLER!!** You can have it all with this listing! Come see this brand new manufactured home installed in February 2026 on 5 acres of high and dry land that offers plenty of privacy, seclusion and space for your farm animals. It is toward the end of a paved dead end road and is currently Agricultural (1 acre is homesite and 4 acres are improved pasture) so you could potentially also save significantly on your property taxes. 2025 taxes were only $464.87. This home was purchased from AllStar Manufactured Housing, Inc and is "The Brave" series. It offers 3 very spacious bedrooms with walk in closets and 2 well laid out bathrooms plus a nicely sized laundry room. As you enter the home from the front door you will see the charm immediately. There are so many special touches. From the beautiful fireplace to the vaulted ceiling with brown accent beams on the cathedral ceiling in the living room. The kitchen will make you feel right at home with the large island to the 3 double hung low E windows above the steel farm sink to enjoy the view of your backyard. This home is a split plan so you have 2 bedrooms and bathroom on the left side and the primary bedroom with private ensuite with claw foot style tub, and abundance of storage cabinets, private water closet, nicely tiled step in shower with glass door and a very large walk in closet. You can see the farm house country charm throughout. The exterior is vinyl siding with a metal roof and has shutters on the front and side of the home to showcase the low-E windows throughout. Water filtration system to the left of the back door. This property has 5 storage sheds , pole barn to park your vehicles to protect them from the weather, 3 horse stall building, fenced section of the backyard plus fully fenced and separate sections that are fenced for horses. Pole barn is 24x60 with solar panels, container is 8x20, shed next to pole barn is 10x20, shed with porch is 12x24, a shed that is 8x10, right front corner is 12x24 shed, shed behind home with lean to roof is 12x20 which has a second well, small building in pasture is a pump house for the well, 3 horse stall building is 12x32. Note: You will find 2 wells on this 5 acre property. Please call today to schedule your private show tour.
Property Details
Price: $499,000
Sq Ft: 1,780
($280 per
sqft)
Bedrooms: 3
Bathrooms: 2
City: Bushnell
County: Sumter
Type: Manufactured
Development: Bushnell Gardens
Acres: 5.0000
Virtual Tour/Floorplan: View
Year Built: 2026
Listing Number: G5115296
Status Code: A-Active
Taxes: $464.87
Tax Year: 2025
Garage:
Furnishings: Unfurnished
Interior Features:
Cathedral Ceiling(s)
Ceiling Fans(s)
Chair Rail
Crown Molding
Eat-in Kitchen
High Ceilings
Living Room/Dining Room Combo
Open Floorplan
Primary Bedroom Main Floor
Split Bedroom
Walk-In Closet(s)
Window Treatments
Financial Information:
Taxes: $464.87
Tax Year: 2025
Exterior Features:
Private Yard
Equipment:
Dishwasher
Electric Water Heater
Range
Range Hood
Refrigerator
View:
Trees/Woods
School Information:
Elementary School: Bushnell Elementary School
Middle School: South Sumter Middle
Junior High: South Sumter Middle
High School: South Sumter High
Additional Information:
Building Design: Manufactured House
MLS Area: 33513 - Bushnell
Total Square Footage: 1,780
Price per Square Feet: $280.34
Water: Well
Construction: Vinyl Siding, Frame
Date Listed: 2026-07-21 00:00:00
Furnished: Unfurnished
Windows: Blinds, Double Pane Windows, Low-Emissivity Windows, Shutters
Flooring: Laminate
Roof: Metal
Heating: Central
Cooling: Central Air
Fireplace: Y
Laundry: Inside, Laundry Room
Sewer: Septic Tank
Lot Desc.: Level, Pasture, Paved, Zoned For Horses
Parcel ID: N21B001
Map of 7589 Cr 763, Bushnell, FL 33513
Listing Courtesy Of: Olympus Executive Realty Inc
4tinamcd@gmail.com