7585 79Th Drive Sw, Gainesville, FL 32608
Active Under Contract $550,000


Request Club Info by Email
Calculate Your Payment
Like this listing?
Contact the Listing Agent directly:
Listing Agent: Tiffany Thomas
Agent Phone:
352-316-5556
Agent Email:
tiffany@thomasgrouprealty.com
Share Property
Save Property
View Virtual Tour
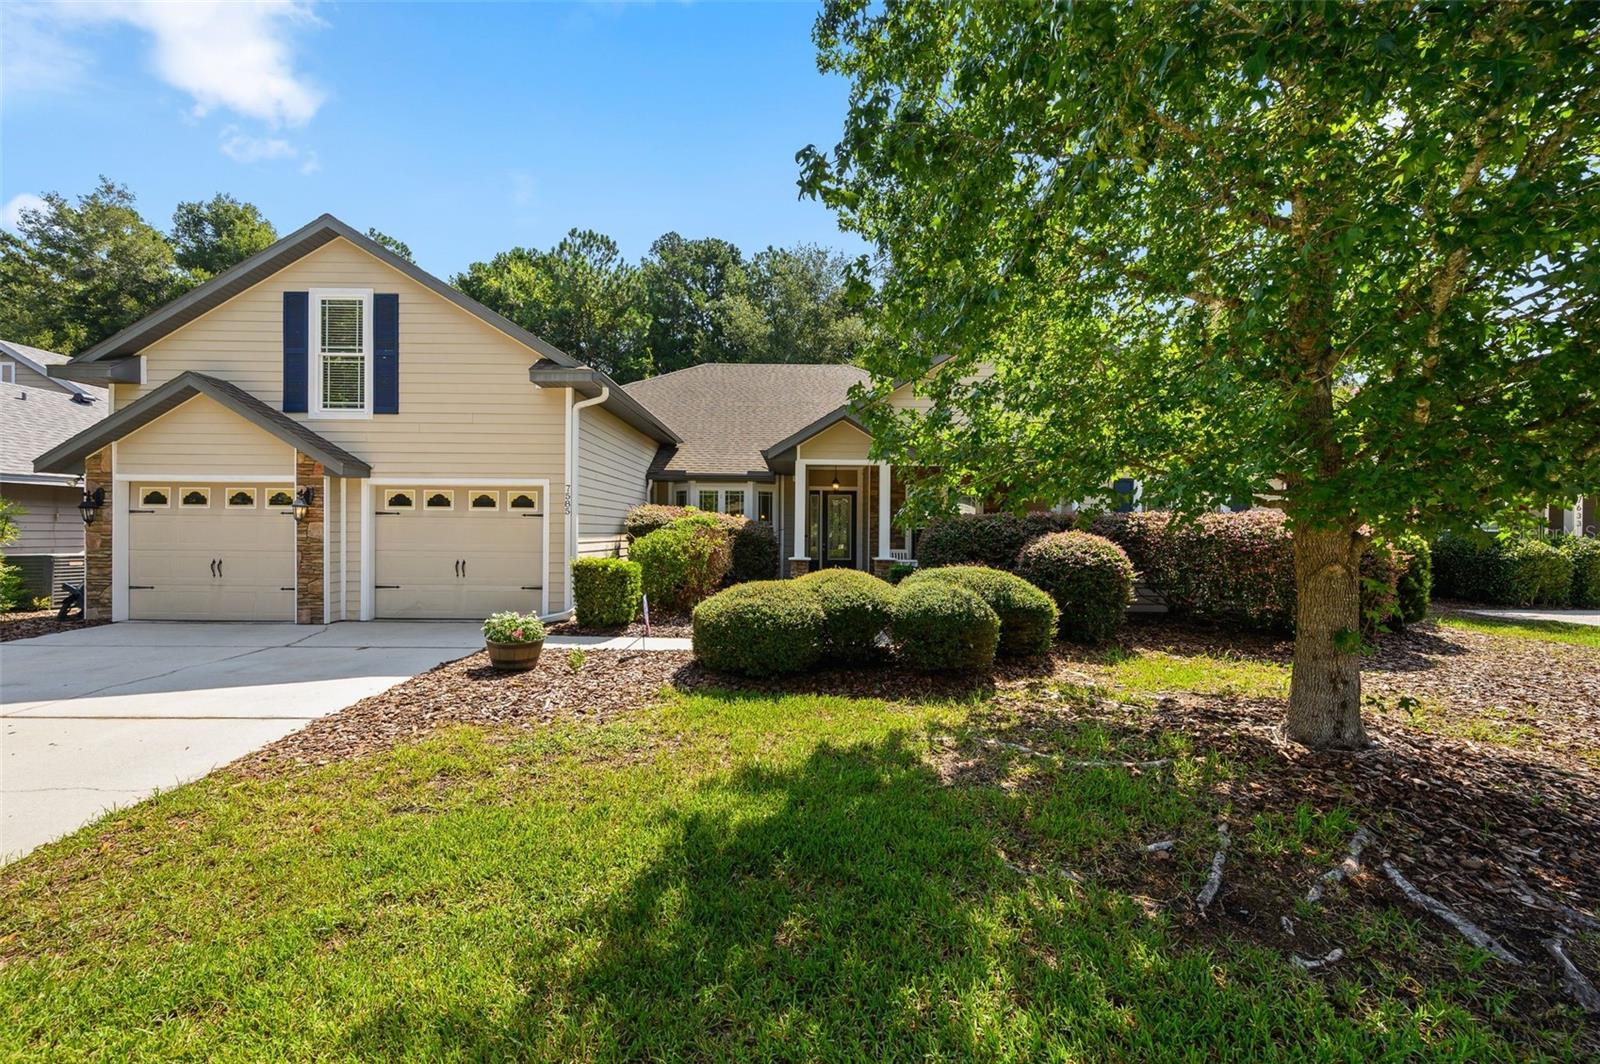
Under contract-accepting backup offers. Welcome to Longleaf Village, one of Southwest Gainesville’s most popular communities! Situated on one of the largest premium lots in Longleaf, this spacious home offers more than 3,000 square feet of thoughtfully designed living space with 5 bedrooms, 4 bathrooms, and a private study. The 5th bedroom is a versatile room that could easily serve as a 5th bedroom, bonus room, guest suite, or media room and offers the 4th bathroom in suite. The desirable three-way split floor plan provides exceptional privacy and flexibility for family and guests. At the heart of the home is a spacious kitchen featuring granite countertops, a center island, stainless steel appliances, and a walk-in pantry, with plenty of room for gathering and entertaining. The inviting living room makes an impressive statement with a tray ceiling, stone fireplace flanked by built-ins, and a bar accented with a beautiful stone surround. The generously sized primary suite is a relaxing retreat, complete with direct access to the back patio, two walk-in closets, and a spacious en-suite bath featuring a separate walk-in shower and soaking tub. With its expansive lot and generous interior spaces, this home offers plenty of room to spread out, entertain, work from home, or accommodate guests. Living in Longleaf means enjoying an exceptional array of neighborhood amenities, including a beach-entry swimming pool, fitness center, clubhouse, playground, kiddie fountain, and sidewalks throughout the community. Even better, front-yard maintenance is included, allowing you more time to enjoy everything this sought-after Southwest Gainesville community has to offer. Spacious, versatile, and ideally located on one of Longleaf’s premier lots, this is a home you won’t want to miss!
Ceiling Fans(s)
Crown Molding
Eat-in Kitchen
High Ceilings
Other
Primary Bedroom Main Floor
Split Bedroom
Basketball Court
Clubhouse
Fitness Center
Playground
Pool
Tennis Court(s)
Taxes: $9,094.00
Tax Year: 2025
Association Fee: $374.00
Association Fee Frequency: Quarterly
Dishwasher
Disposal
Microwave
Range
Refrigerator
Tankless Water Heater
Trees/Woods
Elementary School: Kimball Wiles Elementary School-Al
Middle School: Kanapaha Middle School-Al
Junior High: Kanapaha Middle School-Al
High School: Gainesville High School-Al
Building Description: Craftsman, Traditional
MLS Area: 32608 - Gainesville
Total Square Footage: 4,036
Price per Square Feet: $180.80
Water: Public
Construction: Brick, Cement Siding, Concrete, Stone, Frame
Date Listed: 2026-09-02 00:00:00
Furnished: Unfurnished
Parking: Driveway
Garage Description: Y
Garage Spaces: 2
Attached Garage: Y
Flooring: Carpet, Luxury Vinyl, Tile, Wood
Roof: Shingle
Heating: Central, Heat Pump, Natural Gas
Cooling: Central Air
Fireplace: Y
Laundry: Laundry Room, Other
Pets: Cats Ok, Dogs Ok, Yes
Sewer: Public Sewer
Lot Desc.: Landscaped, Level
Parcel ID: 07098-306-390
Amenities: Basketball Court, Clubhouse, Fitness Center, Playground, Pool, Tennis Court(S)
Listing Courtesy Of: Bhgre Thomas Group
tiffany@thomasgrouprealty.com
Under contract-accepting backup offers. Welcome to Longleaf Village, one of Southwest Gainesville’s most popular communities! Situated on one of the largest premium lots in Longleaf, this spacious home offers more than 3,000 square feet of thoughtfully designed living space with 5 bedrooms, 4 bathrooms, and a private study. The 5th bedroom is a versatile room that could easily serve as a 5th bedroom, bonus room, guest suite, or media room and offers the 4th bathroom in suite. The desirable three-way split floor plan provides exceptional privacy and flexibility for family and guests. At the heart of the home is a spacious kitchen featuring granite countertops, a center island, stainless steel appliances, and a walk-in pantry, with plenty of room for gathering and entertaining. The inviting living room makes an impressive statement with a tray ceiling, stone fireplace flanked by built-ins, and a bar accented with a beautiful stone surround. The generously sized primary suite is a relaxing retreat, complete with direct access to the back patio, two walk-in closets, and a spacious en-suite bath featuring a separate walk-in shower and soaking tub. With its expansive lot and generous interior spaces, this home offers plenty of room to spread out, entertain, work from home, or accommodate guests. Living in Longleaf means enjoying an exceptional array of neighborhood amenities, including a beach-entry swimming pool, fitness center, clubhouse, playground, kiddie fountain, and sidewalks throughout the community. Even better, front-yard maintenance is included, allowing you more time to enjoy everything this sought-after Southwest Gainesville community has to offer. Spacious, versatile, and ideally located on one of Longleaf’s premier lots, this is a home you won’t want to miss!
Property Details
Price: $550,000
Sq Ft: 3,042
($181 per
sqft)
Bedrooms: 5
Bathrooms: 4
City: Gainesville
County: Alachua
Type: Single Family
Development: Longleaf
Subdivision: Longleaf Unit 3 Ph 6
Acres: 0.2000
Virtual Tour/Floorplan: View
Year Built: 2010
Listing Number: GC542910
Status Code: Active Under Contract
Taxes: $9,094.00
Tax Year: 2025
Garage:
2
/
Y
Furnishings: Unfurnished
Pets Allowed: Cats OK, Dogs OK, Yes
Total Recurring Fees: $125
Total Recurring Fee Frequency: 0.00
Interior Features:
Ceiling Fans(s)
Crown Molding
Eat-in Kitchen
High Ceilings
Other
Primary Bedroom Main Floor
Split Bedroom
Amenities:
Basketball Court
Clubhouse
Fitness Center
Playground
Pool
Tennis Court(s)
Financial Information:
Taxes: $9,094.00
Tax Year: 2025
Association Fee: $374.00
Association Fee Frequency: Quarterly
Equipment:
Dishwasher
Disposal
Microwave
Range
Refrigerator
Tankless Water Heater
View:
Trees/Woods
School Information:
Elementary School: Kimball Wiles Elementary School-Al
Middle School: Kanapaha Middle School-Al
Junior High: Kanapaha Middle School-Al
High School: Gainesville High School-Al
Additional Information:
Building Description: Craftsman, Traditional
MLS Area: 32608 - Gainesville
Total Square Footage: 4,036
Price per Square Feet: $180.80
Water: Public
Construction: Brick, Cement Siding, Concrete, Stone, Frame
Date Listed: 2026-09-02 00:00:00
Furnished: Unfurnished
Parking: Driveway
Garage Description: Y
Garage Spaces: 2
Attached Garage: Y
Flooring: Carpet, Luxury Vinyl, Tile, Wood
Roof: Shingle
Heating: Central, Heat Pump, Natural Gas
Cooling: Central Air
Fireplace: Y
Laundry: Laundry Room, Other
Pets: Cats Ok, Dogs Ok, Yes
Sewer: Public Sewer
Lot Desc.: Landscaped, Level
Parcel ID: 07098-306-390
Amenities: Basketball Court, Clubhouse, Fitness Center, Playground, Pool, Tennis Court(S)
Map of 7585 79Th Drive Sw, Gainesville, FL 32608
Listing Courtesy Of: Bhgre Thomas Group
tiffany@thomasgrouprealty.com