7583 102Nd Loop Sw, Ocala, FL 34476
For Sale $354,900


Request Club Info by Email
Calculate Your Payment
Like this listing?
Contact the Listing Agent directly:
Listing Agent: Victoria VanHoose
Agent Phone:
352-509-6609
Agent Email:
tori.vanhooserealtor@gmail.com
Share Property
Save Property
View Virtual Tour
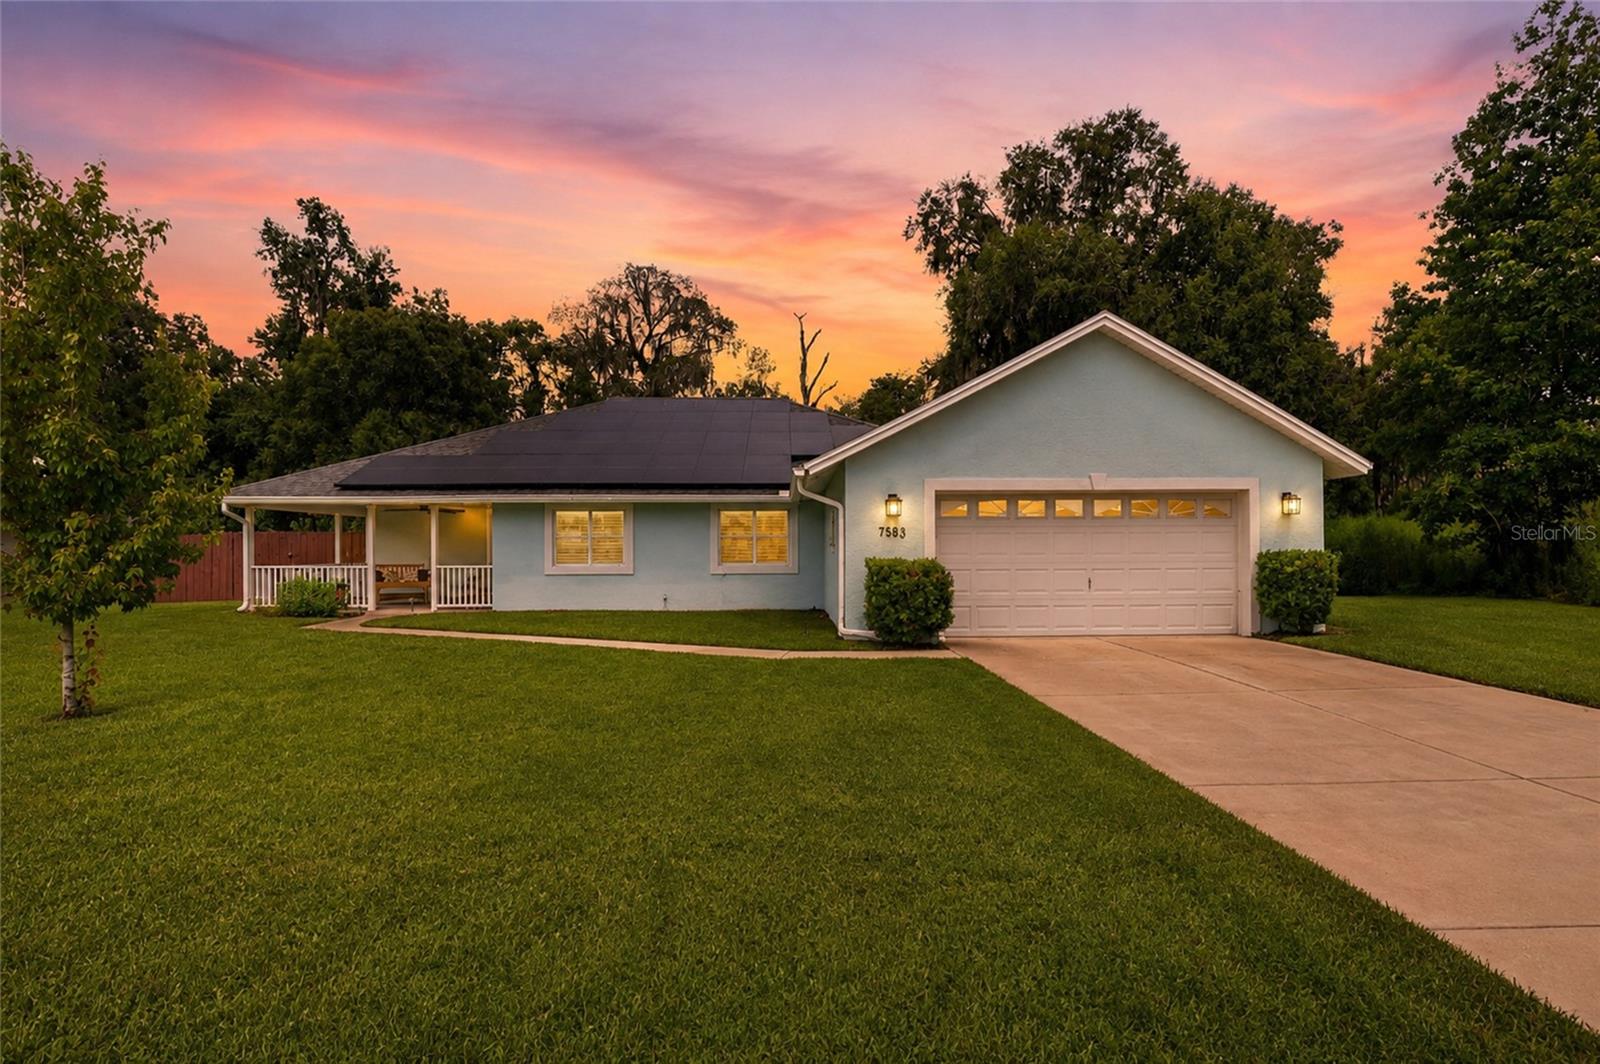
PRICE REDUCTION! Welcome to Hidden Lake, where comfort, quality, and scenic surroundings come together in this beautifully maintained 4-bedroom, 2-bath home with a dedicated office/flex room and over 2,050 square feet of living space. Major updates provide peace of mind, including a new roof installed in 2022, owned solar panels installed in 2022 for improved energy efficiency, new water heater in 2022, and a new HVAC system in 2021. Situated on a spacious 0.35-acre lot, this property offers exceptional privacy with no rear neighbors and peaceful views. Inside, you'll find a thoughtfully designed split-bedroom floor plan featuring luxury vinyl plank flooring throughout the main living areas and bedrooms, with tile in the bathrooms and laundry room. The open-concept kitchen is equipped with granite countertops, stainless steel appliances, ample cabinet space, and overlooks the living and dining areas, making it ideal for both everyday living and entertaining. The flexible office provides the perfect space for working from home, a playroom, hobby room, or additional guest accommodations. The spacious primary suite offers a relaxing retreat with an en-suite bath and generous closet space, while three additional bedrooms provide room for family and guests. Additional features include an attached two-car garage with extra storage space, a wood privacy fence, and a large backyard. Conveniently located, this home offers easy access to shopping, dining, medical facilities, schools, and major roadways while maintaining the quiet atmosphere of an established neighborhood. This move-in ready home combines modern updates, energy efficiency, and one of the community's most desirable lot locations. Schedule your private showing today!
Ceiling Fans(s)
Open Floorplan
Split Bedroom
Stone Counters
Thermostat
Tray Ceiling(s)
Walk-In Closet(s)
Window Treatments
Taxes: $2,877.00
Tax Year: 2025
Association Fee: $190.00
Association Fee Frequency: Annually
Private Yard
Rain Gutters
Built-In Oven
Cooktop
Dishwasher
Disposal
Dryer
Electric Water Heater
Microwave
Refrigerator
Washer
Water Filtration System
MLS Area: 34476 - Ocala
Total Square Footage: 2,926
Price per Square Feet: $172.87
Water: Public
Construction: Block, Stucco
Date Listed: 2026-09-03 00:00:00
Furnished: Unfurnished
Windows: Blinds
Garage Description: Y
Garage Spaces: 2
Attached Garage: Y
Flooring: Ceramic Tile, Luxury Vinyl
Roof: Shingle
Heating: Central
Cooling: Central Air
Laundry: Electric Dryer Hookup, Inside, Laundry Room, Washer Hookup
Pets: Yes
Sewer: Septic Tank
Lot Desc.: Flood Zone
Parcel ID: 3521-004-009
Listing Courtesy Of: Canopy Oaks Real Estate
tori.vanhooserealtor@gmail.com
PRICE REDUCTION! Welcome to Hidden Lake, where comfort, quality, and scenic surroundings come together in this beautifully maintained 4-bedroom, 2-bath home with a dedicated office/flex room and over 2,050 square feet of living space. Major updates provide peace of mind, including a new roof installed in 2022, owned solar panels installed in 2022 for improved energy efficiency, new water heater in 2022, and a new HVAC system in 2021. Situated on a spacious 0.35-acre lot, this property offers exceptional privacy with no rear neighbors and peaceful views. Inside, you'll find a thoughtfully designed split-bedroom floor plan featuring luxury vinyl plank flooring throughout the main living areas and bedrooms, with tile in the bathrooms and laundry room. The open-concept kitchen is equipped with granite countertops, stainless steel appliances, ample cabinet space, and overlooks the living and dining areas, making it ideal for both everyday living and entertaining. The flexible office provides the perfect space for working from home, a playroom, hobby room, or additional guest accommodations. The spacious primary suite offers a relaxing retreat with an en-suite bath and generous closet space, while three additional bedrooms provide room for family and guests. Additional features include an attached two-car garage with extra storage space, a wood privacy fence, and a large backyard. Conveniently located, this home offers easy access to shopping, dining, medical facilities, schools, and major roadways while maintaining the quiet atmosphere of an established neighborhood. This move-in ready home combines modern updates, energy efficiency, and one of the community's most desirable lot locations. Schedule your private showing today!
Property Details
Price: $354,900
Sq Ft: 2,053
($173 per
sqft)
Bedrooms: 4
Bathrooms: 2
City: Ocala
County: Marion
Type: Single Family
Development: Hidden Lake
Subdivision: Hidden Lake Un 04
Acres: 0.3500
Virtual Tour/Floorplan: View
Year Built: 2008
Listing Number: OM731538
Status Code: A-Active
Taxes: $2,877.00
Tax Year: 2025
Garage:
2
/
Y
Furnishings: Unfurnished
Pets Allowed: Yes
Total Recurring Fees: $16
Total Recurring Fee Frequency: 0.00
Interior Features:
Ceiling Fans(s)
Open Floorplan
Split Bedroom
Stone Counters
Thermostat
Tray Ceiling(s)
Walk-In Closet(s)
Window Treatments
Financial Information:
Taxes: $2,877.00
Tax Year: 2025
Association Fee: $190.00
Association Fee Frequency: Annually
Exterior Features:
Private Yard
Rain Gutters
Equipment:
Built-In Oven
Cooktop
Dishwasher
Disposal
Dryer
Electric Water Heater
Microwave
Refrigerator
Washer
Water Filtration System
Additional Information:
MLS Area: 34476 - Ocala
Total Square Footage: 2,926
Price per Square Feet: $172.87
Water: Public
Construction: Block, Stucco
Date Listed: 2026-09-03 00:00:00
Furnished: Unfurnished
Windows: Blinds
Garage Description: Y
Garage Spaces: 2
Attached Garage: Y
Flooring: Ceramic Tile, Luxury Vinyl
Roof: Shingle
Heating: Central
Cooling: Central Air
Laundry: Electric Dryer Hookup, Inside, Laundry Room, Washer Hookup
Pets: Yes
Sewer: Septic Tank
Lot Desc.: Flood Zone
Parcel ID: 3521-004-009
Map of 7583 102Nd Loop Sw, Ocala, FL 34476
Listing Courtesy Of: Canopy Oaks Real Estate
tori.vanhooserealtor@gmail.com