7563 Bent Tree Loop, St Cloud, FL 34773
For Sale $331,900


Request Club Info by Email
Calculate Your Payment
Like this listing?
Contact the Listing Agent directly:
Listing Agent: Viviani Moreno De Segovia
Agent Phone:
407-864-4539
Agent Email:
vmorenorealty@gmail.com
Share Property
Save Property
View Virtual Tour
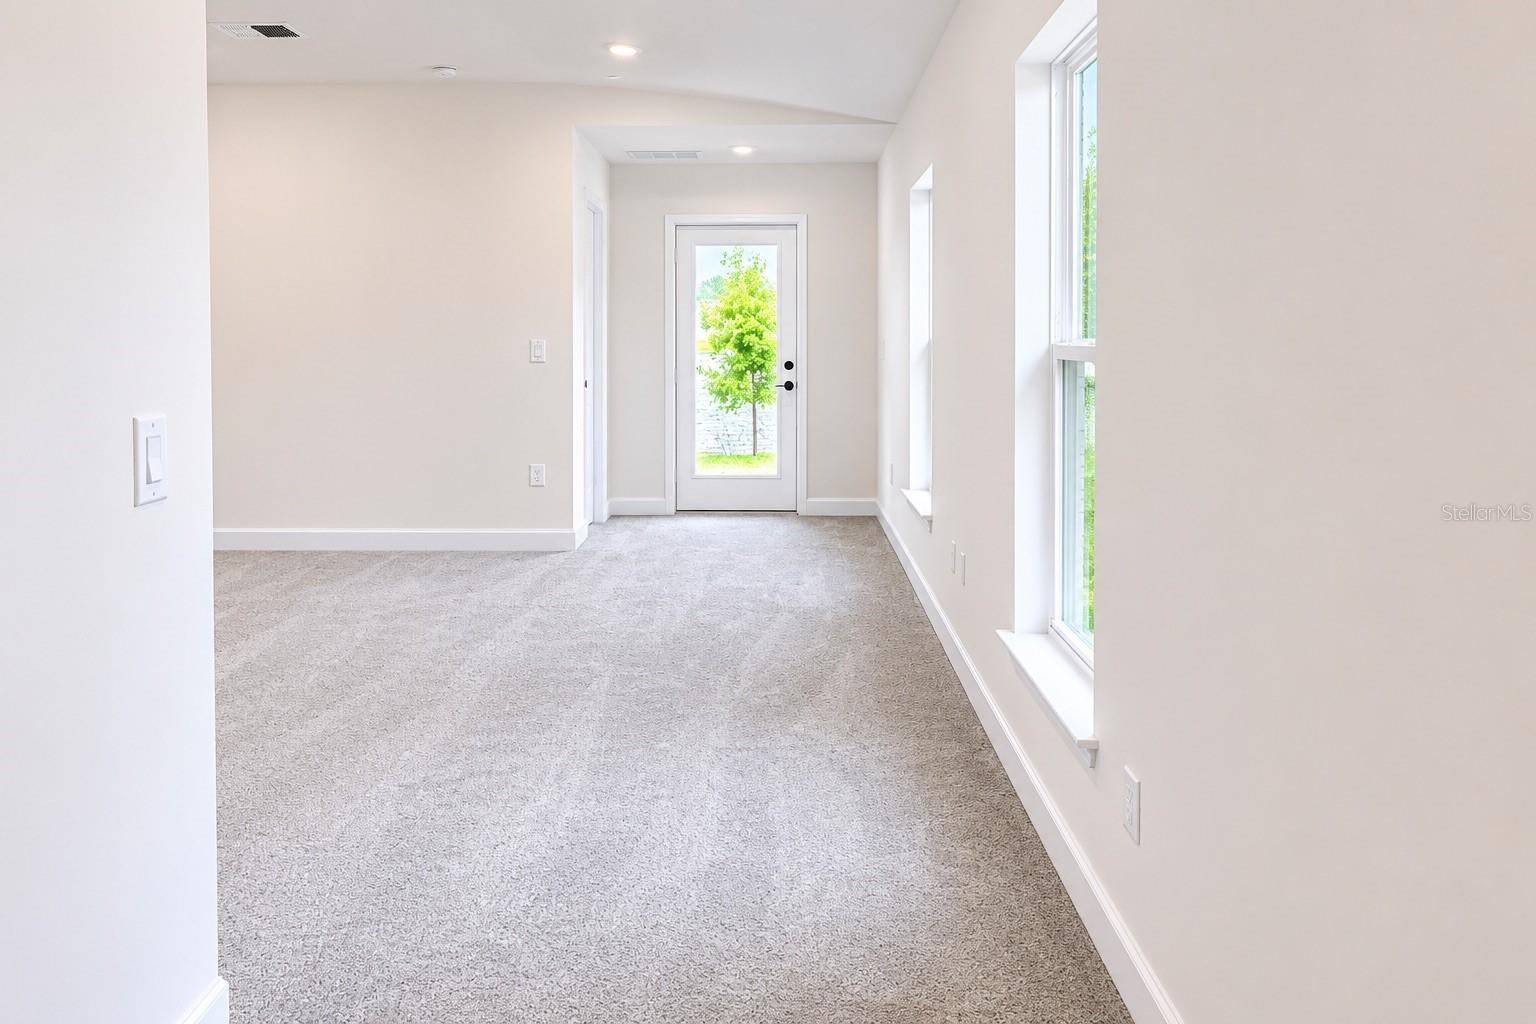
Come home and watch the evening light settle over the pond. Inside, pull up a stool at the kitchen breakfast bar and catch up while dinner comes together. This move-in-ready Adams home offers 3 bedrooms, 2 baths, and approximately 1,515 square feet, with room for overnight guests or a home office. Spend a sunny afternoon at the community pool, take a stroll along the walking trails, or bring your dog to the dog park. With no CDD fee, you could save thousands of dollars over the years compared with buying in a community that charges one. Offered at $336,900, this home’s proposed promotion includes $10,000 in Flex Cash, which could save you thousands at the closing table when applied to eligible closing costs. With Acrisure Mortgage’s 5/1 adjustable-rate mortgage and a 4.99% initial interest rate for the first five years, the estimated principal and interest payment is $1,806.49 per month during that period. The estimate assumes a $336,900 loan amortized over 30 years and excludes property taxes, homeowners insurance, mortgage insurance, and HOA dues. The rate and payment may change after year five. Stop by the Harmony Central model home or schedule a private tour to see the pond view for yourself.
High Ceilings
In Wall Pest System
Open Floorplan
Pest Guard System
Solid Wood Cabinets
Stone Counters
Thermostat
Vaulted Ceiling(s)
Walk-In Closet(s)
Pool
Taxes: $831.00
Tax Year: 2025
Association Fee: $908.00
Association Fee Frequency: Annually
Dishwasher
Electric Water Heater
Microwave
Range
Water
Elementary School: Harmony Community School (K-5)
Middle School: Harmony Middle
Junior High: Harmony Middle
High School: Harmony High
MLS Area: 34773 - St Cloud (Harmony)
Total Square Footage: 1,515
Price per Square Feet: $219.08
Water: Public
Construction: Block
Date Listed: 2026-06-12 00:00:00
Furnished: Unfurnished
Windows: Double Pane Windows
Garage Description: Y
Garage Spaces: 2
Attached Garage: Y
Flooring: Carpet, Ceramic Tile
Roof: Shingle
Heating: Central
Cooling: Central Air
Laundry: Laundry Room
Pets: Yes
Sewer: Public Sewer
Parcel ID: 32-26-32-3666-0
Amenities: Pool
Listing Courtesy Of: Adams Homes Realty, Inc.
vmorenorealty@gmail.com
Come home and watch the evening light settle over the pond. Inside, pull up a stool at the kitchen breakfast bar and catch up while dinner comes together. This move-in-ready Adams home offers 3 bedrooms, 2 baths, and approximately 1,515 square feet, with room for overnight guests or a home office. Spend a sunny afternoon at the community pool, take a stroll along the walking trails, or bring your dog to the dog park. With no CDD fee, you could save thousands of dollars over the years compared with buying in a community that charges one. Offered at $336,900, this home’s proposed promotion includes $10,000 in Flex Cash, which could save you thousands at the closing table when applied to eligible closing costs. With Acrisure Mortgage’s 5/1 adjustable-rate mortgage and a 4.99% initial interest rate for the first five years, the estimated principal and interest payment is $1,806.49 per month during that period. The estimate assumes a $336,900 loan amortized over 30 years and excludes property taxes, homeowners insurance, mortgage insurance, and HOA dues. The rate and payment may change after year five. Stop by the Harmony Central model home or schedule a private tour to see the pond view for yourself.
Property Details
Price: $331,900
Sq Ft: 1,515
($219 per
sqft)
Bedrooms: 3
Bathrooms: 2
City: St Cloud
County: Osceola
Type: Single Family
Development: Harmony Central
Subdivision: Harmony Central Ph 2
Acres: 0.1400
Virtual Tour/Floorplan: View
Year Built: 2026
Listing Number: O6416315
Status Code: A-Active
Taxes: $831.00
Tax Year: 2025
Garage:
2
/
Y
Furnishings: Unfurnished
Pets Allowed: Yes
Total Recurring Fees: $76
Total Recurring Fee Frequency: 0.00
Interior Features:
High Ceilings
In Wall Pest System
Open Floorplan
Pest Guard System
Solid Wood Cabinets
Stone Counters
Thermostat
Vaulted Ceiling(s)
Walk-In Closet(s)
Amenities:
Pool
Financial Information:
Taxes: $831.00
Tax Year: 2025
Association Fee: $908.00
Association Fee Frequency: Annually
Equipment:
Dishwasher
Electric Water Heater
Microwave
Range
View:
Water
School Information:
Elementary School: Harmony Community School (K-5)
Middle School: Harmony Middle
Junior High: Harmony Middle
High School: Harmony High
Additional Information:
MLS Area: 34773 - St Cloud (Harmony)
Total Square Footage: 1,515
Price per Square Feet: $219.08
Water: Public
Construction: Block
Date Listed: 2026-06-12 00:00:00
Furnished: Unfurnished
Windows: Double Pane Windows
Garage Description: Y
Garage Spaces: 2
Attached Garage: Y
Flooring: Carpet, Ceramic Tile
Roof: Shingle
Heating: Central
Cooling: Central Air
Laundry: Laundry Room
Pets: Yes
Sewer: Public Sewer
Parcel ID: 32-26-32-3666-0
Amenities: Pool
Map of 7563 Bent Tree Loop, St Cloud, FL 34773
Listing Courtesy Of: Adams Homes Realty, Inc.
vmorenorealty@gmail.com