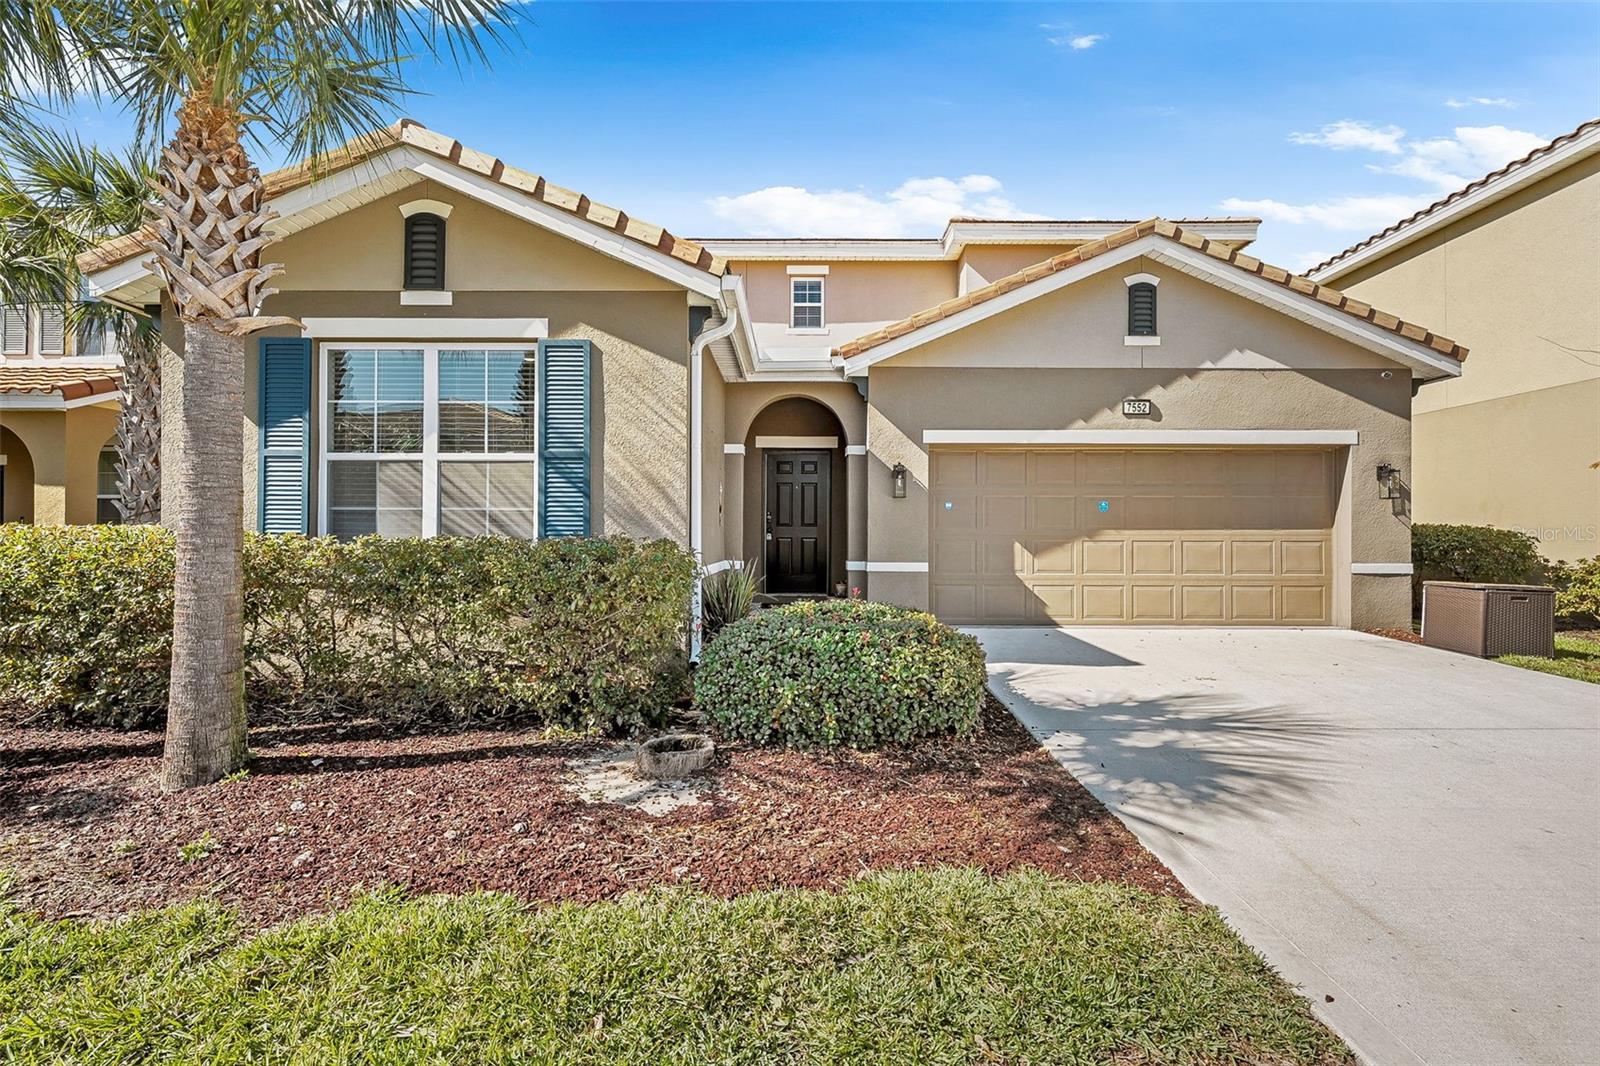
7552 Oakmoss Loop, Davenport, FL 33837
For Sale $599,000


Request Club Info by Email
Calculate Your Payment
Like this listing?
Contact the Listing Agent directly:
Listing Agent: Renata Reis, LLC
Agent Phone:
954-248-9998
Agent Email:
renatareisrealtor@gmail.com
Share Property
Save Property
View Virtual Tour
Located in the highly sought-after Solterra Resort, this beautifully appointed 6-bedroom, 5.5-bathroom home offers the perfect blend of comfort, style, and investment potential. Designed to accommodate large groups, the property comfortably hosts up to 19 guests, making it an exceptional opportunity for vacation rental income or a spacious primary residence. This open-concept floor plan features a bright and expansive living area that flows seamlessly into a fully equipped kitchen with granite countertops, stainless steel appliances, and a generous dining space. The home is thoughtfully designed for entertainment and relaxation, including a Pac-Man-themed game room with basketball and arcade-style games. Four themed bedrooms—Princess, Mickey, Minions, and Avengers—bring fun and character to the home, creating an unforgettable experience. The spacious primary suite offers comfort and privacy, complemented by a walk-in closet and well-appointed bath. Residents and guests enjoy access to exceptional resort-style amenities, including a 6,700 sq ft clubhouse, fitness center, gathering areas, resort-style pool with waterfall and slide, lazy river, beach-entry area, tennis courts, picnic areas, and a playground. Whether you’re seeking a high-performing investment property or a spacious retreat in a resort-style community, this Solterra home offers location, lifestyle, and income potential all in one.
Ceiling Fans(s)
High Ceilings
Kitchen/Family Room Combo
Open Floorplan
Solid Surface Counters
Thermostat
Walk-In Closet(s)
Taxes: $11,876.60
Tax Year: 2025
Association Fee: $214.00
Association Fee Frequency: Monthly
Built-In Oven
Cooktop
Dishwasher
Disposal
Dryer
Electric Water Heater
Microwave
Washer
MLS Area: 33837 - Davenport
Total Square Footage: 6,098
Price per Square Feet: $183.52
Total Floors: 2
Water: Public
Construction: Block, Concrete
Date Listed: 2026-08-26 00:00:00
Pool: Y
Pool Description: In Ground
Private Spa: Y
Furnished: Furnished
Garage Description: Y
Garage Spaces: 2
Attached Garage: Y
Flooring: Vinyl
Roof: Tile
Heating: Central
Cooling: Central Air
Laundry: Laundry Room
Pets: Yes
Sewer: Public Sewer
Parcel ID: 27-26-10-701311
Listing Courtesy Of: United Realty Group Inc
renatareisrealtor@gmail.com
Located in the highly sought-after Solterra Resort, this beautifully appointed 6-bedroom, 5.5-bathroom home offers the perfect blend of comfort, style, and investment potential. Designed to accommodate large groups, the property comfortably hosts up to 19 guests, making it an exceptional opportunity for vacation rental income or a spacious primary residence. This open-concept floor plan features a bright and expansive living area that flows seamlessly into a fully equipped kitchen with granite countertops, stainless steel appliances, and a generous dining space. The home is thoughtfully designed for entertainment and relaxation, including a Pac-Man-themed game room with basketball and arcade-style games. Four themed bedrooms—Princess, Mickey, Minions, and Avengers—bring fun and character to the home, creating an unforgettable experience. The spacious primary suite offers comfort and privacy, complemented by a walk-in closet and well-appointed bath. Residents and guests enjoy access to exceptional resort-style amenities, including a 6,700 sq ft clubhouse, fitness center, gathering areas, resort-style pool with waterfall and slide, lazy river, beach-entry area, tennis courts, picnic areas, and a playground. Whether you’re seeking a high-performing investment property or a spacious retreat in a resort-style community, this Solterra home offers location, lifestyle, and income potential all in one.
Property Details
Price: $599,000
Sq Ft: 3,264
($184 per
sqft)
Bedrooms: 6
Bathrooms: 5
Partial Baths: 1
City: Davenport
County: Polk
Type: Single Family
Development: Solterra
Subdivision: Solterra Ph 2D
Acres: 0.1400
Virtual Tour/Floorplan: View
Year Built: 2020
Listing Number: O6436902
Status Code: A-Active
Taxes: $11,876.60
Tax Year: 2025
Garage:
2
/
Y
Furnishings: Furnished
Pets Allowed: Yes
Total Recurring Fees: $214
Total Recurring Fee Frequency: 0.00
Interior Features:
Ceiling Fans(s)
High Ceilings
Kitchen/Family Room Combo
Open Floorplan
Solid Surface Counters
Thermostat
Walk-In Closet(s)
Financial Information:
Taxes: $11,876.60
Tax Year: 2025
Association Fee: $214.00
Association Fee Frequency: Monthly
Equipment:
Built-In Oven
Cooktop
Dishwasher
Disposal
Dryer
Electric Water Heater
Microwave
Washer
Additional Information:
MLS Area: 33837 - Davenport
Total Square Footage: 6,098
Price per Square Feet: $183.52
Total Floors: 2
Water: Public
Construction: Block, Concrete
Date Listed: 2026-08-26 00:00:00
Pool: Y
Pool Description: In Ground
Private Spa: Y
Furnished: Furnished
Garage Description: Y
Garage Spaces: 2
Attached Garage: Y
Flooring: Vinyl
Roof: Tile
Heating: Central
Cooling: Central Air
Laundry: Laundry Room
Pets: Yes
Sewer: Public Sewer
Parcel ID: 27-26-10-701311
Map of 7552 Oakmoss Loop, Davenport, FL 33837
Listing Courtesy Of: United Realty Group Inc
renatareisrealtor@gmail.com