7550 185Th Circle Sw, Dunnellon, FL 34432
For Sale $599,900


Request Club Info by Email
Calculate Your Payment
Like this listing?
Contact the Listing Agent directly:
Listing Agent: Richard Gailey
Agent Phone:
678-923-0007
Agent Email:
rich@gaileyenterprises.com
Share Property
Save Property
View Virtual Tour
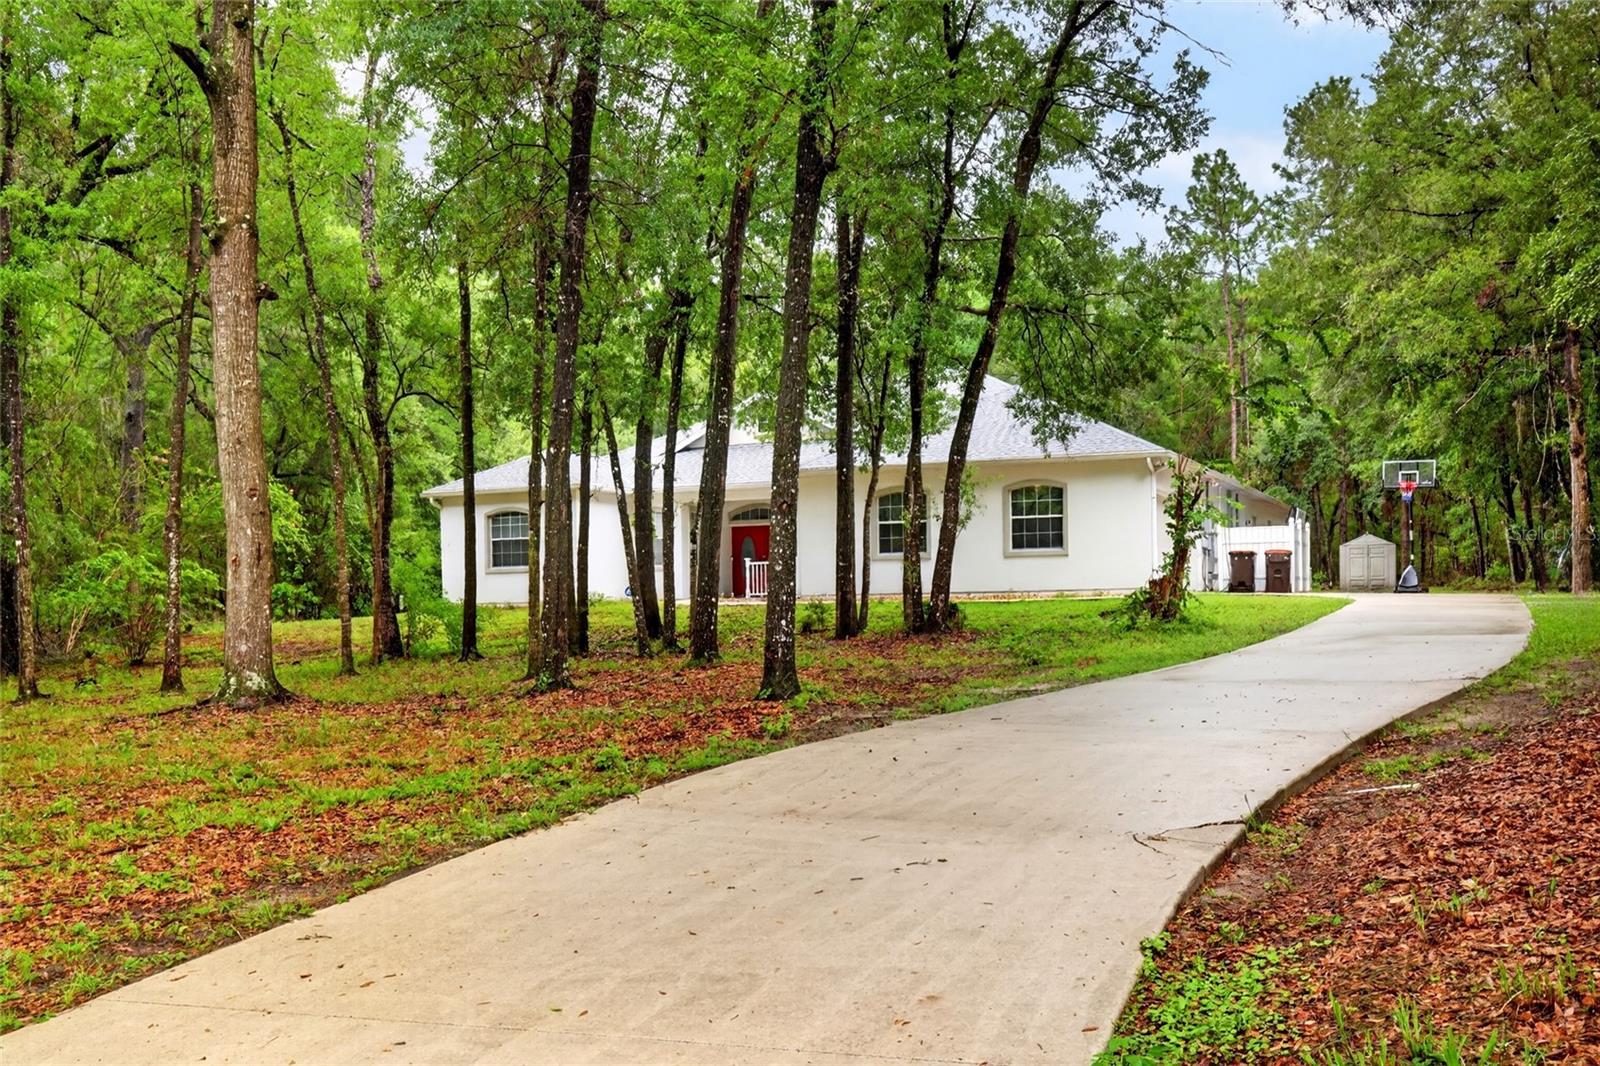
Your own private retreat in beautiful Rainbow Springs! Situated on just over an acre, this impressive 5-bedroom, 3-bath home offers more than 3,500 square feet of spacious, thoughtfully designed living space with the perfect combination of comfort, style and Florida lifestyle. Step inside to an inviting open floor plan highlighted by high ceilings and generous living and entertaining spaces. The beautifully renovated kitchen features quartz countertops, stainless steel appliances, abundant cabinetry and TWO walk-in pantries—providing exceptional storage and plenty of room for the home chef. Luxury vinyl flooring flows throughout much of the home, creating a clean, modern look that’s both stylish and easy to maintain. The oversized primary suite is truly a retreat of its own, complete with two walk-in closets and a spacious ensuite bath featuring a relaxing jetted tub and an oversized walk-in shower with dual shower heads. Four additional bedrooms provide incredible flexibility for family, guests, a home office, fitness room or hobby space. Love the outdoors? Step through the French doors to the screened patio overlooking the expansive fenced backyard. With more than an acre to enjoy, there’s plenty of room for outdoor entertaining, pets, gardening and even the addition of your dream pool. Additional features include an oversized 2-car garage with epoxy flooring, Generac whole-home generator, security system, newer HVAC systems and a roof replaced in 2022. And the location is hard to beat! Enjoy the natural beauty and outdoor recreation of nearby Rainbow Springs State Park, where crystal-clear water, swimming, kayaking, tubing, hiking and more are just minutes from home. Golf enthusiasts will appreciate being close to Juliette Falls, while Ocala and the World Equestrian Center are within convenient reach.
Accessibility Features
Cathedral Ceiling(s)
Ceiling Fans(s)
Eat-in Kitchen
High Ceilings
Open Floorplan
Primary Bedroom Main Floor
Thermostat
Walk-In Closet(s)
Window Treatments
Taxes: $8,484.77
Tax Year: 2025
Association Fee: $220.00
Association Fee Frequency: Annually
Lighting
Other
Private Mailbox
Rain Gutters
Sidewalk
Built-In Oven
Cooktop
Dishwasher
Disposal
Microwave
Refrigerator
Water Filtration System
Elementary School: Dunnellon Elementary School
Middle School: Dunnellon Middle School
Junior High: Dunnellon Middle School
High School: Dunnellon High School
MLS Area: 34432 - Dunnellon
Total Square Footage: 4,754
Price per Square Feet: $170.67
Water: Well
Construction: Block, Stucco
Date Listed: 2026-08-10 00:00:00
Furnished: Unfurnished
Garage Description: Y
Garage Spaces: 2
Attached Garage: Y
Flooring: Ceramic Tile, Laminate
Roof: Shingle
Heating: Central
Cooling: Central Air
Laundry: In Garage
Pets: Yes
Sewer: Septic Tank
Parcel ID: 3291-119-004
Listing Courtesy Of: Gailey Enterprises Real Estate
rich@gaileyenterprises.com
Your own private retreat in beautiful Rainbow Springs! Situated on just over an acre, this impressive 5-bedroom, 3-bath home offers more than 3,500 square feet of spacious, thoughtfully designed living space with the perfect combination of comfort, style and Florida lifestyle. Step inside to an inviting open floor plan highlighted by high ceilings and generous living and entertaining spaces. The beautifully renovated kitchen features quartz countertops, stainless steel appliances, abundant cabinetry and TWO walk-in pantries—providing exceptional storage and plenty of room for the home chef. Luxury vinyl flooring flows throughout much of the home, creating a clean, modern look that’s both stylish and easy to maintain. The oversized primary suite is truly a retreat of its own, complete with two walk-in closets and a spacious ensuite bath featuring a relaxing jetted tub and an oversized walk-in shower with dual shower heads. Four additional bedrooms provide incredible flexibility for family, guests, a home office, fitness room or hobby space. Love the outdoors? Step through the French doors to the screened patio overlooking the expansive fenced backyard. With more than an acre to enjoy, there’s plenty of room for outdoor entertaining, pets, gardening and even the addition of your dream pool. Additional features include an oversized 2-car garage with epoxy flooring, Generac whole-home generator, security system, newer HVAC systems and a roof replaced in 2022. And the location is hard to beat! Enjoy the natural beauty and outdoor recreation of nearby Rainbow Springs State Park, where crystal-clear water, swimming, kayaking, tubing, hiking and more are just minutes from home. Golf enthusiasts will appreciate being close to Juliette Falls, while Ocala and the World Equestrian Center are within convenient reach.
Property Details
Price: $599,900
Sq Ft: 3,515
($171 per
sqft)
Bedrooms: 5
Bathrooms: 3
City: Dunnellon
County: Marion
Type: Single Family
Development: Rainbow Springs
Subdivision: Rainbow Spgs
Acres: 1.0300
Virtual Tour/Floorplan: View
Year Built: 2002
Listing Number: O6432428
Status Code: A-Active
Taxes: $8,484.77
Tax Year: 2025
Garage:
2
/
Y
Furnishings: Unfurnished
Pets Allowed: Yes
Total Recurring Fees: $18
Total Recurring Fee Frequency: 0.00
Interior Features:
Accessibility Features
Cathedral Ceiling(s)
Ceiling Fans(s)
Eat-in Kitchen
High Ceilings
Open Floorplan
Primary Bedroom Main Floor
Thermostat
Walk-In Closet(s)
Window Treatments
Financial Information:
Taxes: $8,484.77
Tax Year: 2025
Association Fee: $220.00
Association Fee Frequency: Annually
Exterior Features:
Lighting
Other
Private Mailbox
Rain Gutters
Sidewalk
Equipment:
Built-In Oven
Cooktop
Dishwasher
Disposal
Microwave
Refrigerator
Water Filtration System
School Information:
Elementary School: Dunnellon Elementary School
Middle School: Dunnellon Middle School
Junior High: Dunnellon Middle School
High School: Dunnellon High School
Additional Information:
MLS Area: 34432 - Dunnellon
Total Square Footage: 4,754
Price per Square Feet: $170.67
Water: Well
Construction: Block, Stucco
Date Listed: 2026-08-10 00:00:00
Furnished: Unfurnished
Garage Description: Y
Garage Spaces: 2
Attached Garage: Y
Flooring: Ceramic Tile, Laminate
Roof: Shingle
Heating: Central
Cooling: Central Air
Laundry: In Garage
Pets: Yes
Sewer: Septic Tank
Parcel ID: 3291-119-004
Map of 7550 185Th Circle Sw, Dunnellon, FL 34432
Listing Courtesy Of: Gailey Enterprises Real Estate
rich@gaileyenterprises.com