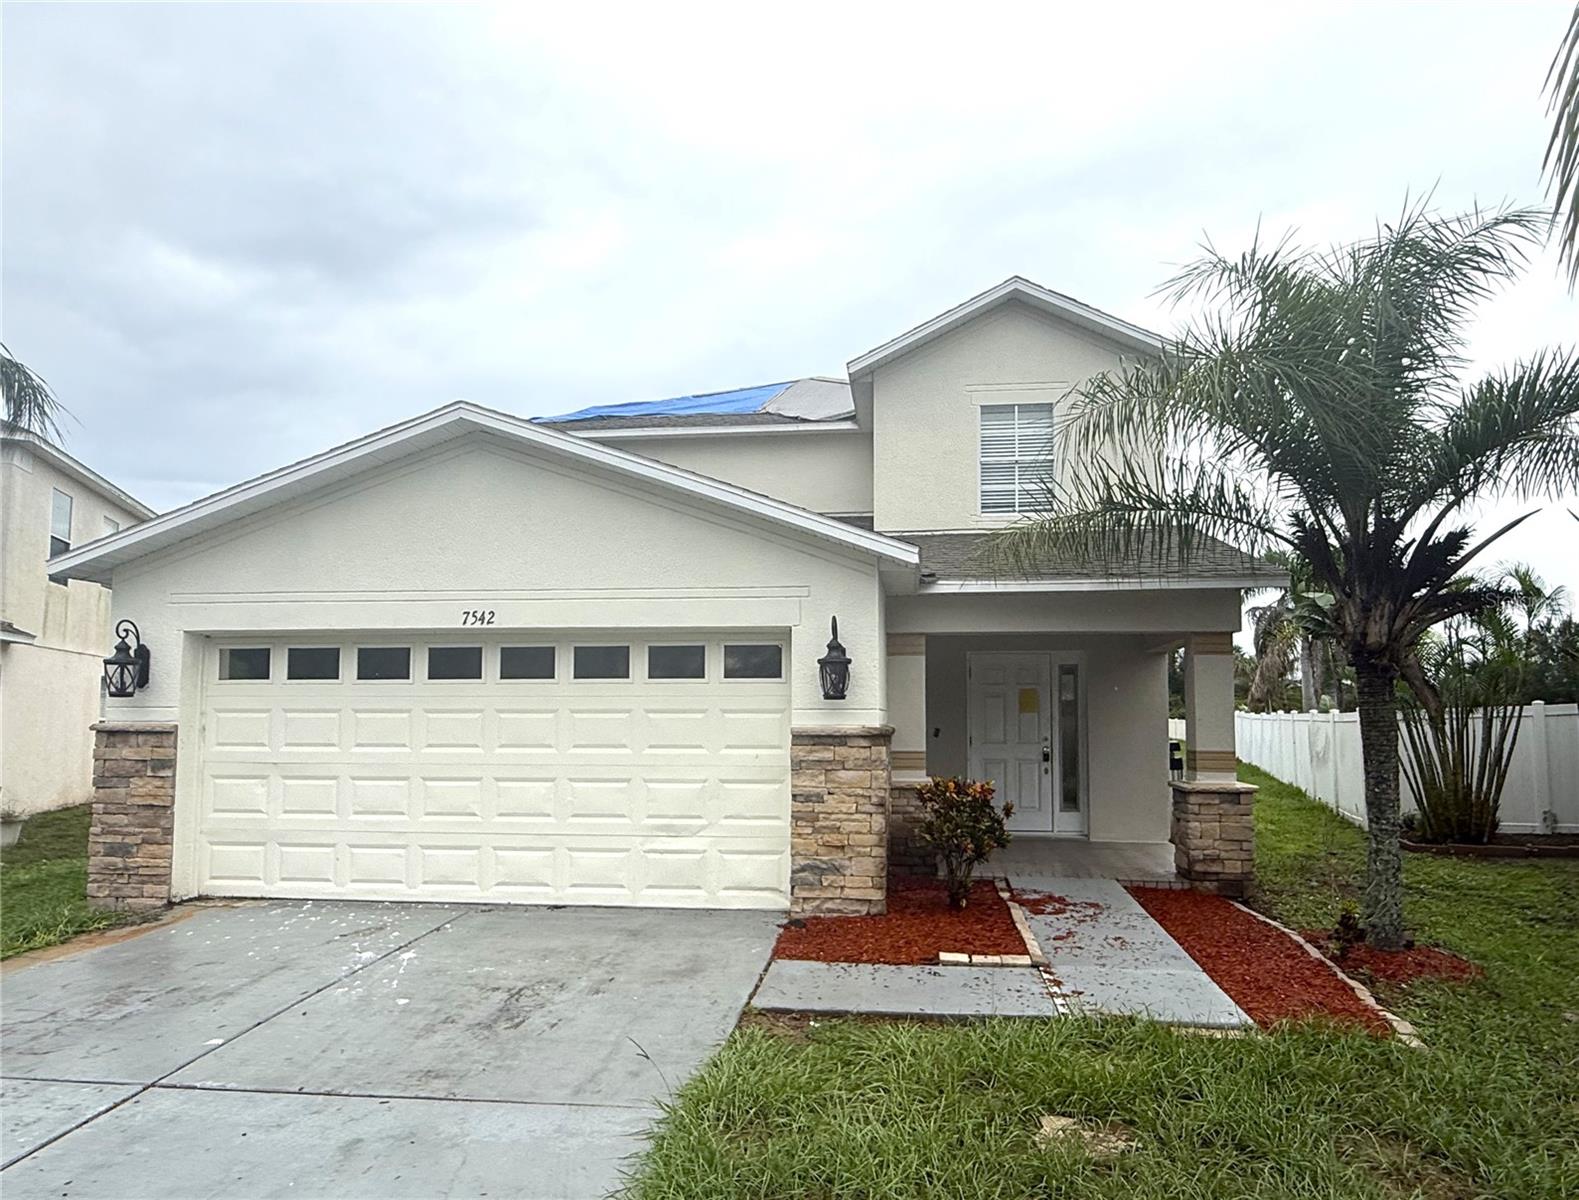
7542 Maroon Peak Drive, Ruskin, FL 33573
Pending $242,000


Request Club Info by Email
Calculate Your Payment
Like this listing?
Contact the Listing Agent directly:
Listing Agent: Trish Carter
Agent Phone:
813-661-4700
Agent Email:
trishcartertherealtor@gmail.com
Share Property
Save Property
View Virtual Tour
Opportunity is here in Ruskin's Cypress Creek Community! With 2,180 Square feet, 5 bedrooms/2.5 bathrooms, 2 car garage and Bonus Space, this 2-story home has so much potential for a new owner. Step inside to an open concept living space with a combination living and dining room directly off the kitchen. The spacious kitchen features modern white cabinetry, quartz counters, gray subway tile, stainless steel appliances, and a pass-through window with eat up bar overlooking the dining room. Sliding doors off the dining space lead to a wide-open fully fenced backyard which offers a blank slate for a pool, patio, garden, play space, or whatever you envision. The Primary Suite is located on the first floor off the living room and includes walk in closet, vanity and shower/tub combination. A half bathroom and laundry room completes the first floor. Upstairs opens to a roomy Bonus Space - perfect for lounging and is the center of the four secondary bedrooms. A full bathroom rounds out the upstairs. This is a great opportunity for repair and instant equity. Central location, close to shopping and restaurants. It's good to be home! This property may qualify for Seller Financing (Vendee).
Ceiling Fans(s)
Living Room/Dining Room Combo
Thermostat
Walk-In Closet(s)
Taxes: $8,167.62
Tax Year: 2025
Association Fee: $260.00
Association Fee Frequency: Quarterly
Sidewalk
Elementary School: Cypress Creek-Hb
Middle School: Shields-Hb
Junior High: Shields-Hb
High School: Lennard-Hb
MLS Area: 33573 - Sun City Center / Ruskin
Total Square Footage: 2,707
Price per Square Feet: $111.01
Total Floors: 2
Water: Public
Construction: Stucco
Date Listed: 2026-10-19 00:00:00
Furnished: Unfurnished
Parking: Driveway
Garage Description: Y
Garage Spaces: 2
Attached Garage: Y
Flooring: Tile, Vinyl, Wood
Roof: Shingle
Heating: Central
Cooling: Central Air
Laundry: Inside
Pets: Yes
Sewer: Public Sewer
Lot Desc.: In County, Sidewalk, Paved
Parcel ID: U-35-31-19-954-
Listing Courtesy Of: Carter Company Realtors
trishcartertherealtor@gmail.com
Opportunity is here in Ruskin's Cypress Creek Community! With 2,180 Square feet, 5 bedrooms/2.5 bathrooms, 2 car garage and Bonus Space, this 2-story home has so much potential for a new owner. Step inside to an open concept living space with a combination living and dining room directly off the kitchen. The spacious kitchen features modern white cabinetry, quartz counters, gray subway tile, stainless steel appliances, and a pass-through window with eat up bar overlooking the dining room. Sliding doors off the dining space lead to a wide-open fully fenced backyard which offers a blank slate for a pool, patio, garden, play space, or whatever you envision. The Primary Suite is located on the first floor off the living room and includes walk in closet, vanity and shower/tub combination. A half bathroom and laundry room completes the first floor. Upstairs opens to a roomy Bonus Space - perfect for lounging and is the center of the four secondary bedrooms. A full bathroom rounds out the upstairs. This is a great opportunity for repair and instant equity. Central location, close to shopping and restaurants. It's good to be home! This property may qualify for Seller Financing (Vendee).
Property Details
Price: $242,000
Sq Ft: 2,180
($111 per
sqft)
Bedrooms: 5
Bathrooms: 2
Partial Baths: 1
City: Ruskin
County: Hillsborough
Type: Single Family
Development: Cypress Creek
Subdivision: Cypress Creek Ph 2
Acres: 0.2300
Virtual Tour/Floorplan: View
Year Built: 2007
Listing Number: TB8557636
Status Code: Pending
Taxes: $8,167.62
Tax Year: 2025
Garage:
2
/
Y
Furnishings: Unfurnished
Pets Allowed: Yes
Total Recurring Fees: $87
Total Recurring Fee Frequency: 0.00
Interior Features:
Ceiling Fans(s)
Living Room/Dining Room Combo
Thermostat
Walk-In Closet(s)
Financial Information:
Taxes: $8,167.62
Tax Year: 2025
Association Fee: $260.00
Association Fee Frequency: Quarterly
Exterior Features:
Sidewalk
School Information:
Elementary School: Cypress Creek-Hb
Middle School: Shields-Hb
Junior High: Shields-Hb
High School: Lennard-Hb
Additional Information:
MLS Area: 33573 - Sun City Center / Ruskin
Total Square Footage: 2,707
Price per Square Feet: $111.01
Total Floors: 2
Water: Public
Construction: Stucco
Date Listed: 2026-10-19 00:00:00
Furnished: Unfurnished
Parking: Driveway
Garage Description: Y
Garage Spaces: 2
Attached Garage: Y
Flooring: Tile, Vinyl, Wood
Roof: Shingle
Heating: Central
Cooling: Central Air
Laundry: Inside
Pets: Yes
Sewer: Public Sewer
Lot Desc.: In County, Sidewalk, Paved
Parcel ID: U-35-31-19-954-
Map of 7542 Maroon Peak Drive, Ruskin, FL 33573
Listing Courtesy Of: Carter Company Realtors
trishcartertherealtor@gmail.com