7536 Moonbeam Avenue, Sarasota, FL 34241
Pending $422,893


Request Club Info by Email
Calculate Your Payment
Like this listing?
Contact the Listing Agent directly:
Listing Agent: Michelle Campbell
Agent Phone:
866-495-6006
Agent Email:
sarasotaonline@taylormorrison.com
Share Property
Save Property
View Virtual Tour
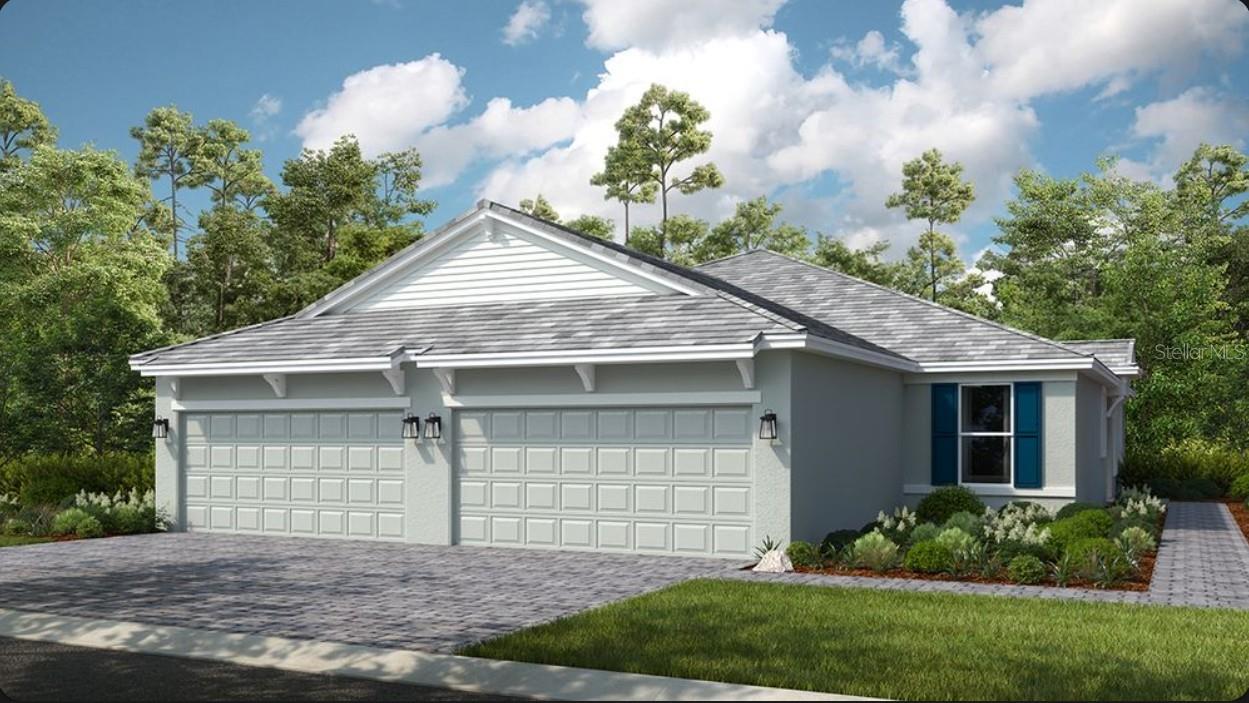
Under Construction. What's Special: No Rear Neighbors | Close to Amenities | Close to Trails. New Construction - November Completion! Welcome to the Ibis at 7536 Moonbeam Avenue in Esplanade at Skye Ranch! This thoughtfully designed home features an open-concept layout where the great room, dining area, and kitchen flow seamlessly together for comfortable everyday living and entertaining. The kitchen showcases quartz countertops, a large island, apron-front sink, and 42" cabinetry, all overlooking the covered lanai and screened patio. Tucked away for privacy, the primary suite offers a well-appointed bath and spacious retreat. A secondary bedroom and versatile study provide flexibility for guests, hobbies, or a home office. Luxury laminate flooring and whole-house impact windows add style and peace of mind throughout. Additional Highlights Include: tray ceiling package, pocket doors at study, 8' interior doors, pre-plumb for laundry sink, and garage floor seal with flakes and clear coat. Photos are for representative purposes only. MLS#A4696564. Live your dream vacation every day at Esplanade at Skye Ranch! This resort-style community offers access to the Hub, Rendezvous Park, Turner Park, and future amenities at The Venue. Enjoy a Bahama Bar and Grill, resort-style pool, fitness center, bocce courts, Bark Park, sports fields, and community parks. Designed for wellness, recreation, and connection.
Crown Molding
Open Floorplan
Primary Bedroom Main Floor
Split Bedroom
Tray Ceiling(s)
Walk-In Closet(s)
Window Treatments
Tax Year: 2025
Association Fee: $448.00
Association Fee Frequency: Monthly
Rain Gutters
Dishwasher
Disposal
Dryer
Exhaust Fan
Gas Water Heater
Microwave
Range
Refrigerator
Tankless Water Heater
Washer
Garden
Elementary School: Lakeview Elementary
Middle School: Sarasota Middle
Junior High: Sarasota Middle
High School: Riverview High
Building Description: Coastal
Building Design: Villa Detached
MLS Area: 34241 - Sarasota
Total Square Footage: 2,113
Price per Square Feet: $275.86
Water: Public
Construction: Block
Date Listed: 2026-06-09 00:00:00
Furnished: Unfurnished
Windows: Blinds
Parking: Driveway, Garage Door Opener
Garage Description: Y
Garage Spaces: 2
Attached Garage: Y
Flooring: Carpet, Ceramic Tile, Travertine
Roof: Tile
Heating: Central
Cooling: Central Air
Security: Gated Community
Laundry: Inside, Laundry Room
Pets: Breed Restrictions, Number Limit, Yes
Sewer: Public Sewer
Parcel ID: 0306066001
Listing Courtesy Of: Taylor Morrison Rlty Of Fla
sarasotaonline@taylormorrison.com
Under Construction. What's Special: No Rear Neighbors | Close to Amenities | Close to Trails. New Construction - November Completion! Welcome to the Ibis at 7536 Moonbeam Avenue in Esplanade at Skye Ranch! This thoughtfully designed home features an open-concept layout where the great room, dining area, and kitchen flow seamlessly together for comfortable everyday living and entertaining. The kitchen showcases quartz countertops, a large island, apron-front sink, and 42" cabinetry, all overlooking the covered lanai and screened patio. Tucked away for privacy, the primary suite offers a well-appointed bath and spacious retreat. A secondary bedroom and versatile study provide flexibility for guests, hobbies, or a home office. Luxury laminate flooring and whole-house impact windows add style and peace of mind throughout. Additional Highlights Include: tray ceiling package, pocket doors at study, 8' interior doors, pre-plumb for laundry sink, and garage floor seal with flakes and clear coat. Photos are for representative purposes only. MLS#A4696564. Live your dream vacation every day at Esplanade at Skye Ranch! This resort-style community offers access to the Hub, Rendezvous Park, Turner Park, and future amenities at The Venue. Enjoy a Bahama Bar and Grill, resort-style pool, fitness center, bocce courts, Bark Park, sports fields, and community parks. Designed for wellness, recreation, and connection.
Property Details
Price: $422,893
Sq Ft: 1,533
($276 per
sqft)
Bedrooms: 2
Bathrooms: 2
City: Sarasota
County: Sarasota
Type: Single Family
Development: Esplanade At Skye Ranch
Acres: 0.0700
Virtual Tour/Floorplan: View
Year Built: 2026
Listing Number: A4696564
Status Code: Pending
Tax Year: 2025
Garage:
2
/
Y
Furnishings: Unfurnished
Pets Allowed: Breed Restrictions, Number Limit, Yes
Total Recurring Fees: $448
Total Recurring Fee Frequency: 0.00
Interior Features:
Crown Molding
Open Floorplan
Primary Bedroom Main Floor
Split Bedroom
Tray Ceiling(s)
Walk-In Closet(s)
Window Treatments
Financial Information:
Tax Year: 2025
Association Fee: $448.00
Association Fee Frequency: Monthly
Exterior Features:
Rain Gutters
Equipment:
Dishwasher
Disposal
Dryer
Exhaust Fan
Gas Water Heater
Microwave
Range
Refrigerator
Tankless Water Heater
Washer
View:
Garden
School Information:
Elementary School: Lakeview Elementary
Middle School: Sarasota Middle
Junior High: Sarasota Middle
High School: Riverview High
Additional Information:
Building Description: Coastal
Building Design: Villa Detached
MLS Area: 34241 - Sarasota
Total Square Footage: 2,113
Price per Square Feet: $275.86
Water: Public
Construction: Block
Date Listed: 2026-06-09 00:00:00
Furnished: Unfurnished
Windows: Blinds
Parking: Driveway, Garage Door Opener
Garage Description: Y
Garage Spaces: 2
Attached Garage: Y
Flooring: Carpet, Ceramic Tile, Travertine
Roof: Tile
Heating: Central
Cooling: Central Air
Security: Gated Community
Laundry: Inside, Laundry Room
Pets: Breed Restrictions, Number Limit, Yes
Sewer: Public Sewer
Parcel ID: 0306066001
Map of 7536 Moonbeam Avenue, Sarasota, FL 34241
Listing Courtesy Of: Taylor Morrison Rlty Of Fla
sarasotaonline@taylormorrison.com