753 Seminole Boulevard, Tarpon Springs, FL 34689
Active Under Contract $399,900


Request Club Info by Email
Calculate Your Payment
Like this listing?
Contact the Listing Agent directly:
Listing Agent: Karen Mehr
Agent Phone:
727-458-7235
Agent Email:
karenandmarissa@aol.com
Share Property
Save Property
View Virtual Tour
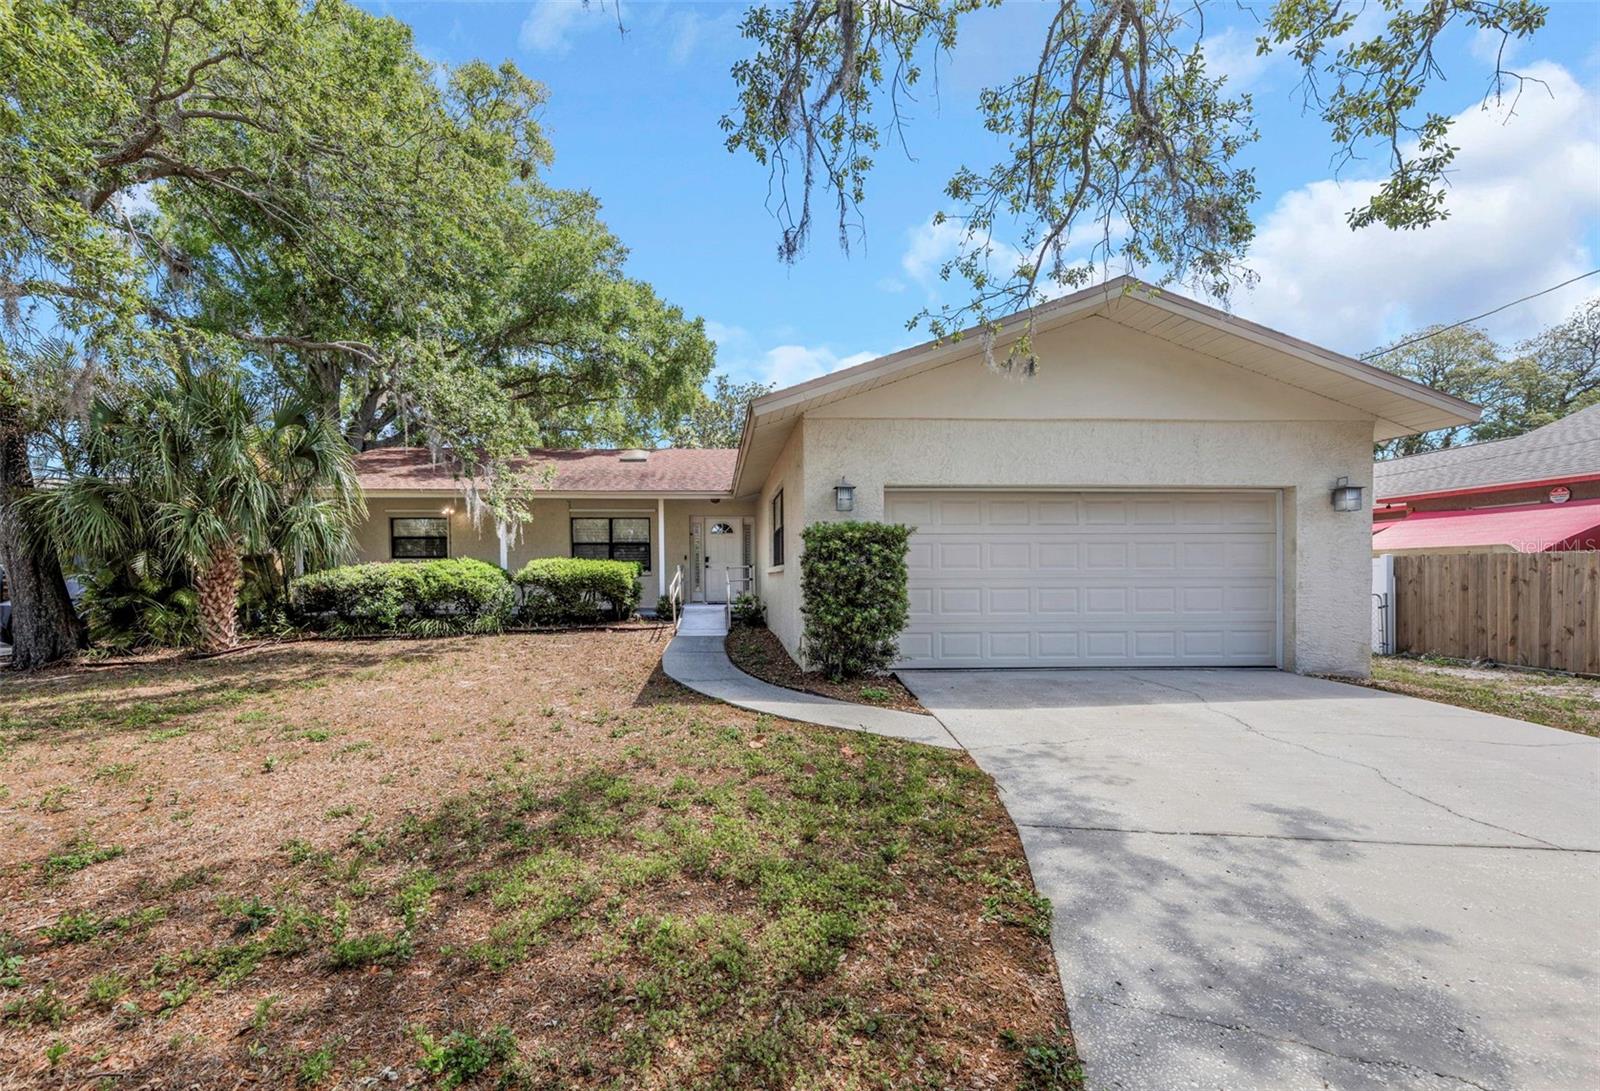
Under contract-accepting backup offers. Impressive Price Reduction along with a new Roof. This home features 3 bedrooms 2 bathrooms with an oversized 2 car garage. This home features a large open floor plan with real wood flooring and split bedrooms. When walking into the home you will notice the nice high ceilings with 2 skylights. Kitchen is super functional with plenty of kitchen cabinets along with a pantry. Kitchen has granite countertops as well as an L shaped breakfast bar that comes with 4 bar stools. Dining room table stays with the home as it matches the breakfast bar, this table also comes with 4 chairs. There is also a piece of furniture that stays that looks like a bar, it has the same matching granite. Living room has a beautiful wood burning fireplace. Please note the living room also features French doors that lead out to a screened in porch with a lovely jacuzzi. Backyard is large enough for a pool and is fully fenced. Master bedroom features 2 walk-in closets, 1 could possibly be converted to a nursery. Master bathroom is large with dual sinks, a large shower as well as an additional linen closet. 2nd and 3rd bedroom feature large closets as well as ceiling fans. Actually every room has a ceiling fan. This home has a beautiful front porch and it handicap accessible. We have handicap bars in the bathrooms and shower as well as a roll in shower and handicap accessible sinks. It is also located 5 to downtown Tarpon Springs, sponge docks, buses and shopping. Multiple churches are between 5-10 minutes. TPA is approximately 30 minutes. This home is very private and secluded yet close enough to anything that may peak your interest. This home is located in a flood zone however this home is a the highest elevation. Please pass along (in regards to flood insurance) "This home has an Annual Increase Cap Discount that Stays with the Home" making flood insurance super affordable. Do not hesitate to call me with any questions you may have. This home is very handicap friendly. I have a motivated seller.
Cathedral Ceiling(s)
Ceiling Fans(s)
High Ceilings
Open Floorplan
Primary Bedroom Main Floor
Split Bedroom
Thermostat
Walk-In Closet(s)
Tax Year: 2025
Hurricane Shutters
Lighting
Private Yard
Built-In Oven
Dishwasher
Disposal
Ice Maker
Microwave
Refrigerator
Elementary School: Tarpon Springs Elementary-Pn
Middle School: Tarpon Springs Middle-Pn
Junior High: Tarpon Springs Middle-Pn
High School: Tarpon Springs High-Pn
Building Description: Contemporary
MLS Area: 34689 - Tarpon Springs
Total Square Footage: 1,742
Price per Square Feet: $229.56
Water: Public
Construction: Block
Date Listed: 2026-04-30 00:00:00
Private Spa: Y
Furnished: Unfurnished
Windows: Skylight(S), Blinds
Garage Description: Y
Garage Spaces: 2
Attached Garage: Y
Flooring: Ceramic Tile, Wood
Roof: Shingle
Heating: Central
Cooling: Central Air
Fireplace: Y
Security: Security Lights, Security System
Laundry: Inside, Laundry Room
Sewer: Public Sewer
Lot Desc.: Flood Insurance Required, City Limits, Landscaped, Sidewalk, Paved
Parcel ID: 11-27-15-87786-
Listing Courtesy Of: Charles Rutenberg Realty Inc
karenandmarissa@aol.com
Under contract-accepting backup offers. Impressive Price Reduction along with a new Roof. This home features 3 bedrooms 2 bathrooms with an oversized 2 car garage. This home features a large open floor plan with real wood flooring and split bedrooms. When walking into the home you will notice the nice high ceilings with 2 skylights. Kitchen is super functional with plenty of kitchen cabinets along with a pantry. Kitchen has granite countertops as well as an L shaped breakfast bar that comes with 4 bar stools. Dining room table stays with the home as it matches the breakfast bar, this table also comes with 4 chairs. There is also a piece of furniture that stays that looks like a bar, it has the same matching granite. Living room has a beautiful wood burning fireplace. Please note the living room also features French doors that lead out to a screened in porch with a lovely jacuzzi. Backyard is large enough for a pool and is fully fenced. Master bedroom features 2 walk-in closets, 1 could possibly be converted to a nursery. Master bathroom is large with dual sinks, a large shower as well as an additional linen closet. 2nd and 3rd bedroom feature large closets as well as ceiling fans. Actually every room has a ceiling fan. This home has a beautiful front porch and it handicap accessible. We have handicap bars in the bathrooms and shower as well as a roll in shower and handicap accessible sinks. It is also located 5 to downtown Tarpon Springs, sponge docks, buses and shopping. Multiple churches are between 5-10 minutes. TPA is approximately 30 minutes. This home is very private and secluded yet close enough to anything that may peak your interest. This home is located in a flood zone however this home is a the highest elevation. Please pass along (in regards to flood insurance) "This home has an Annual Increase Cap Discount that Stays with the Home" making flood insurance super affordable. Do not hesitate to call me with any questions you may have. This home is very handicap friendly. I have a motivated seller.
Property Details
Price: $399,900
Sq Ft: 1,742
($230 per
sqft)
Bedrooms: 3
Bathrooms: 2
City: Tarpon Springs
County: Pinellas
Type: Single Family
Development: Sunset Hills
Acres: 0.2500
Virtual Tour/Floorplan: View
Year Built: 1983
Listing Number: TB8502096
Status Code: Active Under Contract
Tax Year: 2025
Garage:
2
/
Y
Furnishings: Unfurnished
Interior Features:
Cathedral Ceiling(s)
Ceiling Fans(s)
High Ceilings
Open Floorplan
Primary Bedroom Main Floor
Split Bedroom
Thermostat
Walk-In Closet(s)
Financial Information:
Tax Year: 2025
Exterior Features:
Hurricane Shutters
Lighting
Private Yard
Equipment:
Built-In Oven
Dishwasher
Disposal
Ice Maker
Microwave
Refrigerator
School Information:
Elementary School: Tarpon Springs Elementary-Pn
Middle School: Tarpon Springs Middle-Pn
Junior High: Tarpon Springs Middle-Pn
High School: Tarpon Springs High-Pn
Additional Information:
Building Description: Contemporary
MLS Area: 34689 - Tarpon Springs
Total Square Footage: 1,742
Price per Square Feet: $229.56
Water: Public
Construction: Block
Date Listed: 2026-04-30 00:00:00
Private Spa: Y
Furnished: Unfurnished
Windows: Skylight(S), Blinds
Garage Description: Y
Garage Spaces: 2
Attached Garage: Y
Flooring: Ceramic Tile, Wood
Roof: Shingle
Heating: Central
Cooling: Central Air
Fireplace: Y
Security: Security Lights, Security System
Laundry: Inside, Laundry Room
Sewer: Public Sewer
Lot Desc.: Flood Insurance Required, City Limits, Landscaped, Sidewalk, Paved
Parcel ID: 11-27-15-87786-
Map of 753 Seminole Boulevard, Tarpon Springs, FL 34689
Listing Courtesy Of: Charles Rutenberg Realty Inc
karenandmarissa@aol.com