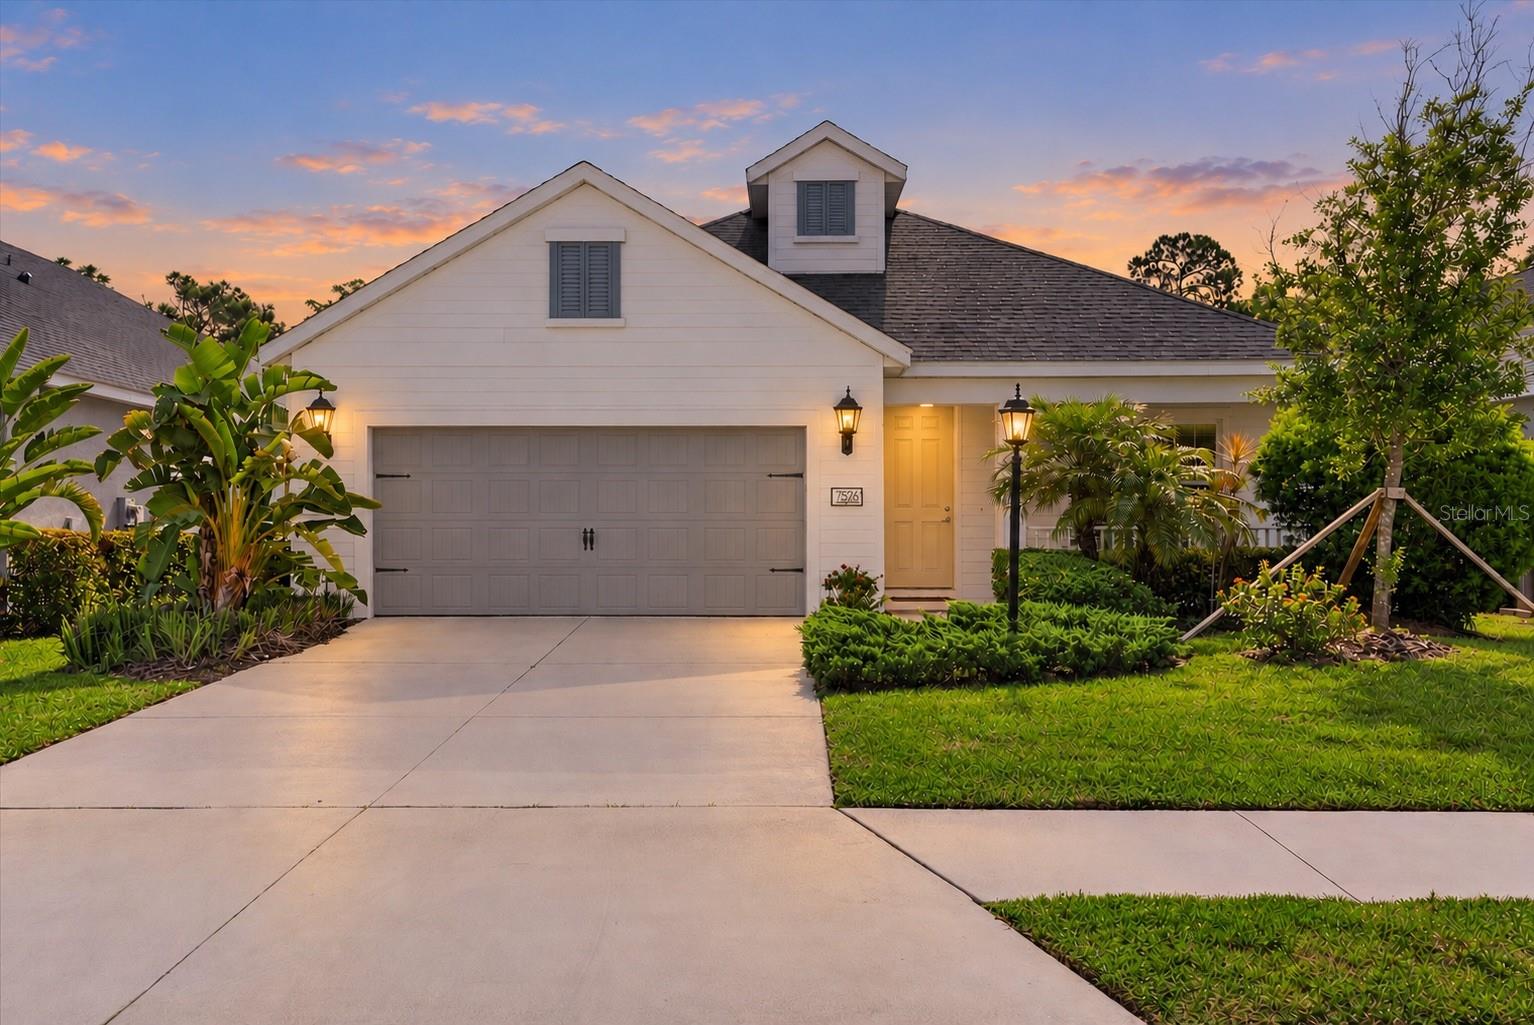
7526 Ridgelake Circle, Bradenton, FL 34203
For Sale $419,000


Request Club Info by Email
Calculate Your Payment
Like this listing?
Contact the Listing Agent directly:
Listing Agent: Toma Milbank PLLC
Agent Phone:
941-720-5174
Agent Email:
tomamilbank@compass.com
Share Property
Save Property
View Virtual Tour
At a NEW PRICE this home is worth a look! What sets it apart? One of the few open floor plans within this gated Neal community, it offers an open-concept design with the kitchen opening directly to the great room, creating one large, connected space for living and entertaining. Views extend all the way through the private, fully fenced yard with no rear neighbors. And ... just off the foyer, a totally separate den with french doors gives you the flexibility of a home office, media room, playroom or additional sitting area. High ceilings, crown molding upgrade throughout, neutral finishes and plenty of natural light keep the living areas feeling bright and open. The large yard offers plenty of outdoor space to add a pool, entertain or simply enjoy the back yard as it is. In excellent, original builder condition – this newer home offers a blank slate to decorate and make your own! The kitchen features white cabinetry, granite countertops, stainless steel appliances, a subway tile backsplash, and a large center island with seating. Triple-stacking sliding glass doors lead directly to the screened lanai, extending the living space outdoors. The primary suite sits at the back of the home and includes a walk-in closet and en-suite bath with space for dual vanities and a walk-in shower. Two additional bedrooms are positioned on the opposite side of the home, giving family or guests their own space. There’s also an interior laundry room and 2-car garage with an extended storage area, providing extra room for bikes, tools or to build out a workshop. Set within the gated Ridge at Crossing Creek community by sought-after Neal Communities, the home has a low HOA and NO CDD fees. Residents enjoy a resort-style pool and spa overlooking a scenic pond, a walking path, covered gathering area, and outdoor grill. Mature oak trees and established landscaping give the community a welcoming feel, while the convenient location near SR 70, I-75, and the 44th Avenue East extension makes it easy to get to Lakewood Ranch, UTC, Benderson Park, Lakewood Ranch Main Street, SRQ Airport, shopping, dining, and the Gulf Coast’s award-winning beaches.
Crown Molding
Eat-in Kitchen
Living Room/Dining Room Combo
Open Floorplan
Stone Counters
Thermostat
Walk-In Closet(s)
Window Treatments
Gated
Pool
Spa/Hot Tub
Trail(s)
Taxes: $5,561.00
Tax Year: 2025
Association Fee: $773.00
Association Fee Frequency: Quarterly
Hurricane Shutters
Sidewalk
Dishwasher
Disposal
Dryer
Electric Water Heater
Microwave
Range
Refrigerator
Washer
Trees/Woods
Elementary School: Tara Elementary
Middle School: Braden River Middle
Junior High: Braden River Middle
High School: Braden River High
MLS Area: 34203 - Bradenton/Braden River/Lakewood Rch
Total Square Footage: 2,522
Price per Square Feet: $230.98
Water: Public
Construction: Block, Other, Stucco
Date Listed: 2026-04-23 00:00:00
Furnished: Unfurnished
Windows: Blinds
Parking: Garage Door Opener, Oversized
Garage Description: Y
Garage Spaces: 2
Attached Garage: Y
Flooring: Carpet, Tile
Roof: Shingle
Heating: Central
Cooling: Central Air
Security: Gated Community, Security System, Smoke Detector(S)
Laundry: Laundry Room
Pets: Cats Ok, Dogs Ok, Yes
Sewer: Public Sewer
Lot Desc.: Landscaped, Level, Sidewalk, Paved
Parcel ID: 1730462359
Amenities: Gated, Pool, Spa/Hot Tub, Trail(S)
Listing Courtesy Of: Compass Florida Llc
tomamilbank@compass.com
At a NEW PRICE this home is worth a look! What sets it apart? One of the few open floor plans within this gated Neal community, it offers an open-concept design with the kitchen opening directly to the great room, creating one large, connected space for living and entertaining. Views extend all the way through the private, fully fenced yard with no rear neighbors. And ... just off the foyer, a totally separate den with french doors gives you the flexibility of a home office, media room, playroom or additional sitting area. High ceilings, crown molding upgrade throughout, neutral finishes and plenty of natural light keep the living areas feeling bright and open. The large yard offers plenty of outdoor space to add a pool, entertain or simply enjoy the back yard as it is. In excellent, original builder condition – this newer home offers a blank slate to decorate and make your own! The kitchen features white cabinetry, granite countertops, stainless steel appliances, a subway tile backsplash, and a large center island with seating. Triple-stacking sliding glass doors lead directly to the screened lanai, extending the living space outdoors. The primary suite sits at the back of the home and includes a walk-in closet and en-suite bath with space for dual vanities and a walk-in shower. Two additional bedrooms are positioned on the opposite side of the home, giving family or guests their own space. There’s also an interior laundry room and 2-car garage with an extended storage area, providing extra room for bikes, tools or to build out a workshop. Set within the gated Ridge at Crossing Creek community by sought-after Neal Communities, the home has a low HOA and NO CDD fees. Residents enjoy a resort-style pool and spa overlooking a scenic pond, a walking path, covered gathering area, and outdoor grill. Mature oak trees and established landscaping give the community a welcoming feel, while the convenient location near SR 70, I-75, and the 44th Avenue East extension makes it easy to get to Lakewood Ranch, UTC, Benderson Park, Lakewood Ranch Main Street, SRQ Airport, shopping, dining, and the Gulf Coast’s award-winning beaches.
Property Details
Price: $419,000
Sq Ft: 1,814
($231 per
sqft)
Bedrooms: 3
Bathrooms: 2
City: Bradenton
County: Manatee
Type: Single Family
Development: Ridge At Crossing Creek Ph Ii
Acres: 0.1500
Virtual Tour/Floorplan: View
Year Built: 2018
Listing Number: A4691043
Status Code: A-Active
Taxes: $5,561.00
Tax Year: 2025
Garage:
2
/
Y
Furnishings: Unfurnished
Pets Allowed: Cats OK, Dogs OK, Yes
Total Recurring Fees: $258
Total Recurring Fee Frequency: 0.00
Interior Features:
Crown Molding
Eat-in Kitchen
Living Room/Dining Room Combo
Open Floorplan
Stone Counters
Thermostat
Walk-In Closet(s)
Window Treatments
Amenities:
Gated
Pool
Spa/Hot Tub
Trail(s)
Financial Information:
Taxes: $5,561.00
Tax Year: 2025
Association Fee: $773.00
Association Fee Frequency: Quarterly
Exterior Features:
Hurricane Shutters
Sidewalk
Equipment:
Dishwasher
Disposal
Dryer
Electric Water Heater
Microwave
Range
Refrigerator
Washer
View:
Trees/Woods
School Information:
Elementary School: Tara Elementary
Middle School: Braden River Middle
Junior High: Braden River Middle
High School: Braden River High
Additional Information:
MLS Area: 34203 - Bradenton/Braden River/Lakewood Rch
Total Square Footage: 2,522
Price per Square Feet: $230.98
Water: Public
Construction: Block, Other, Stucco
Date Listed: 2026-04-23 00:00:00
Furnished: Unfurnished
Windows: Blinds
Parking: Garage Door Opener, Oversized
Garage Description: Y
Garage Spaces: 2
Attached Garage: Y
Flooring: Carpet, Tile
Roof: Shingle
Heating: Central
Cooling: Central Air
Security: Gated Community, Security System, Smoke Detector(S)
Laundry: Laundry Room
Pets: Cats Ok, Dogs Ok, Yes
Sewer: Public Sewer
Lot Desc.: Landscaped, Level, Sidewalk, Paved
Parcel ID: 1730462359
Amenities: Gated, Pool, Spa/Hot Tub, Trail(S)
Map of 7526 Ridgelake Circle, Bradenton, FL 34203
Listing Courtesy Of: Compass Florida Llc
tomamilbank@compass.com