7524 Jessamine Drive, Lakeland, FL 33810
For Sale $286,000


Request Club Info by Email
Calculate Your Payment
Like this listing?
Contact the Listing Agent directly:
Listing Agent: Angie Blackman
Agent Phone:
352-427-6344
Agent Email:
angieblackman@kw.com
Share Property
Save Property
View Virtual Tour
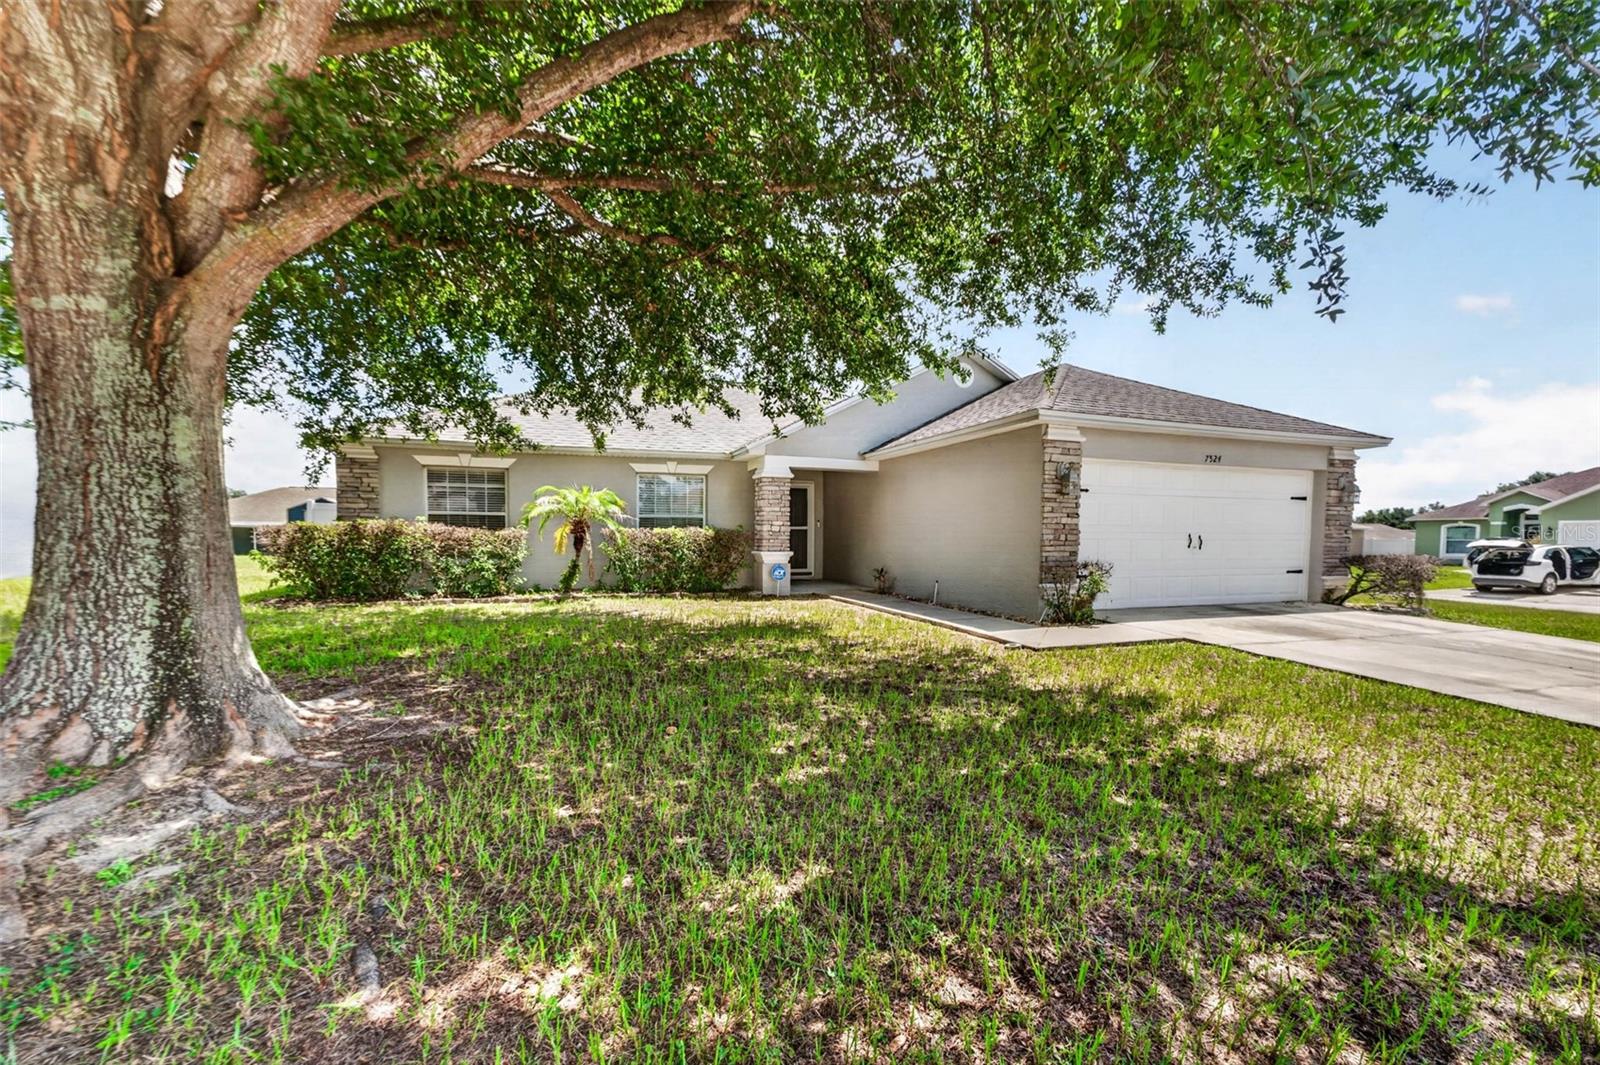
Auction Property. Short Sale. Beautiful move-in ready 3 bed, 2 bath, 2 car garage home situated on a spacious corner lot in the Summer Oaks community! This modified floor plan provides generous living and entertaining space, including a great room with vaulted ceilings and an open layout that creates a spacious feel. The kitchen overlooks the great room through a convenient pass-through bar, closet pantry, and eat-in kitchen dinette area with a bay window overlooking the backyard. The split-bedroom layout provides added privacy. Retreat to the spacious primary suite featuring a walk-in closet and en-suite bath with dual sinks, a large jetted tub, and a separate shower with glass-tile. Two additional bedrooms and a second full bath are located on the opposite side of the home. An additional living area at the rear of the home offers flex space for a home office, craft room, sunroom, playroom, or second living area. Filled with natural light, this versatile space includes French doors leading to the backyard. Additional features include an inside laundry room with direct access to the attached garage. Enjoy Florida living from the oversized corner lot with plenty of outdoor space for relaxing, gardening, or weekend barbecues. Major updates include a 2017 roof, 2015 HVAC, and exterior paint in 2023. Conveniently located near shopping, dining, schools, and major roadways, with easy access to I-4, Lakeland Regional Health, Bonnet Springs Park, Lakeland Square Mall, and Publix Distribution, Amazon, and GEICO employment centers. Move-in ready and offering plenty of space inside and out. Schedule your private showing today!
Ceiling Fans(s)
Eat-in Kitchen
Living Room/Dining Room Combo
Open Floorplan
Primary Bedroom Main Floor
Split Bedroom
Walk-In Closet(s)
Taxes: $4,086.00
Tax Year: 2025
Association Fee: $220.00
Association Fee Frequency: Annually
Dishwasher
Electric Water Heater
Microwave
Range
Refrigerator
Elementary School: Kathleen Elem
Middle School: Kathleen Middle
Junior High: Kathleen Middle
High School: Kathleen High
MLS Area: 33810 - Lakeland
Total Square Footage: 2,211
Price per Square Feet: $163.06
Water: Public
Construction: Block, Stone, Stucco
Date Listed: 2026-09-01 00:00:00
Furnished: Unfurnished
Windows: Blinds
Garage Description: Y
Garage Spaces: 2
Attached Garage: Y
Flooring: Laminate, Tile
Roof: Shingle
Heating: Central
Cooling: Central Air
Laundry: Electric Dryer Hookup, Laundry Room
Pets: Yes
Sewer: Public Sewer
Lot Desc.: Cleared, In County, Landscaped, Paved
Parcel ID: 16-27-23-001012
Listing Courtesy Of: Keller Williams Tampa Properties
angieblackman@kw.com
Auction Property. Short Sale. Beautiful move-in ready 3 bed, 2 bath, 2 car garage home situated on a spacious corner lot in the Summer Oaks community! This modified floor plan provides generous living and entertaining space, including a great room with vaulted ceilings and an open layout that creates a spacious feel. The kitchen overlooks the great room through a convenient pass-through bar, closet pantry, and eat-in kitchen dinette area with a bay window overlooking the backyard. The split-bedroom layout provides added privacy. Retreat to the spacious primary suite featuring a walk-in closet and en-suite bath with dual sinks, a large jetted tub, and a separate shower with glass-tile. Two additional bedrooms and a second full bath are located on the opposite side of the home. An additional living area at the rear of the home offers flex space for a home office, craft room, sunroom, playroom, or second living area. Filled with natural light, this versatile space includes French doors leading to the backyard. Additional features include an inside laundry room with direct access to the attached garage. Enjoy Florida living from the oversized corner lot with plenty of outdoor space for relaxing, gardening, or weekend barbecues. Major updates include a 2017 roof, 2015 HVAC, and exterior paint in 2023. Conveniently located near shopping, dining, schools, and major roadways, with easy access to I-4, Lakeland Regional Health, Bonnet Springs Park, Lakeland Square Mall, and Publix Distribution, Amazon, and GEICO employment centers. Move-in ready and offering plenty of space inside and out. Schedule your private showing today!
Property Details
Price: $286,000
Sq Ft: 1,754
($163 per
sqft)
Bedrooms: 3
Bathrooms: 2
City: Lakeland
County: Polk
Type: Single Family
Development: Summer Oaks Ph Two
Acres: 0.2400
Virtual Tour/Floorplan: View
Year Built: 2003
Listing Number: TB8543307
Status Code: A-Active
Taxes: $4,086.00
Tax Year: 2025
Garage:
2
/
Y
Furnishings: Unfurnished
Pets Allowed: Yes
Total Recurring Fees: $18
Total Recurring Fee Frequency: 0.00
Interior Features:
Ceiling Fans(s)
Eat-in Kitchen
Living Room/Dining Room Combo
Open Floorplan
Primary Bedroom Main Floor
Split Bedroom
Walk-In Closet(s)
Financial Information:
Taxes: $4,086.00
Tax Year: 2025
Association Fee: $220.00
Association Fee Frequency: Annually
Equipment:
Dishwasher
Electric Water Heater
Microwave
Range
Refrigerator
School Information:
Elementary School: Kathleen Elem
Middle School: Kathleen Middle
Junior High: Kathleen Middle
High School: Kathleen High
Additional Information:
MLS Area: 33810 - Lakeland
Total Square Footage: 2,211
Price per Square Feet: $163.06
Water: Public
Construction: Block, Stone, Stucco
Date Listed: 2026-09-01 00:00:00
Furnished: Unfurnished
Windows: Blinds
Garage Description: Y
Garage Spaces: 2
Attached Garage: Y
Flooring: Laminate, Tile
Roof: Shingle
Heating: Central
Cooling: Central Air
Laundry: Electric Dryer Hookup, Laundry Room
Pets: Yes
Sewer: Public Sewer
Lot Desc.: Cleared, In County, Landscaped, Paved
Parcel ID: 16-27-23-001012
Map of 7524 Jessamine Drive, Lakeland, FL 33810
Listing Courtesy Of: Keller Williams Tampa Properties
angieblackman@kw.com