7520 Pocono Drive E, Inverness, FL 34450
For Sale $410,000


Request Club Info by Email
Calculate Your Payment
Like this listing?
Contact the Listing Agent directly:
Listing Agent: Laurie Marsell
Agent Phone:
407-620-3112
Agent Email:
laurie@creegangroup.com
Share Property
Save Property
View Virtual Tour
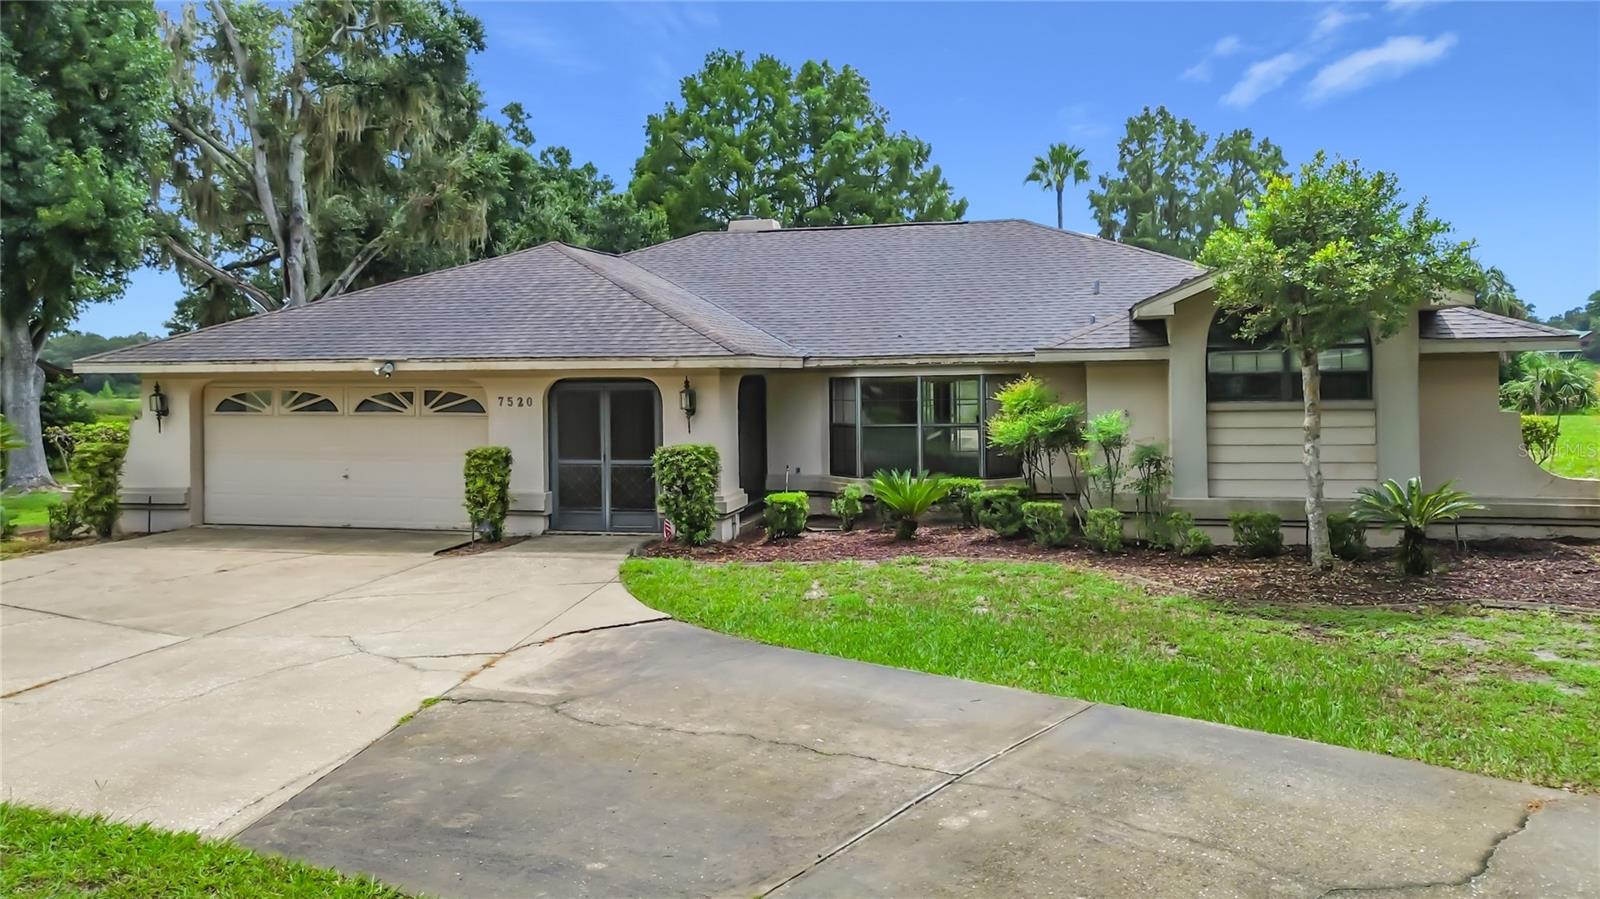
New price improvement. Welcome to this exclusive, custom-built lakefront pool home, where every detail has been meticulously designed to enhance comfort and entertainment. Vaulted high ceilings and living areas create a bright and inviting atmosphere, ideal for embracing the Florida lifestyle. This spacious split-floor plan home features three bedrooms and two bathrooms, plus bonus rooms that include an indoor craft/sewing room and an indoor workshop. Create your private oasis with a large screened-in pool overlooking the picturesque Fred’s Lake. A backyard adorned with palm trees, cypress trees, and a diverse array of plants offers an expansive backdrop for your personal creations. This home is a must-see to fully appreciate its features. The property is sold as-is and is priced based on its current condition. Independent verification of all measurements is recommended.
Cathedral Ceiling(s)
Ceiling Fans(s)
Eat-in Kitchen
High Ceilings
Kitchen/Family Room Combo
Primary Bedroom Main Floor
Thermostat
Vaulted Ceiling(s)
Walk-In Closet(s)
Taxes: $1,985.80
Tax Year: 2025
Private Entrance
Private Yard
Storage
Dishwasher
Electric Water Heater
Microwave
Range
Refrigerator
Trash Compactor
Water Softener
Lake Front
Fred's Lake
View: Lake
MLS Area: 34450 - Inverness
Total Square Footage: 2,938
Price per Square Feet: $167.01
Total Floors: 1
Water: Well
Construction: Block, Stucco
Date Listed: 2026-08-28 00:00:00
Pool: Y
Pool Description: Deck, In Ground, Outside Bath Access, Screen Enclosure
Furnished: Negotiable
Windows: Skylight(S)
Garage Description: Y
Garage Spaces: 2
Attached Garage: Y
Flooring: Carpet, Tile
Roof: Shingle
Heating: Central, Electric
Cooling: Central Air
Fireplace: Y
Laundry: Electric Dryer Hookup, Inside, Washer Hookup
Sewer: Septic Tank
Parcel ID: 20E-19S-09-0010
Listing Courtesy Of: Creegan Group
laurie@creegangroup.com
New price improvement. Welcome to this exclusive, custom-built lakefront pool home, where every detail has been meticulously designed to enhance comfort and entertainment. Vaulted high ceilings and living areas create a bright and inviting atmosphere, ideal for embracing the Florida lifestyle. This spacious split-floor plan home features three bedrooms and two bathrooms, plus bonus rooms that include an indoor craft/sewing room and an indoor workshop. Create your private oasis with a large screened-in pool overlooking the picturesque Fred’s Lake. A backyard adorned with palm trees, cypress trees, and a diverse array of plants offers an expansive backdrop for your personal creations. This home is a must-see to fully appreciate its features. The property is sold as-is and is priced based on its current condition. Independent verification of all measurements is recommended.
Property Details
Price: $410,000
Sq Ft: 2,455
($167 per
sqft)
Bedrooms: 3
Bathrooms: 2
City: Inverness
County: Citrus
Type: Single Family
Development: Gospel Island Homesites
Acres: 0.7800
Virtual Tour/Floorplan: View
Year Built: 1988
Listing Number: O6437202
Status Code: A-Active
Taxes: $1,985.80
Tax Year: 2025
Garage:
2
/
Y
Furnishings: Negotiable
Interior Features:
Cathedral Ceiling(s)
Ceiling Fans(s)
Eat-in Kitchen
High Ceilings
Kitchen/Family Room Combo
Primary Bedroom Main Floor
Thermostat
Vaulted Ceiling(s)
Walk-In Closet(s)
Financial Information:
Taxes: $1,985.80
Tax Year: 2025
Exterior Features:
Private Entrance
Private Yard
Storage
Equipment:
Dishwasher
Electric Water Heater
Microwave
Range
Refrigerator
Trash Compactor
Water Softener
Waterfront Description:
Lake Front
Fred's Lake
View: Lake
Additional Information:
MLS Area: 34450 - Inverness
Total Square Footage: 2,938
Price per Square Feet: $167.01
Total Floors: 1
Water: Well
Construction: Block, Stucco
Date Listed: 2026-08-28 00:00:00
Pool: Y
Pool Description: Deck, In Ground, Outside Bath Access, Screen Enclosure
Furnished: Negotiable
Windows: Skylight(S)
Garage Description: Y
Garage Spaces: 2
Attached Garage: Y
Flooring: Carpet, Tile
Roof: Shingle
Heating: Central, Electric
Cooling: Central Air
Fireplace: Y
Laundry: Electric Dryer Hookup, Inside, Washer Hookup
Sewer: Septic Tank
Parcel ID: 20E-19S-09-0010
Map of 7520 Pocono Drive E, Inverness, FL 34450
Listing Courtesy Of: Creegan Group
laurie@creegangroup.com