7508 Penny Lane, Fort Pierce, FL 34951
Pending $359,990


Request Club Info by Email
Calculate Your Payment
Like this listing?
Contact the Listing Agent directly:
Listing Agent: Octavia Valencia
Agent Phone:
813-606-4095
Agent Email:
octavia.valencia@centurycommunities.com
Share Property
Save Property
View Virtual Tour
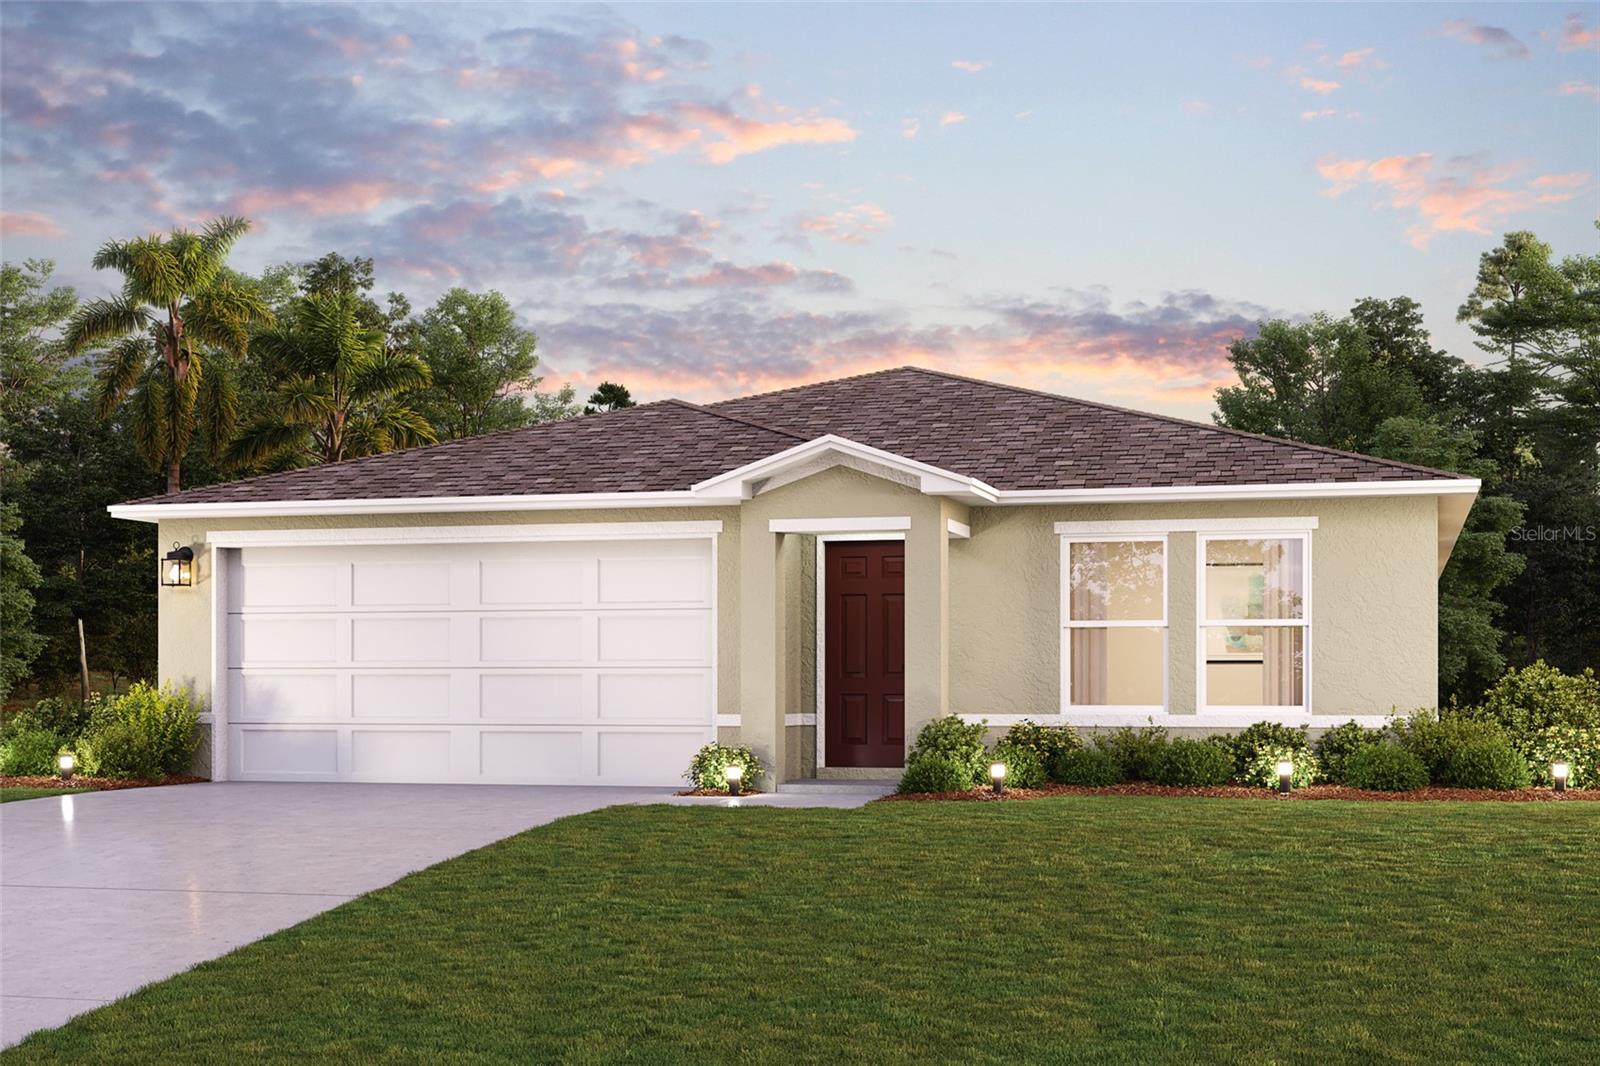
The Callahan Plan offers a contemporary living experience with its design and desirable features. The standout kitchen is a culinary masterpiece, featuring cabinetry, Quartz countertops, and stainless steel appliances, including a smooth-top range, over-the-range microwave, and dishwasher. This culinary space opens seamlessly into a welcoming dining area and spacious living room, perfect for hosting gatherings or relaxation. Convenience abounds with all bedrooms and a sizable laundry room on the main floor. The serene owner’s suite is a retreat with a private bath and a generous walk-in closet. Additional highlights include a 2-car garage for ample storage and parking. Enhanced with energy-efficient Low E insulated dual-pane vinyl windows and a 1-year limited home warranty, this home combines style and functionality. Positioned along the Treasure Coast, you will fall in love with this quaint residential community. Being less than 20 minutes from the beaches, you are close to the local malls, restaurants, and tiki bars. The best part is you can enjoy the outdoors with a relaxing day of biking or kayaking, and If your feeling a little more adventurous, you can even try out an airboat ride. Pricing shown reflects available seller incentives when financing is obtained through the seller’s preferred lender. Terms and conditions apply.
Open Floorplan
Primary Bedroom Main Floor
Stone Counters
Thermostat
Walk-In Closet(s)
Taxes: $893.23
Tax Year: 2025
Lighting
Other
Sidewalk
Dishwasher
Electric Water Heater
Microwave
Range
MLS Area: 34951 - Fort Pierce
Total Square Footage: 1,665
Price per Square Feet: $216.21
Water: Well
Construction: Block, Stucco
Date Listed: 2026-05-07 00:00:00
Furnished: Unfurnished
Windows: Double Pane Windows, Insulated Windows, Low-Emissivity Windows, Thermal Windows
Parking: Driveway, Garage Door Opener
Garage Description: Y
Garage Spaces: 2
Attached Garage: Y
Flooring: Carpet, Luxury Vinyl
Roof: Shingle
Heating: Central, Electric, Heat Pump
Cooling: Central Air
Security: Smoke Detector(S)
Laundry: Electric Dryer Hookup, Inside, Laundry Room, Washer Hookup
Sewer: Septic Tank
Parcel ID: 1301-607-0308-0
Listing Courtesy Of: Wjh Brokerage Fl Llc
octavia.valencia@centurycommunities.com
The Callahan Plan offers a contemporary living experience with its design and desirable features. The standout kitchen is a culinary masterpiece, featuring cabinetry, Quartz countertops, and stainless steel appliances, including a smooth-top range, over-the-range microwave, and dishwasher. This culinary space opens seamlessly into a welcoming dining area and spacious living room, perfect for hosting gatherings or relaxation. Convenience abounds with all bedrooms and a sizable laundry room on the main floor. The serene owner’s suite is a retreat with a private bath and a generous walk-in closet. Additional highlights include a 2-car garage for ample storage and parking. Enhanced with energy-efficient Low E insulated dual-pane vinyl windows and a 1-year limited home warranty, this home combines style and functionality. Positioned along the Treasure Coast, you will fall in love with this quaint residential community. Being less than 20 minutes from the beaches, you are close to the local malls, restaurants, and tiki bars. The best part is you can enjoy the outdoors with a relaxing day of biking or kayaking, and If your feeling a little more adventurous, you can even try out an airboat ride. Pricing shown reflects available seller incentives when financing is obtained through the seller’s preferred lender. Terms and conditions apply.
Property Details
Price: $359,990
Sq Ft: 1,665
($216 per
sqft)
Bedrooms: 3
Bathrooms: 2
City: Fort Pierce
County: St Lucie
Type: Single Family
Development: Lakewood Park
Acres: 0.2400
Virtual Tour/Floorplan: View
Year Built: 2026
Listing Number: C7525841
Status Code: Pending
Taxes: $893.23
Tax Year: 2025
Garage:
2
/
Y
Furnishings: Unfurnished
Interior Features:
Open Floorplan
Primary Bedroom Main Floor
Stone Counters
Thermostat
Walk-In Closet(s)
Financial Information:
Taxes: $893.23
Tax Year: 2025
Exterior Features:
Lighting
Other
Sidewalk
Equipment:
Dishwasher
Electric Water Heater
Microwave
Range
Additional Information:
MLS Area: 34951 - Fort Pierce
Total Square Footage: 1,665
Price per Square Feet: $216.21
Water: Well
Construction: Block, Stucco
Date Listed: 2026-05-07 00:00:00
Furnished: Unfurnished
Windows: Double Pane Windows, Insulated Windows, Low-Emissivity Windows, Thermal Windows
Parking: Driveway, Garage Door Opener
Garage Description: Y
Garage Spaces: 2
Attached Garage: Y
Flooring: Carpet, Luxury Vinyl
Roof: Shingle
Heating: Central, Electric, Heat Pump
Cooling: Central Air
Security: Smoke Detector(S)
Laundry: Electric Dryer Hookup, Inside, Laundry Room, Washer Hookup
Sewer: Septic Tank
Parcel ID: 1301-607-0308-0
Map of 7508 Penny Lane, Fort Pierce, FL 34951
Listing Courtesy Of: Wjh Brokerage Fl Llc
octavia.valencia@centurycommunities.com