7507 76Th Terrace Sw, Ocala, FL 34481
For Sale $315,000


Request Club Info by Email
Calculate Your Payment
Like this listing?
Contact the Listing Agent directly:
Listing Agent: Allyson Peterson
Agent Phone:
352-890-0300
Agent Email:
allysellsocala@gmail.com
Share Property
Save Property
View Virtual Tour
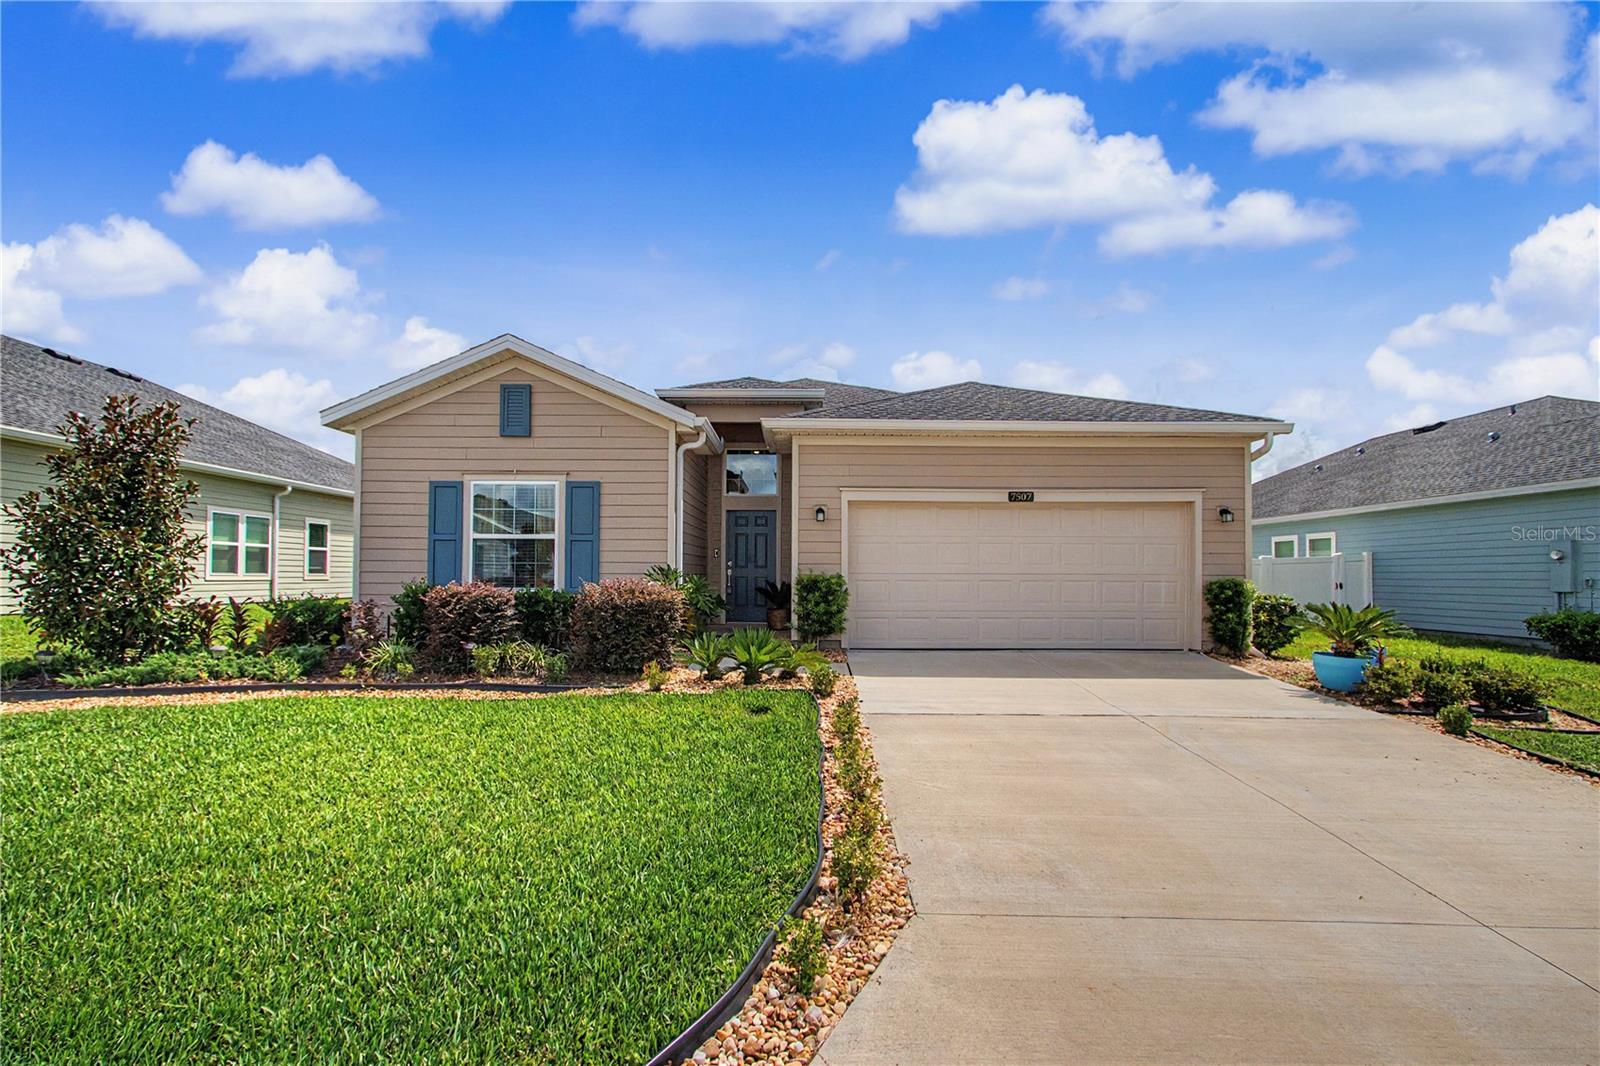
Amazing floor plan with great room separation and a private guest suite. Inside, this beautiful home features a bright, open-concept design ideal for both everyday living and entertaining. The spacious kitchen is the heart of the home, showcasing 42" white cabinetry with crown molding, quartz countertops, upgraded appliances, and a large center island with plenty of room to gather. A wall of sliding glass doors opens to the covered, enclosed lanai, seamlessly extending the living space and creating the perfect spot to relax and enjoy the peaceful backyard setting year-round. Wood-look tile flooring flows throughout the main living areas. The thoughtfully designed floor plan offers 3 bedrooms, 3 full baths, plus a den with double doors—perfect for a home office, hobby room, or flexible additional living space. The spacious primary suite features 2 large walk-in closets, dual vanities, and an oversized walk-in shower. Additional upgrades include a widened paver driveway, attractive entry tile accents, gutters, and a water filtration system. Enjoy resort-style community amenities including a pool, covered pavilion, bocce, pickleball, and shuffleboard courts. Conveniently located just minutes from shopping and dining and approximately 15 minutes from the World Equestrian Center, this home offers the perfect combination of comfort, convenience, and Florida living.
High Ceilings
Open Floorplan
Primary Bedroom Main Floor
Walk-In Closet(s)
Window Treatments
Cable TV
Pickleball Court(s)
Pool
Shuffleboard Court
Taxes: $4,405.11
Tax Year: 2025
Association Fee: $156.14
Association Fee Frequency: Monthly
Rain Gutters
Dishwasher
Disposal
Electric Water Heater
Microwave
Range
Refrigerator
MLS Area: 34481 - Ocala
Total Square Footage: 2,652
Price per Square Feet: $154.49
Water: Public
Construction: Hardi Plank Type, Frame
Date Listed: 2026-09-02 00:00:00
Furnished: Unfurnished
Garage Description: Y
Garage Spaces: 2
Attached Garage: Y
Flooring: Carpet, Ceramic Tile
Roof: Shingle
Heating: Central, Electric
Cooling: Central Air
Laundry: Inside
55+ Community: Y
Pets: Cats Ok, Dogs Ok, Yes
Sewer: Public Sewer
Parcel ID: 3546-000-178
Amenities: Cable Tv, Pickleball Court(S), Pool, Shuffleboard Court
Listing Courtesy Of: Homesmart
allysellsocala@gmail.com
Amazing floor plan with great room separation and a private guest suite. Inside, this beautiful home features a bright, open-concept design ideal for both everyday living and entertaining. The spacious kitchen is the heart of the home, showcasing 42" white cabinetry with crown molding, quartz countertops, upgraded appliances, and a large center island with plenty of room to gather. A wall of sliding glass doors opens to the covered, enclosed lanai, seamlessly extending the living space and creating the perfect spot to relax and enjoy the peaceful backyard setting year-round. Wood-look tile flooring flows throughout the main living areas. The thoughtfully designed floor plan offers 3 bedrooms, 3 full baths, plus a den with double doors—perfect for a home office, hobby room, or flexible additional living space. The spacious primary suite features 2 large walk-in closets, dual vanities, and an oversized walk-in shower. Additional upgrades include a widened paver driveway, attractive entry tile accents, gutters, and a water filtration system. Enjoy resort-style community amenities including a pool, covered pavilion, bocce, pickleball, and shuffleboard courts. Conveniently located just minutes from shopping and dining and approximately 15 minutes from the World Equestrian Center, this home offers the perfect combination of comfort, convenience, and Florida living.
Property Details
Price: $315,000
Sq Ft: 2,039
($154 per
sqft)
Bedrooms: 4
Bathrooms: 3
City: Ocala
County: Marion
Type: Single Family
Development: Liberty Village
Acres: 0.1600
Virtual Tour/Floorplan: View
Year Built: 2023
Listing Number: O6438139
Status Code: A-Active
Taxes: $4,405.11
Tax Year: 2025
Garage:
2
/
Y
Furnishings: Unfurnished
Pets Allowed: Cats OK, Dogs OK, Yes
Total Recurring Fees: $156
Total Recurring Fee Frequency: 0.00
Interior Features:
High Ceilings
Open Floorplan
Primary Bedroom Main Floor
Walk-In Closet(s)
Window Treatments
Amenities:
Cable TV
Pickleball Court(s)
Pool
Shuffleboard Court
Financial Information:
Taxes: $4,405.11
Tax Year: 2025
Association Fee: $156.14
Association Fee Frequency: Monthly
Exterior Features:
Rain Gutters
Equipment:
Dishwasher
Disposal
Electric Water Heater
Microwave
Range
Refrigerator
Additional Information:
MLS Area: 34481 - Ocala
Total Square Footage: 2,652
Price per Square Feet: $154.49
Water: Public
Construction: Hardi Plank Type, Frame
Date Listed: 2026-09-02 00:00:00
Furnished: Unfurnished
Garage Description: Y
Garage Spaces: 2
Attached Garage: Y
Flooring: Carpet, Ceramic Tile
Roof: Shingle
Heating: Central, Electric
Cooling: Central Air
Laundry: Inside
55+ Community: Y
Pets: Cats Ok, Dogs Ok, Yes
Sewer: Public Sewer
Parcel ID: 3546-000-178
Amenities: Cable Tv, Pickleball Court(S), Pool, Shuffleboard Court
Map of 7507 76Th Terrace Sw, Ocala, FL 34481
Listing Courtesy Of: Homesmart
allysellsocala@gmail.com