7503 50Th Street Nw, Gainesville, FL 32653
Pending $525,000


Request Club Info by Email
Calculate Your Payment
Like this listing?
Contact the Listing Agent directly:
Listing Agent: Kat Durst
Agent Phone:
352-363-0925
Agent Email:
katdurstrealtor@gmail.com
Share Property
Save Property
View Virtual Tour
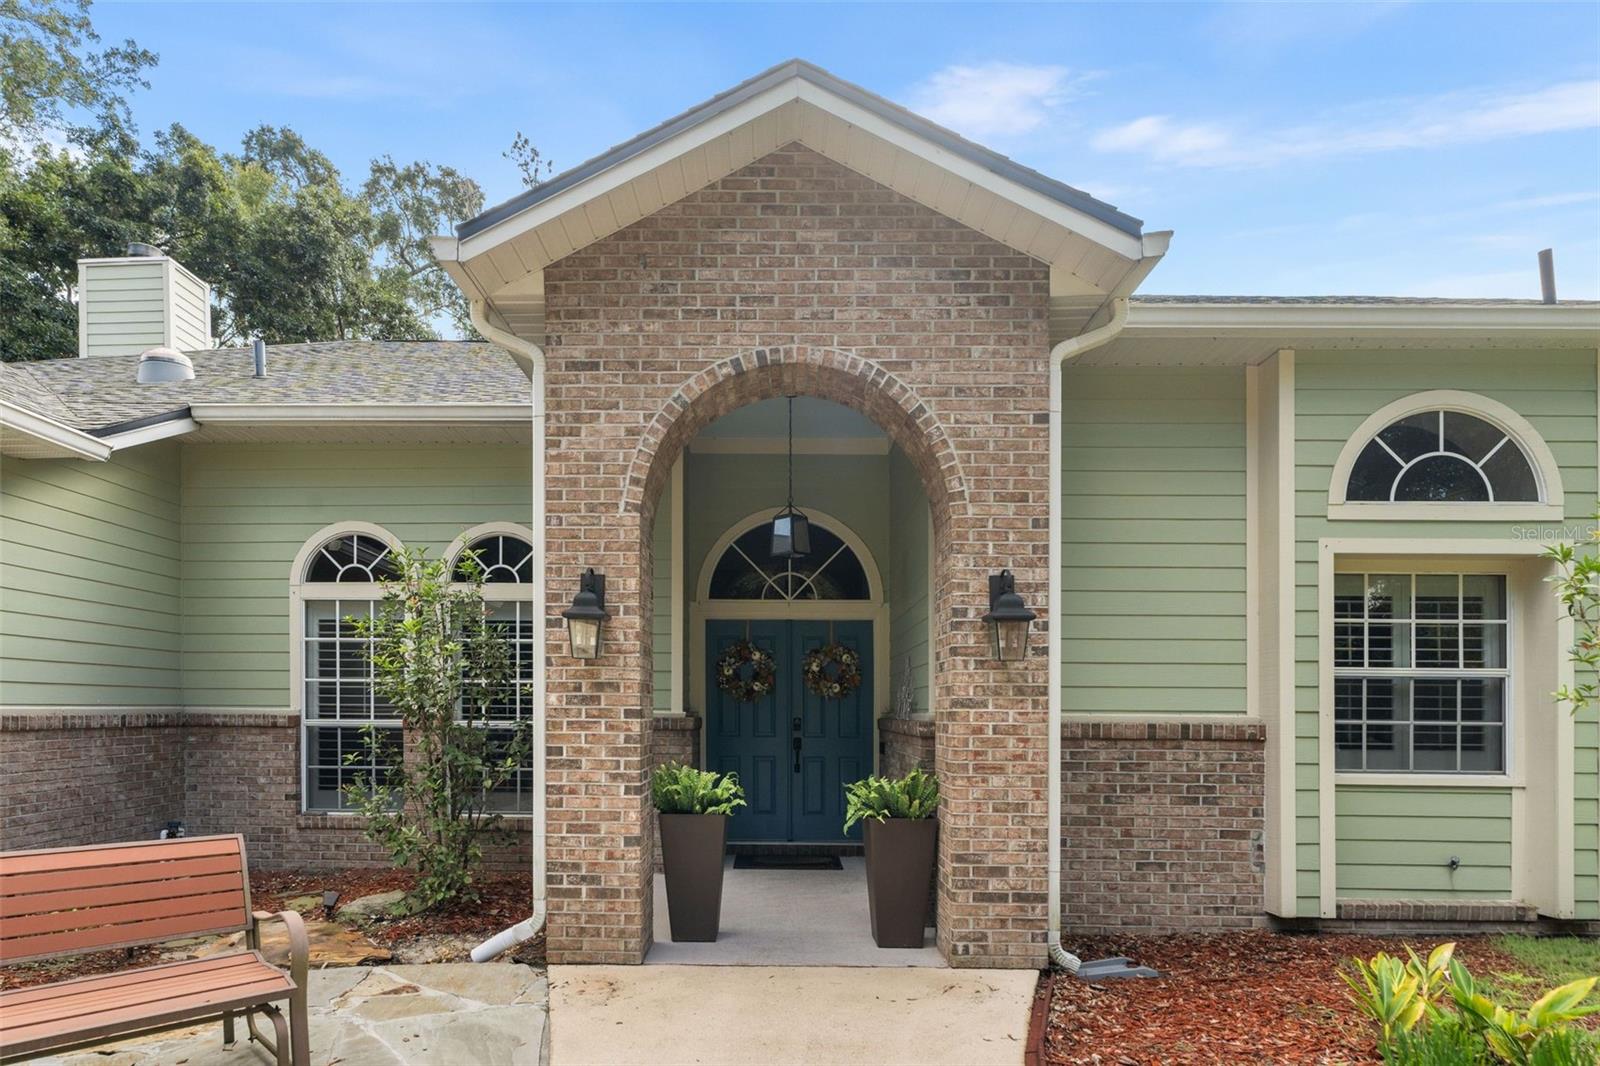
Beautifully maintained and thoughtfully designed, this 4-bedroom home in Blues Creek offers 2,554 square feet of living space on a spacious corner lot of nearly half an acre. Originally built as the neighborhood’s model home, the attention to detail and well-planned floorplan are evident throughout. Soaring 12-foot ceilings, LVP flooring, plantation shutters on nearly every window, and abundant natural light create a bright and welcoming feel. The spacious kitchen features several seating areas, beautiful granite countertops, a custom-organized pantry, and plenty of room to gather. In addition to four true bedrooms, the home offers both a formal dining room and a separate formal living/sitting room, giving you flexible spaces for entertaining, working from home, or everyday living. The primary suite includes a beautifully updated bathroom and a custom-shelved closet for exceptional storage. At the heart of the home, the main living room features a wood-burning fireplace and overlooks the covered lanai and fully fenced backyard. Step outside to enjoy the paver patio and firepit, mature landscaping, and a corner lot that makes the already generous property feel even larger. Blues Creek is loved for its mature trees, larger lots, and beautifully maintained homes, and this location puts the neighborhood pool, tennis courts, and pickleball courts close enough to walk to. Tucked away in NW Gainesville while offering easy access to NW 43rd Street, this home combines a peaceful neighborhood setting with convenient access to shopping, dining, schools, UF, and everything Gainesville has to offer.
Ceiling Fans(s)
Crown Molding
Eat-in Kitchen
High Ceilings
Kitchen/Family Room Combo
Primary Bedroom Main Floor
Solid Surface Counters
Solid Wood Cabinets
Stone Counters
Thermostat
Walk-In Closet(s)
Window Treatments
Taxes: $5,422.59
Tax Year: 2025
Association Fee: $120.00
Association Fee Frequency: Quarterly
Rain Barrel/Cistern(s)
Rain Gutters
Sidewalk
Cooktop
Dishwasher
Disposal
Microwave
Refrigerator
Elementary School: William S. Talbot Elem School-Al
Middle School: Fort Clarke Middle School-Al
Junior High: Fort Clarke Middle School-Al
High School: Gainesville High School-Al
MLS Area: 32653 - Gainesville
Total Square Footage: 3,625
Price per Square Feet: $205.56
Total Floors: 1
Water: Public
Construction: Hardi Plank Type
Date Listed: 2026-09-10 00:00:00
Furnished: Unfurnished
Windows: Blinds, Shutters
Parking: Driveway, Garage Faces Side
Garage Description: Y
Garage Spaces: 2
Attached Garage: Y
Flooring: Luxury Vinyl, Tile
Roof: Shingle
Heating: Central, Electric, Natural Gas
Cooling: Central Air
Fireplace: Y
Laundry: Inside, Laundry Room, Washer Hookup
Pets: Yes
Sewer: Public Sewer
Parcel ID: 06006-061-001
Listing Courtesy Of: Coldwell Banker M.m. Parrish Realtors
katdurstrealtor@gmail.com
Beautifully maintained and thoughtfully designed, this 4-bedroom home in Blues Creek offers 2,554 square feet of living space on a spacious corner lot of nearly half an acre. Originally built as the neighborhood’s model home, the attention to detail and well-planned floorplan are evident throughout. Soaring 12-foot ceilings, LVP flooring, plantation shutters on nearly every window, and abundant natural light create a bright and welcoming feel. The spacious kitchen features several seating areas, beautiful granite countertops, a custom-organized pantry, and plenty of room to gather. In addition to four true bedrooms, the home offers both a formal dining room and a separate formal living/sitting room, giving you flexible spaces for entertaining, working from home, or everyday living. The primary suite includes a beautifully updated bathroom and a custom-shelved closet for exceptional storage. At the heart of the home, the main living room features a wood-burning fireplace and overlooks the covered lanai and fully fenced backyard. Step outside to enjoy the paver patio and firepit, mature landscaping, and a corner lot that makes the already generous property feel even larger. Blues Creek is loved for its mature trees, larger lots, and beautifully maintained homes, and this location puts the neighborhood pool, tennis courts, and pickleball courts close enough to walk to. Tucked away in NW Gainesville while offering easy access to NW 43rd Street, this home combines a peaceful neighborhood setting with convenient access to shopping, dining, schools, UF, and everything Gainesville has to offer.
Property Details
Price: $525,000
Sq Ft: 2,554
($206 per
sqft)
Bedrooms: 4
Bathrooms: 3
City: Gainesville
County: Alachua
Type: Single Family
Development: Blues Creek
Subdivision: Blues Creek Dev
Acres: 0.3800
Virtual Tour/Floorplan: View
Year Built: 1995
Listing Number: GC542908
Status Code: Pending
Taxes: $5,422.59
Tax Year: 2025
Garage:
2
/
Y
Furnishings: Unfurnished
Pets Allowed: Yes
Total Recurring Fees: $40
Total Recurring Fee Frequency: 0.00
Interior Features:
Ceiling Fans(s)
Crown Molding
Eat-in Kitchen
High Ceilings
Kitchen/Family Room Combo
Primary Bedroom Main Floor
Solid Surface Counters
Solid Wood Cabinets
Stone Counters
Thermostat
Walk-In Closet(s)
Window Treatments
Financial Information:
Taxes: $5,422.59
Tax Year: 2025
Association Fee: $120.00
Association Fee Frequency: Quarterly
Exterior Features:
Rain Barrel/Cistern(s)
Rain Gutters
Sidewalk
Equipment:
Cooktop
Dishwasher
Disposal
Microwave
Refrigerator
School Information:
Elementary School: William S. Talbot Elem School-Al
Middle School: Fort Clarke Middle School-Al
Junior High: Fort Clarke Middle School-Al
High School: Gainesville High School-Al
Additional Information:
MLS Area: 32653 - Gainesville
Total Square Footage: 3,625
Price per Square Feet: $205.56
Total Floors: 1
Water: Public
Construction: Hardi Plank Type
Date Listed: 2026-09-10 00:00:00
Furnished: Unfurnished
Windows: Blinds, Shutters
Parking: Driveway, Garage Faces Side
Garage Description: Y
Garage Spaces: 2
Attached Garage: Y
Flooring: Luxury Vinyl, Tile
Roof: Shingle
Heating: Central, Electric, Natural Gas
Cooling: Central Air
Fireplace: Y
Laundry: Inside, Laundry Room, Washer Hookup
Pets: Yes
Sewer: Public Sewer
Parcel ID: 06006-061-001
Map of 7503 50Th Street Nw, Gainesville, FL 32653
Listing Courtesy Of: Coldwell Banker M.m. Parrish Realtors
katdurstrealtor@gmail.com